Skip main navigation
Off market
  • $188,500

    3605 Hidden Dr APT D2, San Antonio, TX 78217

    2beds
    1,580sqft
    Condo
    Built in 1975
    -- sqft lot
    $188,500 Zestimate®
    $119/sqft
    $1,221 Estimated rent

    Home value

    $188,500

    $170,000 - $209,000

    $1,221/mo

    Zestimate® history
    Loading
    Loading...

    Owner options

    List your home for rent

    $1,221/mo

    Rent Zestimate®

    Find your next renter with Zillow Rental Manager. Plus, with online applications, you can quickly screen prospective tenants – for free.

    Learn more

    $1,221/mo

    Rent Zestimate®

    Refinance and save

    $1,632/mo

    Est. payment

    Refinancing to a lower rate could help reduce your monthly payments and save thousands over the life of the loan.

    See today's rates

    $1,632/mo

    Est. payment

    Explore your selling options

    Work with a Zillow partner agent

    Leverage their expertise and Zillow's premium Showcase listings to get your home seen by more buyers.

    Get started

    List with your own agent

    Get your home in front of millions of buyers by listing it on Zillow.

    Learn how to do it

    Sell it yourself

    Take full control of how buyers see your home on Zillow by listing For Sale by Owner (FSBO).

    List your home

    What's special

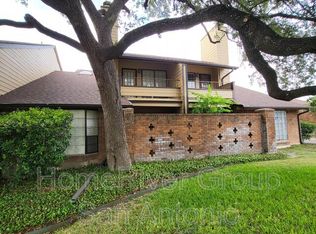
    Come sit & relax on the lofty balcony overlooking the lush landscape (that you don't have to care for!). From hardwood floors to soaring ceilings, this condo has been fully renovated top to bottom. Don't miss the quality features: unique detailed tile work in the bathrooms and kitchen backsplash! Plantation shutters are designer's choice for function but also current style. At 1580 square feet, there's ample space for an inviting dining room & spacious bedrooms. With modern design, low-maintenance and community amenities, come experience all the benefits of condo-living. Don't miss out!

    This property is not currently displayed as for sale or rent on Zillow. This may be different from what's on other websites or public sources.

    Facts & features

    Interior

    Bedrooms & bathrooms
    • Bedrooms: 2
    • Bathrooms: 2
    • Full bathrooms: 2
    Heating
    • Electric
    Cooling
    • Central
    Appliances
    • Included: Dishwasher, Microwave
    Features
    • One Living Area, Breakfast Bar, Utility Area Inside, Open Floor Plan, Cable Tv Available, High Ceilings, Eat-In Kitchen, Separate Dining Room, Two Eating Areas, Walk In Closets, Laundry Main Level, Telephone
    • Flooring: Tile, Hardwood
    • Has fireplace: Yes
    Interior area
    • Total interior livable area: 1,580 sqft

    Property

    Parking
    • Parking features: Garage - Detached
    Features
    • Exterior features: Brick

    Construction

    Type & style
    • Home type: Condo
    Materials
    • Roof: Composition
    Condition
    • Year built: 1975

    Community & HOA

    HOA
    • Has HOA: Yes
    • HOA fee: $298 monthly
    Location
    • Region: San Antonio

    Financial & listing details

    • Price per square foot: $119/sqft
    • Inclusions: Ceiling Fans, Stove/Range, Chandelier, Washer Connection, Dryer Connection, Self-Cleaning Oven, Disposal, Ice Maker Connection, Vent Fan, Smoke Alarm, Pre-Wired For Security, Smooth Cooktop, Dishwasher, Microwave Oven, Security System (leased)

    Price history

    DateEventPrice
    9/15/2020Sold--
    Source: eXp Realty #42189106 Report a problem
    7/13/2020Listed for sale$189,000+2.2%$120/sqft
    Source: eXp Realty LLC #1469925 Report a problem
    11/1/2019Sold--
    Source: LERA MLS #1402617 Report a problem
    9/19/2019Price change$185,000-2.1%$117/sqft
    Source: Phyllis Browning Co. #1402617 Report a problem
    8/22/2019Listed for sale$189,000$120/sqft
    Source: Phyllis Browning Company #1402617 Report a problem
    8/22/2019Pending sale$189,000$120/sqft
    Source: Phyllis Browning Company #1402617 Report a problem
    8/2/2019Listed for sale$189,000$120/sqft
    Source: Phyllis Browning Company #1402617 Report a problem
    8/5/2014Sold--
    Source: LERA MLS #1057415 Report a problem

    Public tax history

    Tax history is unavailable.

    Neighborhood: 78217

    Nearby schools

    GreatSchools rating
    Schools provided by the listing agent
    • Elementary: Serna
    • Middle: Garner
    • High: Macarthur
    • District: North East I.S.D

    Source: The MLS. This data may not be complete. We recommend contacting the local school district to confirm school assignments for this home.

    Get a cash offer in 3 minutes
    Find out how much your home could sell for in as little as 3 minutes with a no-obligation cash offer.
    Estimated market value
    $188,500
    Get a cash offer in 3 minutes
    Find out how much your home could sell for in as little as 3 minutes with a no-obligation cash offer.
    Estimated market value
    $188,500