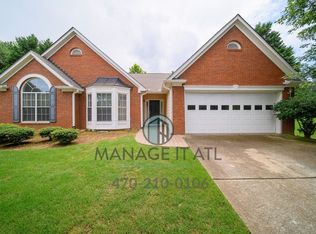
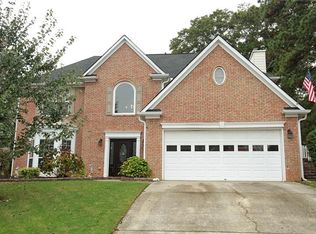
JUST REDUCED $11,000!! Come get this deal before it's gone! Welcome home to this beautifully updated gem, perfectly tucked away on a quiet cul-de-sac in one of Suwanee's most desirable neighborhoods! From the moment you arrive, you'll love the peaceful setting, welcoming community, and unbeatable location that's just minutes from everything you need. Step inside to discover a bright, fresh interior featuring gorgeous new engineered hardwoods, not LVP, flooring throughout and a beautifully updated kitchen with modern finishes that's ready for everything from busy mornings to entertaining family and friends. Even better, the big-ticket items have already been taken care of with HVAC systems replaced in 2020 and a new water heater installed in 2021, giving you added confidence and peace of mind. And the location? It's hard to beat! You'll be just minutes from both vibrant Downtown Suwanee and charming Downtown Duluth, where you can enjoy exciting festivals, live concerts, farmers markets, award-winning parks, incredible restaurants, unique boutiques, and endless family-friendly events all year long. Whether you're relaxing in the tranquility of your quiet cul-de-sac, hosting unforgettable gatherings in your beautifully updated home, or exploring everything these thriving communities have to offer, this is more than just a house-it's the lifestyle you've been waiting for. Don't miss your opportunity to make this incredible home yours!
Active
Price cut: $1K (8/20)
$469,000
3605 Highland Bluff Dr, Suwanee, GA 30024
4beds
--sqft
Single Family Residence
Built in 1997
9,147 Square Feet Lot
$463,500 Zestimate®
$--/sqft
$42/mo HOA
What's special
Beautifully updated gemBright fresh interiorPeaceful settingQuiet cul-de-sac
- 35 days
- 1,912
- 80
Zillow last checked:
Listing updated:
Listed by:
Jim Stewart 678-908-8000,
Your NGA Team Realty
Source: GAMLS,MLS#: 10815914
Facts & features
Interior
Bedrooms & bathrooms
- Bedrooms: 4
- Bathrooms: 3
- Full bathrooms: 2
- 1/2 bathrooms: 1
Rooms
- Room types: Laundry, Other
Dining room
- Features: Seats 12+
Kitchen
- Features: Breakfast Area, Solid Surface Counters
Heating
- Central
Cooling
- Central Air
Appliances
- Included: Dishwasher, Disposal
- Laundry: Upper Level
Features
- Bookcases
- Flooring: Carpet, Hardwood, Vinyl
- Windows: Double Pane Windows
- Basement: None
- Number of fireplaces: 1
- Fireplace features: Factory Built
- Common walls with other units/homes: No Common Walls
Interior area
- Total structure area: 0
- Finished area above ground: 0
- Finished area below ground: 0
Property
Parking
- Total spaces: 2
- Parking features: Garage
- Has garage: Yes
Features
- Levels: Two
- Stories: 2
- Patio & porch: Patio
- Body of water: None
Lot
- Size: 9,147 Square Feet
- Features: Other
Details
- Parcel number: R7198 307
- Special conditions: As Is
Construction
Type & style
- Home type: SingleFamily
- Architectural style: Brick Front,Traditional
- Property subtype: Single Family Residence
Materials
- Brick
- Foundation: Slab
- Roof: Composition
Condition
- Resale
- New construction: No
- Year built: 1997
Utilities & green energy
- Electric: 220 Volts
- Sewer: Public Sewer
- Water: Public
- Utilities for property: Cable Available, Electricity Available, Natural Gas Available, Phone Available, Sewer Available, Water Available
Community & HOA
Community
- Features: None
- Subdivision: Highland Lake
HOA
- Has HOA: Yes
- Services included: Maintenance Grounds
- HOA fee: $500 annually
Location
- Region: Suwanee
Financial & listing details
- Tax assessed value: $422,300
- Annual tax amount: $5,073
- Date on market: 7/29/2026
- Cumulative days on market: 32 days
- Listing agreement: Exclusive Agency
- Electric utility on property: Yes
Estimated market value
$463,500
$440,000 - $487,000
$2,662/mo
Price history
| Date | Event | Price |
|---|---|---|
| 8/20/2026 | Price change | $469,000-0.2% |
Source: | ||
| 8/11/2026 | Price change | $470,000-2.1% |
Source: | ||
| 7/30/2026 | Listed for sale | $480,000+66.7% |
Source: | ||
| 6/26/2020 | Sold | $288,000-2.4% |
Source: | ||
| 5/20/2020 | Pending sale | $295,000 |
Source: Knock Homes LLC #8760494 Report a problem | ||
| 5/12/2020 | Price change | $295,000-1% |
Source: Knock Homes LLC #8760494 Report a problem | ||
| 4/16/2020 | Price change | $298,000-1.8% |
Source: Knock Homes, LLC. #6700611 Report a problem | ||
| 3/26/2020 | Listed for sale | $303,500+47% |
Source: Knock Homes, LLC. #6700611 Report a problem | ||
| 8/5/2005 | Sold | $206,500+35.2% |
Source: Public Record Report a problem | ||
| 11/5/1997 | Sold | $152,700 |
Source: Public Record Report a problem | ||
Public tax history
| Year | Property taxes | Tax assessment |
|---|---|---|
| 2025 | $5,073 -2.7% | $168,920 -0.1% |
| 2024 | $5,215 +10.3% | $169,080 |
| 2023 | $4,726 -5.2% | $169,080 +5.9% |
| 2022 | $4,988 +26.2% | $159,680 +49.1% |
| 2021 | $3,953 -5.9% | $107,080 |
| 2020 | $4,200 +3.8% | $107,080 |
| 2019 | $4,046 | $107,080 +8.5% |
| 2018 | $4,046 +17.4% | $98,680 +10.4% |
| 2016 | $3,447 +6% | $89,400 +7.8% |
| 2015 | $3,253 | $82,960 +22% |
| 2014 | $3,253 +18.8% | $68,000 |
| 2013 | $2,738 | $68,000 -14.9% |
| 2012 | -- | $79,880 |
| 2011 | -- | $79,880 |
| 2010 | -- | $79,880 |
| 2009 | -- | $79,880 |
| 2007 | -- | $79,880 |
| 2006 | -- | $79,880 +15% |
| 2005 | -- | $69,440 |
| 2004 | $866 | $69,440 |
| 2003 | -- | $69,440 +12.8% |
| 2002 | $1,565 -4.3% | $61,560 |
| 2001 | $1,636 | $61,560 |
Find assessor info on the county website
Monthly payment
Est. payment
Payment breakdown
Explore the cost of this home by adjusting the details. Changes won't be saved.Climate risks
Neighborhood: 30024
Nearby schools
Schools provided by the listing agent
- Elementary: Parsons
- Middle: Richard Hull
- High: Peachtree Ridge
Source: GAMLS. This data may not be complete. We recommend contacting the local school district to confirm school assignments for this home.