EXTREMELY RARE find in the heart of Lakewood proper! This taken-to-the-studs gem features 3600 square feet all on ONE LEVEL. Nestled among a gorgeous, treed setting across the street from a semi-private creek oasis on Hillside Drive, this remarkable property sits on a .3 acre oversized lot. It doesn’t get any better in terms of location - only about half a mile to either Lakewood Elementary School or St. Thomas Aquinas. Gorgeous live oak and Japanese maple trees complement the renewed facade, and upon entry you are greeted by a bright formal living space with gleaming hardwood floors as well as a separate office with custom built-in cabinetry.
The updated eat-in kitchen is a chef’s dream, showcasing a spacious workhorse quartz island that serves as the centerpiece for family gatherings and entertaining, complete with dual sinks and dual dishwashers. It flows seamlessly into the large family room with vaulted ceilings, a wall of windows and French doors opening to the beautifully landscaped backyard complete with turf and mosquito mist system.
The primary suite is a luxurious spa-like retreat with freestanding tub, large marble shower with rain feature, double sinks and separate vanity space opening to expansive walk-in closet with his and hers sides. Ideal and efficient floorplan features 3 additional bedrooms and 2 updated marble-clad bathrooms as well as a darling wallpapered powder bath.
A bonus air-conditioned room off the garage is ideal for a home gym, office or hobby area, and oversized laundry room features separate dog washing station. This Lakewood home is the total package!
Sold
Price Unknown
3605 Hillside Dr, Dallas, TX 75214
4beds
3,600sqft
Single Family Residence
Built in 1973
0.33 Acres Lot
$1,759,900 Zestimate®
$--/sqft
$6,986 Estimated rent
Home value
$1,759,900
$1.58M - $1.95M
$6,986/mo
Zestimate® history
Owner options
List your home for rent
$6,986/mo
Rent Zestimate®
Find your next renter with Zillow Rental Manager. Plus, with online applications, you can quickly screen prospective tenants – for free.
$6,986/mo
Rent Zestimate®
Refinance and save
Refinancing to a lower rate could help reduce your monthly payments and save thousands over the life of the loan.
Explore your selling options
Work with a Zillow partner agent
Leverage their expertise and Zillow's premium Showcase listings to get your home seen by more buyers.
Get startedList with your own agent
Get your home in front of millions of buyers by listing it on Zillow.
Learn how to do itSell it yourself
Take full control of how buyers see your home on Zillow by listing For Sale by Owner (FSBO).
List your homeWhat's special
Gleaming hardwood floorsBright formal living spaceWall of windowsExpansive walk-in closetFreestanding tubSeparate dog washing stationLuxurious spa-like retreat
Zillow last checked:
Listing updated:
Listed by:
Lauren Farris 0604014 469-867-1734,
Compass RE Texas, LLC 214-814-8100
Bought with:
Sam Bullard
Dave Perry Miller Real Estate
Source: NTREIS,MLS#: 20853567
Facts & features
Interior
Bedrooms & bathrooms
- Bedrooms: 4
- Bathrooms: 4
- Full bathrooms: 3
- 1/2 bathrooms: 1
Primary bedroom
- Features: Closet Cabinetry, Dual Sinks, En Suite Bathroom, Separate Shower, Walk-In Closet(s)
- Dimensions: 12 x 17
Bedroom
- Dimensions: 17 x 16
Bedroom
- Dimensions: 13 x 11
Bedroom
- Features: En Suite Bathroom
- Dimensions: 14 x 12
Den
- Dimensions: 24 x 11
Dining room
- Dimensions: 17 x 11
Kitchen
- Features: Breakfast Bar, Built-in Features, Dual Sinks, Eat-in Kitchen, Kitchen Island, Solid Surface Counters
- Dimensions: 12 x 17
Living room
- Features: Fireplace
- Dimensions: 22 x 15
Office
- Features: Built-in Features
- Dimensions: 13 x 15
Heating
- Central, Natural Gas
Cooling
- Central Air, Electric
Appliances
- Included: Dishwasher, Electric Cooktop, Disposal, Microwave, Vented Exhaust Fan, Water Purifier, Wine Cooler
- Laundry: Laundry in Utility Room
Features
- Wet Bar, Decorative/Designer Lighting Fixtures
- Flooring: Ceramic Tile, Hardwood
- Windows: Window Coverings
- Has basement: No
- Number of fireplaces: 1
- Fireplace features: Gas Log
Interior area
- Total interior livable area: 3,600 sqft
Property
Parking
- Total spaces: 2
- Parking features: Door-Single, Garage, Garage Door Opener
- Attached garage spaces: 2
Features
- Levels: One
- Stories: 1
- Patio & porch: Patio
- Exterior features: Rain Gutters
- Pool features: None
- Fencing: Wood
Lot
- Size: 0.33 Acres
- Features: Sprinkler System
Details
- Parcel number: 00000245449330000
Construction
Type & style
- Home type: SingleFamily
- Architectural style: Traditional,Detached
- Property subtype: Single Family Residence
Materials
- Brick
- Foundation: Pillar/Post/Pier
- Roof: Composition
Condition
- Year built: 1973
Utilities & green energy
- Sewer: Public Sewer
- Water: Public
- Utilities for property: Sewer Available, Water Available
Community & HOA
Community
- Subdivision: Bob O Links Estates Rev
HOA
- Has HOA: No
Location
- Region: Dallas
Financial & listing details
- Tax assessed value: $1,577,390
- Annual tax amount: $26,862
- Date on market: 2/27/2025
- Cumulative days on market: 2 days
- Exclusions: Panel drapes in living room and back bedroom.
Price history
| Date | Event | Price |
|---|---|---|
| 3/18/2025 | Sold | -- |
Source: NTREIS #20853567 Report a problem | ||
| 3/4/2025 | Pending sale | $1,695,000$471/sqft |
Source: NTREIS #20853567 Report a problem | ||
| 3/2/2025 | Contingent | $1,695,000$471/sqft |
Source: NTREIS #20853567 Report a problem | ||
| 2/27/2025 | Listed for sale | $1,695,000+13.9%$471/sqft |
Source: NTREIS #20853567 Report a problem | ||
| 12/21/2021 | Sold | -- |
Source: NTREIS #14713576 Report a problem | ||
| 12/11/2021 | Pending sale | $1,487,500$413/sqft |
Source: NTREIS #14713576 Report a problem | ||
| 11/30/2021 | Contingent | $1,487,500$413/sqft |
Source: NTREIS #14713576 Report a problem | ||
| 11/19/2021 | Listed for sale | $1,487,500$413/sqft |
Source: NTREIS #14713576 Report a problem | ||
Public tax history
| Year | Property taxes | Tax assessment |
|---|---|---|
| 2025 | $26,862 +8.4% | $1,577,390 +9.1% |
| 2024 | $24,783 +7.6% | $1,445,380 +16.4% |
| 2023 | $23,037 -6.1% | $1,241,500 +5.6% |
| 2022 | $24,534 +20.4% | $1,175,830 +12.9% |
| 2021 | $20,377 -0.8% | $1,041,630 |
| 2020 | $20,541 +3.1% | $1,041,630 |
| 2019 | $19,916 +3.6% | $1,041,630 +17.8% |
| 2018 | $19,231 +3.6% | $884,060 |
| 2017 | $18,567 +10.2% | $884,060 |
| 2016 | $16,850 +19.4% | $884,060 +9.6% |
| 2015 | $14,115 | $806,370 +30.9% |
| 2014 | $14,115 | $616,020 |
| 2013 | -- | -- |
| 2012 | -- | -- |
| 2011 | -- | -- |
| 2010 | -- | -- |
| 2009 | -- | -- |
| 2008 | -- | -- |
| 2007 | -- | -- |
| 2005 | -- | -- |
| 2004 | -- | -- |
| 2003 | -- | -- |
| 2002 | -- | -- |
| 2001 | -- | -- |
Find assessor info on the county website
Neighborhood: Lakewood
Nearby homes
- $1,099,0003 bd2 ba2.2k sqft3601 Hillside Dr, Dallas, TX 75214Off Market
- $1,579,2004 bd3 ba2.9k sqft6431 Malcolm Cir, Dallas, TX 75214Off Market
- $1,804,0004 bd3 ba3.4k sqft6464 Bob O Link Dr, Dallas, TX 75214Off Market
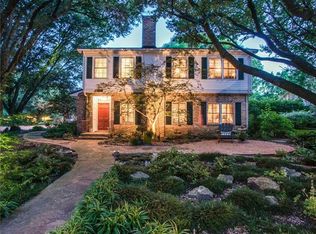
- $1,285,2004 bd2 ba3k sqft6433 Malcolm Cir, Dallas, TX 75214Off Market
- $8,520-- bd-- ba-- sqftHillside Dr, Mchenry, IL 60050Off Market
- $1,178,4003 bd3 ba2.6k sqft6452 Bob O Link Dr, Dallas, TX 75214Off Market
- $1,062,3003 bd2 ba2.4k sqft3604 Hillside Dr, Dallas, TX 75214Off Market
- $1,456,7003 bd2 ba2.3k sqft6504 Bob O Link Dr, Dallas, TX 75214Off Market
Nearby schools
GreatSchools rating
- 10/10Lakewood Elementary SchoolGrades: K-5Distance: 0.5 mi
- 6/10J L Long Middle SchoolGrades: 6-8Distance: 1.7 mi
- 5/10Woodrow Wilson High SchoolGrades: 9-12Distance: 1.7 mi
Schools provided by the listing agent
- Elementary: Lakewood
- Middle: Long
- High: Woodrow Wilson
- District: Dallas ISD
Source: NTREIS. This data may not be complete. We recommend contacting the local school district to confirm school assignments for this home.
Get a cash offer in 3 minutes
Find out how much your home could sell for in as little as 3 minutes with a no-obligation cash offer.
Estimated market value
$1,759,900
Get a cash offer in 3 minutes
Find out how much your home could sell for in as little as 3 minutes with a no-obligation cash offer.
Estimated market value
$1,759,900
- Texas
- Dallas County
- Dallas
- 75214
- Lakewood
- 3605 Hillside Dr
