Skip main navigation
Off market
  • $670,000

    3605 Huntridge Pl, Louisville, KY 40245

    5beds
    4,907sqft
    SingleFamily
    Built in 2001
    0.42 Acres Lot
    $670,000 Zestimate®
    $137/sqft
    $4,197 Estimated rent

    Home value

    $670,000

    $637,000 - $704,000

    $4,197/mo

    Zestimate® history
    Loading
    Loading...

    Owner options

    List your home for rent

    $4,197/mo

    Rent Zestimate®

    Find your next renter with Zillow Rental Manager. Plus, with online applications, you can quickly screen prospective tenants – for free.

    Learn more

    $4,197/mo

    Rent Zestimate®

    Refinance and save

    $3,341/mo

    Est. payment

    Refinancing to a lower rate could help reduce your monthly payments and save thousands over the life of the loan.

    See today's rates

    $3,341/mo

    Est. payment

    Explore your selling options

    Work with a Zillow partner agent

    Leverage their expertise and Zillow's premium Showcase listings to get your home seen by more buyers.

    Get started

    List with your own agent

    Get your home in front of millions of buyers by listing it on Zillow.

    Learn how to do it

    Sell it yourself

    Take full control of how buyers see your home on Zillow by listing For Sale by Owner (FSBO).

    List your home

    What's special

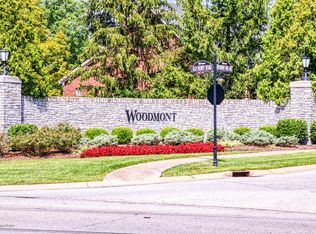
    INSTANT EQUITY - PRELISTING APPRAISAL @ $600,000! Nestled on a quiet cul-de-sac lot , this spacious 1.5 story walkout offers a versatile floor plan to suit a variety of needs on one of the largest lots in the desirable Woodmont subdivision! A two-story covered front porch welcomes into the foyer where hardwood floors greet you & flow from there throughout much of the first floor. The spacious, two-story great room features an abundance of natural light, gas fireplace and built-in bookcases. The formal dining room is tucked conveniently between the great room & eat-in kitchen. The eat-in kitchen features GE stainless appliances, granite countertops, mosaic tile backsplash, & a bright & sunny breakfast area. A spacious family room offers another place to relax or entertain with a built-in wet bar. The first-floor primary suite features soaring ceilings with eye-catching trim work, en suite with whirlpool tub, separate walk-in shower, water closet & walk-in closet. A full bath & laundry room complete the first floor. The upper-level features a loft area in the landing, 3 bedrooms & a full bath. The walk-out level offers so many options to suit your specific needs - a place to entertain, relaxing family time, kids play area, private office space or teen quarters! The lower level features a family room with fireplace, kitchenette area with room for a table, built-in desk for work or study, a large 5th bedroom, full bath & more. The oversized two car garage offers a unique bay windowed workshop area - perfect for your hobby/crafting. Enjoy the outdoors from the one of many places - the walkout level patio, the screened porch or the open-air deck - all overlooking the .42 acre lot. Woodmont offers its residents a private community clubhouse with fitness room, swim & tennis club.

    This property is off market, which means it's not currently listed for sale or rent on Zillow. This may be different from what's available on other websites or public sources.

    Facts & features

    Interior

    Bedrooms & bathrooms
    • Bedrooms: 5
    • Bathrooms: 4
    • Full bathrooms: 4
    Heating
    • Forced air, Heat pump, Gas
    Cooling
    • Central
    Features
    • Flooring: Other
    • Basement: Finished
    • Has fireplace: Yes
    • Fireplace features: Basement
    Interior area
    • Total interior livable area: 4,907 sqft
    • Finished area below ground: 1523.00

    Property

    Parking
    • Parking features: Garage - Attached
    • Details: Driveway, Lower Level
    Features
    • Patio & porch: Deck, Patio, Porch
    • Exterior features: Brick
    • Pool features: Association
    Lot
    • Size: 0.42 Acres
    • Features: Cul-de-Sac, Irregular Lot, Covt/Restr
    Details
    • Additional structures: Garage(s)
    • Parcel number: 21334001470000
    • Wooded area: 0

    Construction

    Type & style
    • Home type: SingleFamily
    • Architectural style: Conventional
    Materials
    • Wood
    • Roof: Composition
    Condition
    • Year built: 2001

    Utilities & green energy

    • Gas: Fuel:Natural
    • Sewer: Public Sewer
    • Utilities for property: Natural Gas Connected, Sewer Connected

    Community & neighborhood

    Location
    • Region: Louisville

    Other

    Other facts
    • Sewer: Public Sewer
    • Heating: Forced Air, Heat Pump, Gas Heat
    • FireplaceYN: true
    • Roof: Shingle
    • GarageYN: true
    • AttachedGarageYN: true
    • ExteriorFeatures: Deck, Patio, Porch
    • HeatingYN: true
    • Utilities: Natural Gas Connected, Sewer Connected
    • PatioAndPorchFeatures: Deck, Patio, Porch
    • CoolingYN: true
    • CommunityFeatures: Playground, Pool, Tennis Court(s), Clubhouse, Fitness Center
    • RoomsTotal: 13
    • BusinessType: Residential
    • ConstructionMaterials: Brick, Brick Veneer
    • Cooling: Heat Pump, Central Air
    • LotFeatures: Cul-de-Sac, Irregular Lot, Covt/Restr
    • ElectricOnPropertyYN: True
    • FarmLandAreaUnits: Square Feet
    • ParkingFeatures: Driveway, Attached, Garage, Lower Level, Entry Side
    • CoveredSpaces: 2
    • FireplaceFeatures: Basement
    • LivingAreaSource: Appraiser
    • PoolFeatures: Association
    • OtherParking: Driveway, Lower Level
    • OtherStructures: Garage(s)
    • StructureType: House
    • AssociationAmenities: Clubhouse, Pool, Tennis Court(s), Fitness Center, Playground
    • CurrentUse: Single Family
    • PossibleUse: Single Family
    • PetsAllowed: false
    • PastureArea: 0
    • CultivatedArea: 0
    • WoodedArea: 0
    • Gas: Fuel:Natural
    • RoomMasterBedroomLevel: 1
    • FoundationDetails: Poured Concrete
    • RoomDiningRoomLevel: Formal Dining Level: 1
    • RoomFamilyRoomLevel: B
    • ArchitecturalStyle: 1.5 Stories
    • Basement: Walkout Part Fin
    • LotSizeSource: PVA
    • RoomLivingRoomLevel: 1
    • RoomMasterBathroomLevel: 1
    • FireplacesTotal: 2.00
    • BelowGradeFinishedArea: 1523.00
    • RoomKitchenLevel: Kitchen Level: B, Eat In Kitchen Level: undefined

    Price history

    DateEventPrice
    2/27/2023Sold$575,000-0.7%$117/sqft
    Source: Metro Search Inc. LLC DBA Apex MLS #1627096 Report a problem
    1/16/2023Pending sale$579,000$118/sqft
    Source: Metro Search Inc. LLC DBA Apex MLS #1627096 Report a problem
    1/13/2023Price change$579,000-1.9%$118/sqft
    Source: Metro Search Inc. LLC DBA Apex MLS #1627096 Report a problem
    12/5/2022Listed for sale$590,000+44.8%$120/sqft
    Source: Metro Search Inc. LLC DBA Apex MLS #1627096 Report a problem
    10/30/2019Sold$407,500-2.4%$83/sqft
    Source: Metro Search Inc. LLC DBA Apex MLS #1533203 Report a problem
    10/15/2019Pending sale$417,500$85/sqft
    Source: RE/MAX Properties East #1533203 Report a problem
    9/24/2019Price change$417,500-2.3%$85/sqft
    Source: RE/MAX Properties East #1533203 Report a problem
    8/1/2019Price change$427,500-1.7%$87/sqft
    Source: RE/MAX Properties East #1533203 Report a problem
    6/21/2019Price change$435,000-2.2%$89/sqft
    Source: RE/MAX Properties East #1533203 Report a problem
    5/28/2019Listed for sale$445,000+8.5%$91/sqft
    Source: RE/MAX Properties East #1533203 Report a problem
    11/15/2017Sold$410,000+12.3%$84/sqft
    Source: Public Record Report a problem
    12/26/2001Sold$365,000+440.7%$74/sqft
    Source: Public Record Report a problem
    8/30/2001Sold$67,500$14/sqft
    Source: Public Record Report a problem
    1/31/2001Sold$67,500$14/sqft
    Source: Public Record Report a problem

    Public tax history

    YearProperty taxesTax assessment
    2024$6,544 +13.7%$575,000 +15.7%
    2023$5,756 -0.3%$497,060
    2022$5,776 +12.9%$497,060 +22%
    2021$5,114 +8.9%$407,500
    2020$4,694 $407,500 -0.6%
    2019$4,694 +2.6%$410,000
    2018$4,574 $410,000 -9.6%
    2017$4,574 +6.1%$453,680 +5.2%
    2013$4,311 $431,050
    2011$4,311 $431,050
    2010$4,311 $431,050
    2009$4,311 $431,050
    2007-- $431,050
    2006-- $431,050 +18.1%
    2005-- $365,000
    2004-- $365,000

    Find assessor info on the county website

    Neighborhood: 40245

    Nearby schools

    GreatSchools rating
    Schools provided by the listing agent
    • District: Jefferson

    Source: The MLS. This data may not be complete. We recommend contacting the local school district to confirm school assignments for this home.

    Get pre-qualified for a loan
    At Zillow Home Loans, we can pre-qualify you in as little as 5 minutes with no impact to your credit score.

    An equal housing lender. NMLS #10287.

    Sell for more on Zillow
    Get a Zillow Showcase℠ listing at no additional cost and you could sell for .
    $670,000
    2% more
    +$13,400
    With Zillow Showcase(estimated)
    $683,400