Stunning Mid-Century Modern style all renovated house in the Heart of Plano, TX. This beautifully single-story home sits on a spacious lot and showcases classic mid-century modern style with a unique U-shaped floor plan centered around a private interior courtyard. With 2,302 sq. ft. of living space, the home features 4 bedrooms, 2.5 bathrooms, 2 living areas, and exceptional design throughout. The striking curb appeal invites you into a bright, open-concept living room with soaring vaulted ceilings, exposed decorative wood beams, and a cozy fireplace. The all-new chef’s kitchen is a showstopper, complete with a large island, stainless steel appliances, vent hood, open shelving, walk-in pantry, and ample storage. Adjacent to the kitchen, the dining area includes a bar or butler’s pantry—perfect for entertaining. The home offers a desirable split-bedroom layout. The spacious primary suite features an elegant ensuite bathroom with a standalone soaking tub, separate shower, dual-sink vanity, and two walk-in closets. On the opposite wing, you'll find three additional bedrooms, a full bath, and a large family room with vaulted ceilings, wood beams, and built-in storage. The fourth bedroom is ideal for a home office. Enjoy access to the serene interior courtyard through three large sliding glass doors, creating a seamless indoor-outdoor living experience. Additional highlights include a separate laundry room and a rear-entry two-car garage.
Located in highly sought-after Plano ISD with no HOA, and conveniently close to Medical City Plano, major highways, shopping, and dining.
Sold
Price Unknown
3605 Jomar Dr, Plano, TX 75075
4beds
2,302sqft
Single Family Residence
Built in 1979
9,583 Square Feet Lot
$552,200 Zestimate®
$--/sqft
$3,300 Estimated rent
Home value
$552,200
$519,000 - $591,000
$3,300/mo
Zestimate® history
Owner options
List your home for rent
$3,300/mo
Rent Zestimate®
Find your next renter with Zillow Rental Manager. Plus, with online applications, you can quickly screen prospective tenants – for free.
$3,300/mo
Rent Zestimate®
Refinance and save
Refinancing to a lower rate could help reduce your monthly payments and save thousands over the life of the loan.
Explore your selling options
Work with a Zillow partner agent
Leverage their expertise and Zillow's premium Showcase listings to get your home seen by more buyers.
Get startedList with your own agent
Get your home in front of millions of buyers by listing it on Zillow.
Learn how to do itSell it yourself
Take full control of how buyers see your home on Zillow by listing For Sale by Owner (FSBO).
List your homeWhat's special
Cozy fireplaceClassic mid-century modern stylePrivate interior courtyardSerene interior courtyardSpacious lotStainless steel appliancesLarge family room
Zillow last checked:
Listing updated:
Listed by:
Sally Zaharovitz 0573051 214-713-9291,
SallyZDM Realty LLC 214-713-9291
Bought with:
Madison Kesler
Keller Williams Prosper Celina
Source: NTREIS,MLS#: 20947331
Facts & features
Interior
Bedrooms & bathrooms
- Bedrooms: 4
- Bathrooms: 3
- Full bathrooms: 2
- 1/2 bathrooms: 1
Primary bedroom
- Features: En Suite Bathroom, Walk-In Closet(s)
- Level: First
- Dimensions: 16 x 15
Bedroom
- Features: Ceiling Fan(s), Split Bedrooms
- Level: First
- Dimensions: 11 x 11
Bedroom
- Features: Ceiling Fan(s), Split Bedrooms
- Level: First
- Dimensions: 11 x 11
Bedroom
- Features: Ceiling Fan(s), Walk-In Closet(s)
- Level: First
- Dimensions: 11 x 10
Primary bathroom
- Features: Dual Sinks, En Suite Bathroom, Stone Counters, Separate Shower
- Level: First
- Dimensions: 17 x 11
Family room
- Features: Ceiling Fan(s)
- Level: First
- Dimensions: 14 x 18
Other
- Features: Dual Sinks, En Suite Bathroom
- Level: First
- Dimensions: 9 x 8
Half bath
- Level: First
- Dimensions: 7 x 2
Kitchen
- Features: Eat-in Kitchen, Kitchen Island, Pantry, Stone Counters
- Level: First
- Dimensions: 13 x 11
Laundry
- Level: First
- Dimensions: 5 x 6
Living room
- Features: Ceiling Fan(s), Fireplace
- Level: First
- Dimensions: 15 x 21
Heating
- Central
Cooling
- Central Air, Electric
Appliances
- Included: Some Gas Appliances, Dishwasher, Electric Oven, Electric Range, Disposal, Gas Water Heater, Plumbed For Gas
Features
- Dry Bar, Decorative/Designer Lighting Fixtures, Double Vanity, Eat-in Kitchen, Kitchen Island, Open Floorplan, Pantry, Vaulted Ceiling(s), Walk-In Closet(s)
- Flooring: Luxury Vinyl Plank, Tile
- Windows: Skylight(s)
- Has basement: No
- Number of fireplaces: 1
- Fireplace features: Gas Log, Gas Starter
Interior area
- Total interior livable area: 2,302 sqft
Property
Parking
- Total spaces: 2
- Parking features: Door-Multi, Garage, Garage Door Opener, Garage Faces Rear
- Attached garage spaces: 2
Features
- Levels: One
- Stories: 1
- Patio & porch: Deck
- Pool features: None
- Fencing: Wood
Lot
- Size: 9,583 Square Feet
Details
- Parcel number: R053100403001
Construction
Type & style
- Home type: SingleFamily
- Architectural style: Detached
- Property subtype: Single Family Residence
Materials
- Brick
- Foundation: Slab
- Roof: Composition
Condition
- Year built: 1979
Utilities & green energy
- Sewer: Public Sewer
- Water: Public
- Utilities for property: Natural Gas Available, Sewer Available, Separate Meters, Water Available
Community & HOA
Community
- Subdivision: Cloisters 9
HOA
- Has HOA: No
Location
- Region: Plano
Financial & listing details
- Tax assessed value: $360,766
- Annual tax amount: $789
- Date on market: 5/30/2025
- Cumulative days on market: 7 days
- Exclusions: Staging items
Price history
| Date | Event | Price |
|---|---|---|
| 6/27/2025 | Sold | -- |
Source: NTREIS #20947331 Report a problem | ||
| 6/13/2025 | Pending sale | $579,900$252/sqft |
Source: NTREIS #20947331 Report a problem | ||
| 6/7/2025 | Contingent | $579,900$252/sqft |
Source: NTREIS #20947331 Report a problem | ||
| 5/30/2025 | Listed for sale | $579,900+54.6%$252/sqft |
Source: NTREIS #20947331 Report a problem | ||
| 2/28/2025 | Sold | -- |
Source: NTREIS #20840210 Report a problem | ||
| 2/16/2025 | Pending sale | $375,000$163/sqft |
Source: NTREIS #20840210 Report a problem | ||
| 2/10/2025 | Listed for sale | $375,000$163/sqft |
Source: NTREIS #20840210 Report a problem | ||
Public tax history
| Year | Property taxes | Tax assessment |
|---|---|---|
| 2025 | $789 | $360,766 -2.5% |
| 2024 | -- | $370,178 +9.6% |
| 2023 | $789 -55.7% | $337,669 +10% |
| 2022 | $1,779 | $306,972 +10% |
| 2021 | $1,779 | $279,065 +6.3% |
| 2020 | $1,779 | $262,607 -3.7% |
| 2019 | $1,779 | $272,647 +7.1% |
| 2018 | $1,779 | $254,462 +7.7% |
| 2017 | $1,779 | $236,251 +5.2% |
| 2016 | $1,779 -7.5% | $224,490 +10.1% |
| 2015 | $1,923 | $203,885 +6.5% |
| 2014 | $1,923 | $191,386 +20.2% |
| 2013 | -- | $159,207 +5.2% |
| 2012 | -- | $151,406 -2.8% |
| 2011 | -- | $155,754 -1.6% |
| 2010 | -- | $158,218 +3.7% |
| 2009 | -- | $152,526 -1.5% |
| 2008 | -- | $154,913 +0.2% |
| 2007 | -- | $154,558 +0.1% |
| 2006 | -- | $154,459 +0.1% |
| 2005 | -- | $154,317 +1.2% |
| 2004 | -- | $152,438 -1.7% |
| 2003 | -- | $155,050 +2.7% |
| 2002 | -- | $151,006 +6.2% |
| 2001 | -- | $142,244 +8.6% |
| 2000 | -- | $130,978 |
Find assessor info on the county website
Neighborhood: 75075
Nearby homes
- $423,000-- bd-- ba2.1k sqft3601 Jomar Dr, Plano, TX 75075Off Market
- $462,600-- bd-- ba2.3k sqft3609 Jomar Dr, Plano, TX 75075Off Market
- $625,3004 bd4 ba3.1k sqft3604 Brookshire Dr, Plano, TX 75075Off Market

- $495,7004 bd3 ba2.3k sqft3509 Jomar Dr, Plano, TX 75075Off Market
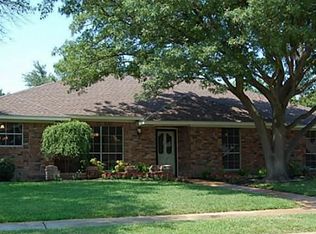
- $--3 bd3 ba2.2k sqft3600 Brookshire Dr, Plano, TX 75075Sold
- $616,0004 bd4 ba2.7k sqft3608 Brookshire Dr, Plano, TX 75075Off Market
- $561,2004 bd3 ba2.4k sqft3613 Jomar Dr, Plano, TX 75075Off Market
- $510,4004 bd3 ba2.2k sqft3612 Jomar Dr, Plano, TX 75075Off Market
Nearby schools
GreatSchools rating
- 5/10Jackson Elementary SchoolGrades: PK-5Distance: 0.3 mi
- 7/10Wilson Middle SchoolGrades: 6-8Distance: 1.5 mi
- 7/10Vines High SchoolGrades: 9-10Distance: 1 mi
Schools provided by the listing agent
- Elementary: Jackson
- Middle: Wilson
- High: Vines
- District: Plano ISD
Source: NTREIS. This data may not be complete. We recommend contacting the local school district to confirm school assignments for this home.
Get a cash offer in 3 minutes
Find out how much your home could sell for in as little as 3 minutes with a no-obligation cash offer.
Estimated market value
$552,200
Get a cash offer in 3 minutes
Find out how much your home could sell for in as little as 3 minutes with a no-obligation cash offer.
Estimated market value
$552,200
- Texas
- Collin County
- Plano
- 75075
- 3605 Jomar Dr
Nearby cities
Nearby neighborhoods
Nearby zip codes
Other Plano Topics
