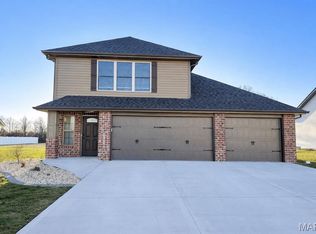
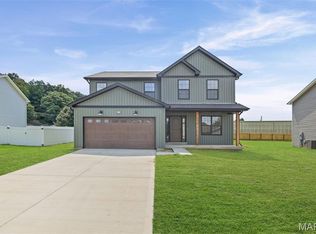
Welcome to this spacious two-story built in 2025 and situated on a desirable lot with quick access to bike and walking trails. Ideally located near shopping, dining and just minutes away from interstates to allow for easy commuting. Inside you'll find a neutral color palette and a functional, light filled floor plan designed for modern living. Main floor boasts an open layout featuring a stylish kitchen, large family room and main floor laundry. Upstairs a versatile loft area offers the perfect spot for a second living room, home office, or recreational space. The en-suite primary bedroom is a true retreat with two generous closets. Two additional bedrooms and a full hall bath complete the upper level. 3 car attached garage! Don't miss your opportunity to own this beautiful home. Call today for your personal tour!
Active
Listed by: RE/MAX Alliance • Christina J Schmitz • 618-797-8717
Price cut: $14K (9/2)
$315,000
3605 Justine Dr, Pontoon Beach, IL 62040
3beds
1,836sqft
Single Family Residence
Built in 2025
0.46 Acres Lot
$-- Zestimate®
$172/sqft
$-- HOA
What's special
Versatile loft areaTwo additional bedroomsFull hall bathDesirable lotLarge family roomOpen layoutNeutral color palette
- 44 days
- 404
- 17
Zillow last checked:
Listing updated:
Listed by:
Christina J Schmitz 618-797-8717,
RE/MAX Alliance
Source: MARIS,MLS#: 26047369 Originating MLS: Southwestern Illinois Board of REALTORS
Originating MLS: Southwestern Illinois Board of REALTORSFacts & features
Interior
Bedrooms & bathrooms
- Bedrooms: 3
- Bathrooms: 3
- Full bathrooms: 2
- 1/2 bathrooms: 1
- Main level bathrooms: 1
Heating
- Forced Air
Cooling
- Central Air
Appliances
- Included: Dishwasher, Microwave, Range, Refrigerator
Features
- Basement: None
- Number of fireplaces: 1
- Fireplace features: Great Room
Interior area
- Total structure area: 1,836
- Total interior livable area: 1,836 sqft
- Finished area above ground: 1,836
- Finished area below ground: 0
Property
Parking
- Total spaces: 3
- Parking features: Garage - Attached
- Attached garage spaces: 3
Features
- Levels: Two
Lot
- Size: 0.46 Acres
- Features: Level
Details
- Parcel number: 172201501102002
- Special conditions: Standard
Construction
Type & style
- Home type: SingleFamily
- Architectural style: Ranch
- Property subtype: Single Family Residence
Materials
- Brick Veneer, Vinyl Siding
- Roof: Architectural Shingle
Condition
- Year built: 2025
Utilities & green energy
- Electric: Ameren
- Sewer: Public Sewer
- Water: Public
- Utilities for property: Cable Available, Electricity Connected, Phone Available, Sewer Connected, Water Connected
Community & HOA
Community
- Subdivision: Prairie Trails Estates
HOA
- Has HOA: No
Location
- Region: Pontoon Beach
Financial & listing details
- Price per square foot: $172/sqft
- Tax assessed value: $22,890
- Annual tax amount: $264
- Date on market: 7/23/2026
- Cumulative days on market: 44 days
- Listing terms: Cash,Conventional,FHA,USDA Loan,VA Loan
- Electric utility on property: Yes
Estimated market value
Not available
Estimated sales range
Not available
Not available
Price history
| Date | Event | Price |
|---|---|---|
| 9/2/2026 | Price change | $315,000-4.3%$172/sqft |
Source:  MARIS #26047369 Report a problem MARIS #26047369 Report a problem | ||
| 8/5/2026 | Listed for rent | $2,500$1/sqft |
Source: Zillow Rentals Report a problem | ||
| 7/23/2026 | Listed for sale | $329,000+1.2%$179/sqft |
Source: MARIS #26047369 Report a problem | ||
| 7/31/2025 | Listing removed | $325,000$177/sqft |
Source: MARIS #25044990 Report a problem | ||
| 6/28/2025 | Listed for sale | $325,000+1319.2%$177/sqft |
Source: MARIS #25044990 Report a problem | ||
| 3/6/2025 | Listed for rent | $2,500$1/sqft |
Source: Zillow Rentals Report a problem | ||
| 2/19/2025 | Listing removed | $2,500$1/sqft |
Source: Zillow Rentals Report a problem | ||
| 1/30/2025 | Listed for rent | $2,500$1/sqft |
Source: Zillow Rentals Report a problem | ||
| 10/12/2022 | Listing removed | -- |
Source: MARIS #22026497 Report a problem | ||
| 5/5/2022 | Listed for sale | $22,900$12/sqft |
Source: MARIS #22026497 Report a problem | ||
Public tax history
| Year | Property taxes | Tax assessment |
|---|---|---|
| 2024 | $498 +88.8% | $7,630 +119.9% |
| 2023 | $264 +5.5% | $3,470 +10.2% |
| 2022 | $250 +2.5% | $3,150 +5.4% |
| 2021 | $244 +3.1% | $2,990 +3.5% |
| 2020 | $237 -0.2% | $2,890 +2.8% |
| 2019 | $237 | $2,810 +6% |
| 2018 | -- | $2,650 |
| 2017 | $225 +1109.5% | $2,650 |
| 2016 | $19 | $2,650 -75.2% |
| 2015 | $19 | $10,670 +4750% |
| 2014 | $19 | $220 -4.3% |
| 2013 | $19 | $230 |
Find assessor info on the county website
Monthly payment
Est. payment
Payment breakdown
Explore the cost of this home by adjusting the details. Changes won't be saved.Climate risks
Neighborhood: 62040
Nearby schools
Schools provided by the listing agent
- Elementary: Granite City Dist 9
- Middle: Granite City Dist 9
- High: Granite City
Source: MARIS. This data may not be complete. We recommend contacting the local school district to confirm school assignments for this home.
Similar homes
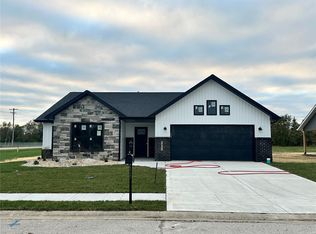
- $350,0004 bd3 ba2k sqft2829 Beth Ann Ct, Pontoon Beach, IL 62040New Construction

 MLS ID #26035741, Christina J Schmitz, RE/MAX Alliance. MARIS
 - $339,9003 bd2 ba1.5k sqft6 Steele Dr, Granite City, IL 62040New Construction
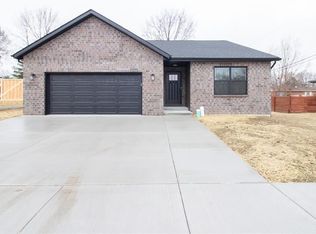 MLS ID #26001255, Tami & Zak A Dittamore, RE/MAX Alliance. MARIS
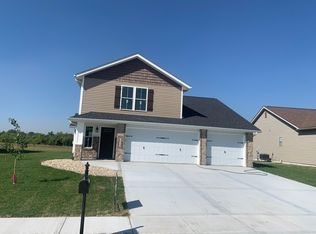
 - $319,9003 bd3 ba1.7k sqft270 Nicole Dr, Caseyville, IL 62232New Construction
 MLS ID #26052199, Paula Peppers, Re/Max Signature Properties. MARIS
 - $215,0003 bd2 ba1.5k sqft3313 Maryville Rd, Granite City, IL 62040For Sale
 MLS ID #26046972, Amy M Sujanani, RE/MAX Alliance. MARIS
 - $299,9003 bd2 ba1.4k sqft216 Brian Dr, Swansea, IL 62226For SaleMLS ID #26054793, Erica L Timko, Keller Williams Marquee. MARIS
- $309,0003 bd2 ba1.5k sqft7932 Laurel Flats Dr, Caseyville, IL 62232For SaleMLS ID #26031342, Praveen Karthikeyan, Opendoor Brokerage LLC. MARIS
- $360,0004 bd3 ba1.7k sqft245 Madison Ave, Glen Carbon, IL 62034For SaleMLS ID #26054727, Payton Blaylock, Real Broker, LLC. MARIS
- $308,0003 bd2 ba1.4k sqft11482 Essex Ave, Maryland Heights, MO 63043For SaleMLS ID #26052280, Katie Maginn, Coldwell Banker Premier Group. MARIS
- $340,0004 bd3 ba2.7k sqft204 Coral Dr, Collinsville, IL 62234For SaleMLS ID #26024301, Olivia Yost Kloeckner, Cole Jones Group with Elevate Illinois Realty. MARIS
- $410,0003 bd4 ba2.5k sqft531 Taake Ln, Troy, IL 62294For SaleMLS ID #26049821, Ranae Harris, RE/MAX Alliance. MARIS
- $359,9003 bd3 ba1.6k sqftC A Jones, Bethalto, IL 62010New ConstructionMLS ID #26022233, Jared D Childress, Market Pro Realty, Inc. MARIS
- $384,9003 bd3 ba2k sqft1975 Lemontree Ln, Collinsville, IL 62234For SaleMLS ID #26054145, Tara Marr, Re/Max Alliance. MARIS
- $325,0004 bd3 ba2k sqft3916 Albers Pointe Dr, Florissant, MO 63034For SaleMLS ID #26044634, Linda Kirkpatrick, Worth Clark Realty. MARIS
- $310,0003 bd3 ba2k sqft8257 Watson Rd, Saint Louis, MO 63119For SaleMLS ID #26051433, Stephen Nguyen, Platinum Realty of St. Louis. MARIS
- $310,0003 bd3 ba2.4k sqft916 Crosswinds Dr, Shiloh, IL 62221For SaleMLS ID #26035893, Emily Kasten, RE/MAX Alliance. MARIS
- $359,9003 bd3 ba1.6k sqft207 Wrigley Field Dr, Bethalto, IL 62010New ConstructionMLS ID #26022232, Jared D Childress, Market Pro Realty, Inc. MARIS
- $389,9004 bd3 ba2.4k sqft832 Bridgeway Dr, O Fallon, IL 62269For SaleMLS ID #26055128, Janell M Schmittling, Homes By Janell. MARIS
- $350,0004 bd3 ba1.8k sqft300 Olyvia Dr, Saint Jacob, IL 62281For SaleMLS ID #26052341, Christina J Schmitz, RE/MAX Alliance. MARIS
- $400,0004 bd3 ba2k sqft208 Bunkum Woods Dr, Fairview Heights, IL 62208New ConstructionMLS ID #26054807, Paula Peppers, Re/Max Signature Properties. MARIS
- $359,9003 bd2 ba1.9k sqft861 Bluff Ridge Ln, Shiloh, IL 62221For SaleMLS ID #26052538, Janell M Schmittling, Homes By Janell. MARIS
