IMPRESSIVE CUSTOM-BUILT ESTATE IN PRIME NORTH CLAREMONT NEIGHBORHOOD!
Welcome to this extraordinary single-story custom home, beautifully sited on a quiet cul-de-sac in one of North Claremont’s most prestigious neighborhoods. Boasting approximately 6,086 square feet of luxurious living space (per public records), this expansive residence offers four spacious bedrooms, 3.5 baths, and exceptional design throughout.
Sold for $2,300,000
Listed by: Realty One Group West • Thomas Troli • Contact: 949-297-2020
Bought with: Faith Global Realty Group
$2,300,000
3605 Leicester Ct, Claremont, CA 91711
4beds
6,086sqft
Single Family Residence
Built in 1989
0.8 Acres Lot
$2,290,600 Zestimate®
$378/sqft
$7,860 Estimated rent
Home value
$2,290,600
$2.06M - $2.54M
$7,860/mo
Zestimate® history
Owner options
List your home for rent
$7,860/mo
Rent Zestimate®
Find your next renter with Zillow Rental Manager. Plus, with online applications, you can quickly screen prospective tenants – for free.
$7,860/mo
Rent Zestimate®
Refinance and save
$14,495/mo
Est. payment
Refinancing to a lower rate could help reduce your monthly payments and save thousands over the life of the loan.
$14,495/mo
Est. payment
Explore your selling options
Work with a Zillow partner agent
Leverage their expertise and Zillow's premium Showcase listings to get your home seen by more buyers.
Get startedList with your own agent
Get your home in front of millions of buyers by listing it on Zillow.
Learn how to do itSell it yourself
Take full control of how buyers see your home on Zillow by listing For Sale by Owner (FSBO).
List your homeWhat's special
Wading poolsCozy fireplaceSerene waterfallRunning streamSpill-over spaResort-style livingCustom inground pool
Zillow last checked:
Listing updated:
Listed by:
Thomas Troli DRE #01193758 949429-9209,
Realty One Group West
Bought with:
Stanley Chu, DRE #01031791
Faith Global Realty Group
Source: CRMLS,MLS#: OC25100276 Originating MLS: California Regional MLS
Originating MLS: California Regional MLSFacts & features
Interior
Bedrooms & bathrooms
- Bedrooms: 4
- Bathrooms: 5
- Full bathrooms: 2
- 3/4 bathrooms: 2
- 1/2 bathrooms: 1
- Main level bathrooms: 4
- Main level bedrooms: 4
Rooms
- Room types: Bedroom, Entry/Foyer, Family Room, Game Room, Laundry, Library, Living Room, Primary Bathroom, Primary Bedroom, Other, Pantry, Retreat, Dining Room
Primary bedroom
- Features: Primary Suite
Bedroom
- Features: All Bedrooms Down
Bathroom
- Features: Bathtub, Dual Sinks, Jetted Tub, Quartz Counters, Stone Counters, Separate Shower, Vanity
Kitchen
- Features: Kitchen Island, Quartz Counters
Heating
- Forced Air
Cooling
- Central Air, Dual
Appliances
- Included: Double Oven, Dishwasher, Gas Cooktop, Refrigerator, Range Hood, Tankless Water Heater
- Laundry: Laundry Room
Features
- Wet Bar, Ceiling Fan(s), Cathedral Ceiling(s), Separate/Formal Dining Room, Eat-in Kitchen, High Ceilings, Open Floorplan, Quartz Counters, Recessed Lighting, All Bedrooms Down, Primary Suite, Walk-In Pantry, Walk-In Closet(s)
- Flooring: Carpet, Tile
- Doors: Double Door Entry, Mirrored Closet Door(s)
- Windows: Blinds, Skylight(s)
- Has fireplace: Yes
- Fireplace features: Family Room, Primary Bedroom
- Common walls with other units/homes: No Common Walls
Interior area
- Total interior livable area: 6,086 sqft
Property
Parking
- Total spaces: 4
- Parking features: Direct Access, Driveway, Garage, Gated, RV Potential, One Space, Workshop in Garage
- Attached garage spaces: 3
- Uncovered spaces: 1
Features
- Levels: One
- Stories: 1
- Entry location: 1
- Patio & porch: Patio
- Exterior features: Barbecue, Rain Gutters
- Has private pool: Yes
- Pool features: In Ground, Private, Salt Water, Waterfall
- Has spa: Yes
- Spa features: In Ground
- Fencing: Block
- Has view: Yes
- View description: None
Lot
- Size: 0.8 Acres
- Features: Back Yard, Corner Lot, Cul-De-Sac, Front Yard, Lawn, Near Park, Sprinkler System, Yard
Details
- Additional structures: Shed(s)
- Parcel number: 8671023028
- Zoning: CLRA1*
- Special conditions: Trust
Construction
Type & style
- Home type: SingleFamily
- Architectural style: Custom
- Property subtype: Single Family Residence
Materials
- Stone, Stucco
- Roof: Tile
Condition
- Turnkey
- New construction: No
- Year built: 1989
Utilities & green energy
- Electric: Photovoltaics Seller Owned
- Sewer: Public Sewer
- Water: See Remarks
- Utilities for property: Electricity Connected, Natural Gas Connected, Sewer Connected
Green energy
- Energy generation: Solar
Community & HOA
Community
- Features: Foothills, Hiking, Park
- Security: Security System
Location
- Region: Claremont
Financial & listing details
- Price per square foot: $378/sqft
- Tax assessed value: $2,334,798
- Annual tax amount: $28,556
- Date on market: 5/17/2025
- Cumulative days on market: 31 days
- Listing terms: Cash,Cash to New Loan
- Road surface type: Paved
Price history
| Date | Event | Price |
|---|---|---|
| 8/15/2025 | Sold | $2,300,000-8%$378/sqft |
Source:  CRMLS #OC25100276 Report a problem CRMLS #OC25100276 Report a problem | ||
| 6/18/2025 | Pending sale | $2,499,000$411/sqft |
Source: CRMLS #OC25100276 Report a problem | ||
| 6/2/2025 | Price change | $2,499,000-7.4%$411/sqft |
Source: CRMLS #OC25100276 Report a problem | ||
| 5/17/2025 | Listed for sale | $2,700,000+61.2%$444/sqft |
Source: CRMLS #OC25100276 Report a problem | ||
| 6/7/2005 | Sold | $1,675,000+100.4%$275/sqft |
Source: Public Record Report a problem | ||
| 6/30/2000 | Sold | $836,000+11.5%$137/sqft |
Source: Public Record Report a problem | ||
| 5/26/1994 | Sold | $750,000-4.2%$123/sqft |
Source: Public Record Report a problem | ||
| 1/19/1994 | Sold | $782,540$129/sqft |
Source: Public Record Report a problem | ||
Public tax history
| Year | Property taxes | Tax assessment |
|---|---|---|
| 2025 | $28,556 +3.4% | $2,334,798 +2% |
| 2024 | $27,611 +2.5% | $2,289,019 +2% |
| 2023 | $26,939 +1.5% | $2,244,137 +2% |
| 2022 | $26,529 +11.6% | $2,200,135 +12.8% |
| 2021 | $23,775 +9.8% | $1,949,800 +8.4% |
| 2020 | $21,650 | $1,798,000 |
| 2019 | $21,650 +1.6% | $1,798,000 |
| 2018 | $21,306 | $1,798,000 -0.6% |
| 2017 | $21,306 +0.3% | $1,808,000 |
| 2016 | $21,253 +2.7% | $1,808,000 +4.6% |
| 2015 | $20,700 +15.1% | $1,728,000 +12% |
| 2014 | $17,986 | $1,543,000 +1% |
| 2012 | -- | $1,527,600 |
| 2011 | -- | $1,527,600 |
| 2010 | -- | $1,527,600 |
| 2009 | -- | $1,527,600 |
| 2008 | -- | $1,527,600 -12.3% |
| 2007 | -- | $1,742,670 +2% |
| 2006 | -- | $1,708,500 +81.7% |
| 2005 | -- | $940,240 +4% |
| 2004 | -- | $903,731 +1.9% |
| 2003 | -- | $887,168 +2% |
| 2002 | -- | $869,773 +4.9% |
| 2000 | -- | $829,401 |
Find assessor info on the county website
Neighborhood: Northeast Claremont
Nearby homes
- $1,292,5004 bd3 ba2.6k sqft3602 Moraine Ave, Claremont, CA 91711Off Market
- $2,262,6005 bd5 ba4.1k sqft3607 Leicester Ct, Claremont, CA 91711Off Market
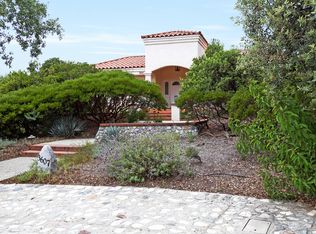
- $1,432,4005 bd3 ba2.8k sqft3620 Moraine Ave, Claremont, CA 91711Off Market
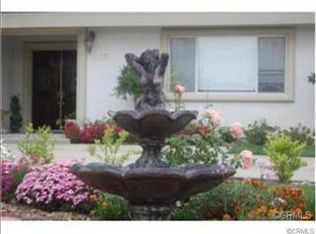
- $2,913,6005 bd6 ba6.6k sqft3608 Leicester Ct, Claremont, CA 91711Off Market
- $1,258,1004 bd3 ba2.4k sqft3626 Moraine Ave, Claremont, CA 91711Off Market
- $2,113,4004 bd4 ba4.1k sqft3606 Leicester Ct, Claremont, CA 91711Off Market
- $2,418,2003 bd4 ba3.7k sqft1040 E Lamonette St, Claremont, CA 91711Off Market
- $1,454,1004 bd4 ba3k sqft3601 Moraine Ave, Claremont, CA 91711Off Market
Nearby schools
GreatSchools rating
- 9/10Chaparral Elementary SchoolGrades: K-6Distance: 1.4 mi
- 9/10El Roble Intermediate SchoolGrades: 7-8Distance: 3.1 mi
- 9/10Claremont High SchoolGrades: 9-12Distance: 2.1 mi
Schools provided by the listing agent
- Elementary: Chapparal
- Middle: El Roble
- High: Claremont
Source: CRMLS. This data may not be complete. We recommend contacting the local school district to confirm school assignments for this home.
Get a cash offer in 3 minutes
Find out how much your home could sell for in as little as 3 minutes with a no-obligation cash offer.
Estimated market value
$2,290,600
Get a cash offer in 3 minutes
Find out how much your home could sell for in as little as 3 minutes with a no-obligation cash offer.
Estimated market value
$2,290,600
- California
- Los Angeles County
- Claremont
- 91711
- Northeast Claremont
- 3605 Leicester Ct
Nearby cities
Nearby neighborhoods
Nearby zip codes
Other Claremont Topics
