****Too good to be true - $575k New Price**** Paid off Solar Panels included for energy efficiency with a new roof (2023)****
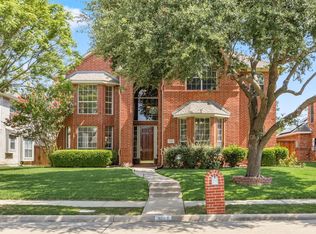
Beautifully updated 4-bedroom, 3-bath home in the desirable Briar Meadow community of West Plano with a Guest suite down! This stunning 2,721 sq. ft. two-story home has been freshly painted in a neutral white with brand-new carpet on the second level & downstairs guest suite, making it completely move-in ready. Step inside to soaring vaulted ceilings, decorative lighting, and a spacious family room with a charming brick fireplace. The upgraded kitchen boasts sleek quartz countertops, a built-in stainless steel microwave and oven, a gas cooktop, a kitchen island, and a walk-in pantry, perfect for any home chef. The thoughtful floor plan features a guest suite on the first floor, ideal for visitors or multi-generational living.
Upstairs, the expansive primary suite offers a private retreat with separate vanities, a large walk-in closet, and a spa-like ensuite bath. Two additional secondary bedrooms and a third full bath complete the second level, along with a spacious game room for added flexibility. Enjoy outdoor living in the private backyard with a covered patio, gas grill, and a beautifully maintained yard adjacent to a greenbelt.
Located in top-rated Plano ISD, with easy access to shopping, dining, parks, and major highways, this home offers the perfect combination of comfort, style, and convenience. Don’t miss this incredible opportunity to own a move-in-ready home in one of Plano’s most sought-after neighborhoods!
NOTICE - This property includes high performance features and a renewable energy power production system. All potential buyers are advised to notify their lender and AMC that a competent appraiser is required for this type of property. (See Notice of High Performance Features in Transaction desk.)
Sold
Price Unknown
3605 Lowrey Way, Plano, TX 75025
4beds
2,721sqft
Single Family Residence
Built in 1996
7,840 Square Feet Lot
$542,400 Zestimate®
$--/sqft
$2,931 Estimated rent
Home value
$542,400
$510,000 - $580,000
$2,931/mo
Zestimate® history
Owner options
List your home for rent
$2,931/mo
Rent Zestimate®
Find your next renter with Zillow Rental Manager. Plus, with online applications, you can quickly screen prospective tenants – for free.
$2,931/mo
Rent Zestimate®
Refinance and save
Refinancing to a lower rate could help reduce your monthly payments and save thousands over the life of the loan.
Explore your selling options
Work with a Zillow partner agent
Leverage their expertise and Zillow's premium Showcase listings to get your home seen by more buyers.
Get startedList with your own agent
Get your home in front of millions of buyers by listing it on Zillow.
Learn how to do itSell it yourself
Take full control of how buyers see your home on Zillow by listing For Sale by Owner (FSBO).
List your homeWhat's special
Charming brick fireplaceBeautifully maintained yardPrivate backyardGas grillBrand-new carpetCovered patioSleek quartz countertops
Zillow last checked:
Listing updated:
Listed by:
Radhi Shah 0467811 855-450-0442,
Real 855-450-0442
Bought with:
Kimberly Martinez
Only 1 Realty Group Dallas
Source: NTREIS,MLS#: 20873783
Facts & features
Interior
Bedrooms & bathrooms
- Bedrooms: 4
- Bathrooms: 3
- Full bathrooms: 3
Primary bedroom
- Features: Double Vanity, Walk-In Closet(s)
- Level: Second
- Dimensions: 16 x 14
Bedroom
- Features: Walk-In Closet(s)
- Level: First
- Dimensions: 12 x 11
Bedroom
- Features: Walk-In Closet(s)
- Level: Second
- Dimensions: 12 x 12
Bedroom
- Level: Second
- Dimensions: 12 x 12
Breakfast room nook
- Level: First
- Dimensions: 11 x 10
Dining room
- Level: First
- Dimensions: 15 x 12
Family room
- Level: First
- Dimensions: 17 x 16
Game room
- Level: Second
- Dimensions: 16 x 15
Kitchen
- Features: Kitchen Island, Pantry
- Level: First
- Dimensions: 16 x 15
Living room
- Level: First
- Dimensions: 12 x 11
Utility room
- Level: First
- Dimensions: 6 x 9
Heating
- Central, Natural Gas
Cooling
- Central Air, Ceiling Fan(s), Electric
Appliances
- Included: Convection Oven, Double Oven, Dishwasher, Electric Oven, Electric Range, Gas Cooktop, Disposal, Gas Water Heater, Microwave, Refrigerator, Water Softener, Vented Exhaust Fan
- Laundry: Washer Hookup, Electric Dryer Hookup, Gas Dryer Hookup, Laundry in Utility Room
Features
- Built-in Features, Decorative/Designer Lighting Fixtures, Double Vanity, Granite Counters, High Speed Internet, Kitchen Island, Pantry, Vaulted Ceiling(s), Walk-In Closet(s)
- Flooring: Carpet, Wood
- Windows: Window Coverings
- Has basement: No
- Number of fireplaces: 1
- Fireplace features: Family Room, Gas Log, Gas Starter, Masonry
Interior area
- Total interior livable area: 2,721 sqft
Property
Parking
- Total spaces: 2
- Parking features: Door-Single, Garage, Garage Door Opener
- Attached garage spaces: 2
Features
- Levels: Two
- Stories: 2
- Patio & porch: Covered
- Exterior features: Gas Grill, Rain Gutters
- Pool features: None
- Fencing: Back Yard,Wood
Lot
- Size: 7,840 Square Feet
- Features: Backs to Greenbelt/Park, Sprinkler System
Details
- Parcel number: R340200B07301
Construction
Type & style
- Home type: SingleFamily
- Architectural style: Traditional,Detached
- Property subtype: Single Family Residence
Materials
- Brick
- Foundation: Slab
- Roof: Composition
Condition
- Year built: 1996
Utilities & green energy
- Electric: Photovoltaics Seller Owned
- Sewer: Public Sewer
- Water: Public
- Utilities for property: Cable Available, Phone Available, Sewer Available, Water Available
Green energy
- Energy generation: Solar
Community & HOA
Community
- Features: Trails/Paths, Curbs
- Security: Security System Owned, Carbon Monoxide Detector(s), Smoke Detector(s)
- Subdivision: Briar Meadow-Phase Two
HOA
- Has HOA: No
Location
- Region: Plano
Financial & listing details
- Tax assessed value: $590,978
- Annual tax amount: $10,321
- Date on market: 3/28/2025
- Cumulative days on market: 151 days
- Listing terms: Cash,Conventional,FHA,VA Loan
Price history
| Date | Event | Price |
|---|---|---|
| 9/29/2025 | Sold | -- |
Source: NTREIS #20873783 Report a problem | ||
| 9/9/2025 | Pending sale | $575,000$211/sqft |
Source: NTREIS #20873783 Report a problem | ||
| 8/30/2025 | Contingent | $575,000$211/sqft |
Source: NTREIS #20873783 Report a problem | ||
| 7/27/2025 | Price change | $575,000-5%$211/sqft |
Source: NTREIS #20873783 Report a problem | ||
| 7/2/2025 | Price change | $605,000-3.2%$222/sqft |
Source: NTREIS #20873783 Report a problem | ||
| 4/10/2025 | Listed for sale | $625,000$230/sqft |
Source: NTREIS #20873783 Report a problem | ||
| 4/4/2025 | Contingent | $625,000$230/sqft |
Source: NTREIS #20873783 Report a problem | ||
| 3/28/2025 | Listed for sale | $625,000+13.7%$230/sqft |
Source: NTREIS #20873783 Report a problem | ||
| 5/18/2022 | Sold | -- |
Source: Agent Provided Report a problem | ||
| 4/29/2022 | Pending sale | $549,900$202/sqft |
Source: NTREIS #20022527 Report a problem | ||
| 4/25/2022 | Contingent | $549,900$202/sqft |
Source: NTREIS #20022527 Report a problem | ||
| 4/21/2022 | Listed for sale | $549,900+100%$202/sqft |
Source: NTREIS #20022527 Report a problem | ||
| 6/26/2014 | Listing removed | $274,900$101/sqft |
Source: Ebby Halliday Realtors #12144957 Report a problem | ||
| 5/21/2014 | Listed for sale | $274,900$101/sqft |
Source: Ebby Halliday Realtors #12144957 Report a problem | ||
Public tax history
| Year | Property taxes | Tax assessment |
|---|---|---|
| 2025 | $7,979 -7.5% | $590,978 -3.2% |
| 2024 | $8,624 -13.2% | $610,510 +6% |
| 2023 | $9,941 +43.2% | $575,934 +39.7% |
| 2022 | $6,942 +1.2% | $412,398 +10% |
| 2021 | $6,860 +1% | $374,907 +1.4% |
| 2020 | $6,793 +0.7% | $369,835 +1.5% |
| 2019 | $6,743 -5.3% | $364,385 +0.3% |
| 2018 | $7,124 +17.8% | $363,433 +3.8% |
| 2017 | $6,050 | $349,968 +13.4% |
| 2016 | $6,050 +60.6% | $308,597 +11.2% |
| 2015 | $3,766 | $277,470 +9.4% |
| 2014 | $3,766 | $253,524 +5% |
| 2013 | -- | $241,441 +1.1% |
| 2012 | -- | $238,907 -1.3% |
| 2011 | -- | $241,941 -2.7% |
| 2010 | -- | $248,542 -0.2% |
| 2009 | -- | $249,042 -0.8% |
| 2008 | -- | $251,076 +4.8% |
| 2007 | -- | $239,467 +3.4% |
| 2006 | -- | $231,676 +0.8% |
| 2005 | -- | $229,884 +0.6% |
| 2004 | -- | $228,500 +1.1% |
| 2003 | -- | $226,000 +2.3% |
| 2002 | -- | $221,000 +1.8% |
| 2001 | -- | $217,098 +1.7% |
| 2000 | -- | $213,514 |
Find assessor info on the county website
Neighborhood: Briar Meadow
Nearby homes
- $--5 bd4 ba3.1k sqft3609 Lowrey Way, Plano, TX 75025Sold
- $579,5004 bd3 ba2.9k sqft3601 Lowrey Way, Plano, TX 75025Off Market
- $685,1005 bd4 ba3.2k sqft3613 Lowrey Way, Plano, TX 75025Off Market
- $545,2004 bd3 ba2.8k sqft3612 Lowrey Way, Plano, TX 75025Off Market
- $--5 bd3 ba2.7k sqft3616 Lowrey Way, Plano, TX 75025Sold
- $--4 bd3 ba2.6k sqft3608 Lowrey Way, Plano, TX 75025Sold
- $540,2004 bd2 ba2.9k sqft3620 Lowrey Way, Plano, TX 75025Off Market
- $617,4004 bd4 ba3.2k sqft7012 Rochelle Dr, Plano, TX 75025Off Market
Nearby schools
GreatSchools rating
- 10/10Mathews Elementary SchoolGrades: PK-5Distance: 0.6 mi
- 10/10Schimelpfenig Middle SchoolGrades: 6-8Distance: 1.1 mi
- 7/10Plano Senior High SchoolGrades: 11-12Distance: 3.1 mi
Schools provided by the listing agent
- Elementary: Mathews
- Middle: Schimelpfe
- High: Clark
- District: Plano ISD
Source: NTREIS. This data may not be complete. We recommend contacting the local school district to confirm school assignments for this home.
Get a cash offer in 3 minutes
Find out how much your home could sell for in as little as 3 minutes with a no-obligation cash offer.
Estimated market value
$542,400
Get a cash offer in 3 minutes
Find out how much your home could sell for in as little as 3 minutes with a no-obligation cash offer.
Estimated market value
$542,400
- Texas
- Collin County
- Plano
- 75025
- Briar Meadow
- 3605 Lowrey Way
