Welcome to 3605 Mauchley Ct, in Vint Hill 55+ community. From its stunning curb appeal to the meticulously manicured yard with a sprinkler system, this home truly captures the essence of comfy living. Step inside to discover a haven of main level living, where gleaming hardwood floors guide you through the grand foyer into the formal living and dining areas. The heart of the home awaits in the gourmet kitchen, adorned with newer stainless steel appliances and adorned with granite countertops. Entertain effortlessly as the kitchen seamlessly transitions to the family room, which opens gracefully to the sunroom—a tranquil oasis overlooking the breathtaking backyard retreat where the deck and the retractable awning awaits you! Fresh new paint in some areas of the home. Escape to the main level master bedroom, complete with a luxurious en-suite bathroom boasting new tile flooring, new light fixture, a separate shower, sunken tub, and a private water closet. The two additional bedrooms has new carpet, share a beautifully appointed full-size bathroom, featuring new flooring and a tub and shower combo. But the allure doesn't end there—the expansive basement holds endless possibilities, ready to be transformed into the new owner's dream retreat. Embrace the opportunity to make this exquisite residence your own, where every corner is a testament to refined living and unparalleled comfort. Love where you live!
Sold for $585,000
$585,000
3605 Mauchley Ct, Warrenton, VA 20187
3beds
2,600sqft
Single Family Residence
Built in 2004
7,471 Square Feet Lot
$653,700 Zestimate®
$225/sqft
$2,721 Estimated rent
Home value
$653,700
$621,000 - $686,000
$2,721/mo
Zestimate® history
Owner options
List your home for rent
$2,721/mo
Rent Zestimate®
Find your next renter with Zillow Rental Manager. Plus, with online applications, you can quickly screen prospective tenants – for free.
$2,721/mo
Rent Zestimate®
Refinance and save
$3,631/mo
Est. payment
Refinancing to a lower rate could help reduce your monthly payments and save thousands over the life of the loan.
$3,631/mo
Est. payment
Explore your selling options
Work with a Zillow partner agent
Leverage their expertise and Zillow's premium Showcase listings to get your home seen by more buyers.
Get startedList with your own agent
Get your home in front of millions of buyers by listing it on Zillow.
Learn how to do itSell it yourself
Take full control of how buyers see your home on Zillow by listing For Sale by Owner (FSBO).
List your homeWhat's special
Zillow last checked:
Listing updated:
Listed by:
Tonya Body 571-707-4049,
Keller Williams Chantilly Ventures, LLC,
Co-Listing Agent: Kieno A Simeon 703-447-4518,
Keller Williams Chantilly Ventures, LLC
Bought with:
Mike Horton, 0225217703
Coldwell Banker Realty
Source: Bright MLS,MLS#: VAFQ2012320
Facts & features
Interior
Bedrooms & bathrooms
- Bedrooms: 3
- Bathrooms: 2
- Full bathrooms: 2
- Main level bathrooms: 2
- Main level bedrooms: 3
Basement
- Area: 2600
Heating
- Forced Air, Natural Gas
Cooling
- Central Air, Electric
Appliances
- Included: Microwave, Dishwasher, Disposal, Cooktop, Washer, Water Heater, Gas Water Heater
Features
- Breakfast Area, Ceiling Fan(s), Chair Railings, Combination Dining/Living, Combination Kitchen/Dining, Combination Kitchen/Living, Crown Molding, Dining Area, Entry Level Bedroom, Family Room Off Kitchen, Open Floorplan, Eat-in Kitchen, Kitchen - Gourmet, Pantry, Recessed Lighting, Soaking Tub, Bathroom - Stall Shower, Bathroom - Tub Shower, Upgraded Countertops, Walk-In Closet(s), 9'+ Ceilings
- Flooring: Hardwood, Ceramic Tile, Carpet, Wood
- Basement: Unfinished
- Has fireplace: No
Interior area
- Total structure area: 5,200
- Total interior livable area: 2,600 sqft
- Finished area above ground: 2,600
- Finished area below ground: 0
Property
Parking
- Total spaces: 4
- Parking features: Garage Faces Front, Garage Door Opener, Inside Entrance, Attached, Driveway, On Street
- Attached garage spaces: 2
- Uncovered spaces: 2
Accessibility
- Accessibility features: Accessible Doors
Features
- Levels: Two
- Stories: 2
- Patio & porch: Deck
- Exterior features: Awning(s), Lawn Sprinkler, Street Lights, Bump-outs
- Pool features: None
Lot
- Size: 7,471 Square Feet
- Features: Backs to Trees, Front Yard, Landscaped, Rear Yard, SideYard(s)
Details
- Additional structures: Above Grade, Below Grade
- Parcel number: 7925045872
- Zoning: PR
- Special conditions: Standard
Construction
Type & style
- Home type: SingleFamily
- Architectural style: Colonial
- Property subtype: Single Family Residence
Materials
- Aluminum Siding
- Foundation: Concrete Perimeter
Condition
- Very Good
- New construction: No
- Year built: 2004
Details
- Builder model: The Sanibel
- Builder name: K Hovnanian
Utilities & green energy
- Electric: Underground
- Sewer: Public Sewer
- Water: Public
- Utilities for property: Underground Utilities
Community & HOA
Community
- Security: Fire Sprinkler System
- Senior community: Yes
- Subdivision: Vint Hill
HOA
- Has HOA: Yes
- Amenities included: Jogging Path
- Services included: Management, Insurance, Snow Removal, Trash
- HOA fee: $55 monthly
- HOA name: VINT HILL MANOR HOA
Location
- Region: Warrenton
Financial & listing details
- Price per square foot: $225/sqft
- Tax assessed value: $591,000
- Annual tax amount: $5,345
- Date on market: 5/16/2024
- Listing agreement: Exclusive Agency
- Ownership: Fee Simple
Price history
| Date | Event | Price |
|---|---|---|
| 6/21/2024 | Sold | $585,000-2.5%$225/sqft |
Source:  Bright MLS #VAFQ2012320 Report a problem Bright MLS #VAFQ2012320 Report a problem | ||
| 5/29/2024 | Contingent | $599,990$231/sqft |
Source: Bright MLS #VAFQ2012320 Report a problem | ||
| 5/25/2024 | Price change | $599,990-1.6%$231/sqft |
Source: Bright MLS #VAFQ2012320 Report a problem | ||
| 5/16/2024 | Listed for sale | $610,000+62.7%$235/sqft |
Source: Bright MLS #VAFQ2012320 Report a problem | ||
| 5/3/2016 | Sold | $374,900$144/sqft |
Source: Public Record Report a problem | ||
| 4/21/2016 | Listed for sale | $374,900$144/sqft |
Source: Keller Williams - Tysons - Vienna #FQ8731430 Report a problem | ||
| 4/21/2016 | Pending sale | $374,900$144/sqft |
Source: Keller Williams - Tysons - Vienna #FQ8731430 Report a problem | ||
| 4/13/2016 | Listed for sale | $374,900$144/sqft |
Source: Keller Williams - Tysons - Vienna #FQ8731430 Report a problem | ||
| 4/13/2016 | Pending sale | $374,900$144/sqft |
Source: Keller Williams - Tysons - Vienna #FQ8731430 Report a problem | ||
| 12/5/2015 | Price change | $374,900-2.6%$144/sqft |
Source: Keller Williams - Tysons - Vienna #FQ8731430 Report a problem | ||
| 10/26/2015 | Listed for sale | $384,900+9.6%$148/sqft |
Source: Keller Williams - Tysons - Vienna #FQ8731430 Report a problem | ||
| 5/24/2004 | Sold | $351,055$135/sqft |
Source: Public Record Report a problem | ||
Public tax history
| Year | Property taxes | Tax assessment |
|---|---|---|
| 2025 | $5,724 +2.5% | $591,900 |
| 2024 | $5,582 +4.4% | $591,900 |
| 2023 | $5,345 | $591,900 |
| 2022 | $5,345 +36.6% | $591,900 +50.3% |
| 2021 | $3,913 | $393,700 |
| 2020 | -- | $393,700 |
| 2019 | $3,880 | $393,700 |
| 2018 | $3,880 | $393,700 +7% |
| 2016 | -- | $367,900 |
| 2015 | -- | $367,900 -0.7% |
| 2014 | -- | $370,500 +13.9% |
| 2013 | -- | $325,300 |
| 2012 | -- | $325,300 |
| 2011 | -- | $325,300 |
| 2010 | -- | $325,300 -26.9% |
| 2009 | -- | $445,300 |
| 2008 | -- | $445,300 |
| 2007 | -- | $445,300 +0.6% |
| 2005 | -- | $442,500 +54% |
| 2004 | -- | $287,400 |
Find assessor info on the county website
Neighborhood: 20187
Nearby homes
- $600,0002 bd2 ba2.1k sqft3607 Mauchley Ct, Warrenton, VA 20187Sold
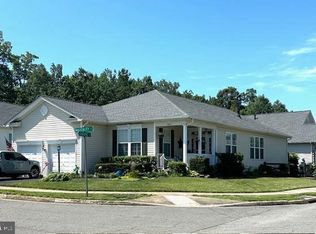
- $615,7002 bd2 ba2.1k sqft3603 Mauchley Ct, Warrenton, VA 20187Off Market
- $720,8002 bd3 ba2.4k sqft3689 Osborne Dr, Warrenton, VA 20187Off Market
- $695,4003 bd3 ba2.4k sqft3601 Mauchley Ct, Warrenton, VA 20187Off Market
- $715,8004 bd3 ba2.3k sqft3606 Mauchley Ct, Warrenton, VA 20187Off Market
- $664,7003 bd3 ba4.1k sqft3602 Mauchley Ct, Warrenton, VA 20187Off Market
- $643,3003 bd2 ba2.7k sqft3600 Mauchley Ct, Warrenton, VA 20187Off Market
- $666,3003 bd3 ba3.5k sqft3686 Osborne Dr, Warrenton, VA 20187Off Market
Nearby schools
GreatSchools rating
- 9/10Greenville Elementary SchoolGrades: PK-5Distance: 1.1 mi
- 8/10Auburn Middle SchoolGrades: 6-8Distance: 2.7 mi
- 8/10Kettle Run High SchoolGrades: 9-12Distance: 1.1 mi
Schools provided by the listing agent
- District: Fauquier County Public Schools
Source: Bright MLS. This data may not be complete. We recommend contacting the local school district to confirm school assignments for this home.
Get a cash offer in 3 minutes
Find out how much your home could sell for in as little as 3 minutes with a no-obligation cash offer.
Estimated market value
$653,700
Get a cash offer in 3 minutes
Find out how much your home could sell for in as little as 3 minutes with a no-obligation cash offer.
Estimated market value
$653,700
- Virginia
- Fauquier County
- Warrenton
- 20187
- 3605 Mauchley Ct
Nearby cities
Nearby zip codes
Other Warrenton Topics
