Welcome to 3605 Meadow Bluff Lane, a beautifully maintained home in the highly sought-after Woodbridge community of Sachse, Texas. Step inside and be greeted by a light and bright interior with rich wood flooring in the living and dining areas that enhances the home’s welcoming flow. The heart of the home is the light and bright kitchen, featuring abundant cabinetry, granite countertops and a five-burner gas cooktop. The open layout leads naturally from the kitchen into a cozy living space anchored by a stone gas-starter fireplace with surround speakers, creating a dramatic focal point and an ideal gathering spot for family and friends. This home includes a spacious primary suite, secondary bedrooms, and a remodeled secondary bathroom that adds a modern touch. Convenience meets function with a large laundry room as well as 8-foot doors that enhance the home’s airy feel. Outdoor living is effortless with a new board-on-board fence updated in 2024 enclosing the backyard, and a private and versatile sunroom invites sunshine into your day, making it a favorite spot for morning coffee or afternoon reading. Recent updates include fresh interior paint, completed Dec. 2025 and a water heater updated in 2022, ensuring peace of mind for years to come. Located in the vibrant Woodbridge community, this home offers access to a lifestyle rich with amenities — including multiple swimming pools, scenic walking and biking trails, neighborhood parks, playgrounds, and access to the acclaimed Woodbridge Golf Club — all just minutes from everyday conveniences. Woodbridge residents enjoy proximity to premier shopping, dining, and entertainment options, with easy access to major roadways for commuting throughout the Dallas-Fort Worth area. 3605 Meadow Bluff Lane blends comfort, convenience, and community — a perfect place to call home.
Sold
Price Unknown
3605 Meadow Bluff Ln, Sachse, TX 75048
3beds
2,222sqft
Single Family Residence
Built in 2009
7,579 Square Feet Lot
$468,600 Zestimate®
$--/sqft
$2,577 Estimated rent
Home value
$468,600
$445,000 - $497,000
$2,577/mo
Zestimate® history
Owner options
List your home for rent
$2,577/mo
Rent Zestimate®
Find your next renter with Zillow Rental Manager. Plus, with online applications, you can quickly screen prospective tenants – for free.
$2,577/mo
Rent Zestimate®
Refinance and save
$500/mo
Est. payment
Refinancing to a lower rate could help reduce your monthly payments and save thousands over the life of the loan.
$500/mo
Est. payment
Explore your selling options
Work with a Zillow partner agent
Leverage their expertise and Zillow's premium Showcase listings to get your home seen by more buyers.
Get startedList with your own agent
Get your home in front of millions of buyers by listing it on Zillow.
Learn how to do itSell it yourself
Take full control of how buyers see your home on Zillow by listing For Sale by Owner (FSBO).
List your homeWhat's special
Fresh interior paintCozy living spaceGranite countertopsRemodeled secondary bathroomLight and bright interiorLarge laundry roomFive-burner gas cooktop
Zillow last checked:
Listing updated:
Listed by:
Terri Egstad 0539311 972-338-5441,
Pinnacle Realty Advisors 972-338-5441
Bought with:
Hannah Ewing
Acquisto Real Estate
Source: NTREIS,MLS#: 21149673
Facts & features
Interior
Bedrooms & bathrooms
- Bedrooms: 3
- Bathrooms: 2
- Full bathrooms: 2
Primary bedroom
- Features: Ceiling Fan(s), En Suite Bathroom, Sitting Area in Primary, Walk-In Closet(s)
- Level: First
- Dimensions: 1 x 1
Bedroom
- Features: Ceiling Fan(s), Split Bedrooms, Walk-In Closet(s)
- Level: First
- Dimensions: 1 x 1
Bedroom
- Level: First
- Dimensions: 1 x 1
Primary bathroom
- Features: Built-in Features, Dual Sinks, En Suite Bathroom, Granite Counters, Garden Tub/Roman Tub, Separate Shower
- Level: First
- Dimensions: 1 x 1
Breakfast room nook
- Level: First
- Dimensions: 1 x 1
Dining room
- Level: First
- Dimensions: 1 x 1
Other
- Features: Built-in Features, Dual Sinks
- Level: First
- Dimensions: 1 x 1
Kitchen
- Features: Built-in Features, Eat-in Kitchen, Granite Counters, Kitchen Island, Pantry
- Level: First
- Dimensions: 1 x 1
Living room
- Features: Ceiling Fan(s), Fireplace
- Level: First
- Dimensions: 1 x 1
Office
- Level: First
- Dimensions: 1 x 1
Sunroom
- Level: First
- Dimensions: 1 x 1
Utility room
- Features: Utility Room
- Level: First
- Dimensions: 1 x 1
Heating
- Central
Cooling
- Central Air, Ceiling Fan(s), Electric
Appliances
- Included: Dishwasher, Electric Oven, Gas Cooktop, Disposal, Microwave
- Laundry: Washer Hookup, Dryer Hookup, Laundry in Utility Room
Features
- Decorative/Designer Lighting Fixtures, Eat-in Kitchen, Granite Counters, High Speed Internet, Kitchen Island, Open Floorplan, Cable TV, Walk-In Closet(s)
- Flooring: Carpet, Ceramic Tile, Hardwood
- Windows: Window Coverings
- Has basement: No
- Number of fireplaces: 1
- Fireplace features: Decorative, Gas, Gas Starter, Living Room, Raised Hearth, Stone
Interior area
- Total interior livable area: 2,222 sqft
Property
Parking
- Total spaces: 2
- Parking features: Alley Access, Driveway, Garage, Garage Door Opener, Garage Faces Rear
- Attached garage spaces: 2
- Has uncovered spaces: Yes
Features
- Levels: One
- Stories: 1
- Patio & porch: Front Porch, Covered
- Exterior features: Rain Gutters
- Pool features: None, Community
- Fencing: Back Yard,Privacy,Wood
Lot
- Size: 7,579 Square Feet
- Features: Interior Lot, Landscaped, Subdivision, Few Trees
Details
- Parcel number: R946900L01601
Construction
Type & style
- Home type: SingleFamily
- Architectural style: Detached
- Property subtype: Single Family Residence
- Attached to another structure: Yes
Materials
- Brick, Rock, Stone
- Foundation: Slab
- Roof: Composition,Shingle
Condition
- Year built: 2009
Utilities & green energy
- Sewer: Public Sewer
- Water: Public
- Utilities for property: Natural Gas Available, Sewer Available, Separate Meters, Water Available, Cable Available
Community & HOA
Community
- Features: Curbs, Golf, Playground, Park, Pool, Sidewalks, Trails/Paths
- Security: Security System
- Subdivision: Woodbridge Ph 14
HOA
- Has HOA: Yes
- Services included: Association Management
- HOA fee: $500 annually
- HOA name: First Service Residential
- HOA phone: 214-871-9700
Location
- Region: Sachse
Financial & listing details
- Tax assessed value: $496,166
- Annual tax amount: $9,370
- Date on market: 1/14/2026
- Cumulative days on market: 63 days
- Listing terms: Cash,Conventional,FHA,VA Loan
- Exclusions: Cabinets and desk in study are negotiable - please speak with listing agent.
Price history
| Date | Event | Price |
|---|---|---|
| 5/4/2026 | Sold | -- |
Source: NTREIS #21149673 Report a problem | ||
| 3/25/2026 | Pending sale | $499,000$225/sqft |
Source: NTREIS #21149673 Report a problem | ||
| 3/17/2026 | Contingent | $499,000$225/sqft |
Source: NTREIS #21149673 Report a problem | ||
| 2/13/2026 | Price change | $499,000-3.1%$225/sqft |
Source: NTREIS #21149673 Report a problem | ||
| 1/14/2026 | Listed for sale | $515,000$232/sqft |
Source: NTREIS #21149673 Report a problem | ||
Public tax history
| Year | Property taxes | Tax assessment |
|---|---|---|
| 2025 | $7,607 +3.7% | $455,718 +10% |
| 2024 | $7,336 +11.8% | $414,289 +10% |
| 2023 | $6,565 -9% | $376,626 +10% |
| 2022 | $7,217 +1.6% | $342,387 +10% |
| 2021 | $7,106 -0.2% | $311,261 +3.1% |
| 2020 | $7,117 +9.5% | $301,769 +9.8% |
| 2019 | $6,497 -1% | $274,805 +2.9% |
| 2018 | $6,562 +11.4% | $266,961 +0.9% |
| 2017 | $5,891 | $264,485 +12.3% |
| 2016 | $5,891 +2.2% | $235,427 -1% |
| 2015 | $5,763 | $237,822 +7.5% |
| 2014 | $5,763 | $221,246 +1.4% |
| 2013 | -- | $218,255 +1.4% |
| 2012 | -- | $215,169 -0.7% |
| 2011 | -- | $216,735 -0.7% |
| 2010 | -- | $218,318 +435.1% |
| 2009 | -- | $40,800 -10.5% |
| 2008 | -- | $45,600 |
Find assessor info on the county website
Neighborhood: Woodbridge
Nearby homes
- $614,9003 bd4 ba-- sqft3605 Meadow Bluff Ln, Sachse, -- 75048Off Market
- $481,4003 bd2 ba2.7k sqft3609 Meadow Bluff Ln, Sachse, TX 75048Off Market
- $465,3004 bd3 ba2.5k sqft3601 Meadow Bluff Ln, Sachse, TX 75048Off Market
- $481,0003 bd2 ba2.5k sqft3615 Meadow Bluff Ln, Sachse, TX 75048Off Market
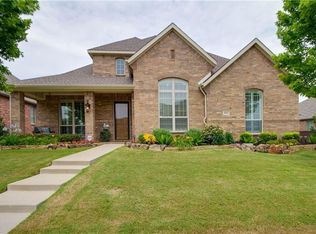
- $--4 bd4 ba3.1k sqft3523 Meadow Bluff Ln, Sachse, TX 75048Sold
- $153,500-- bd-- ba2.5k sqft7504 Meadow Run Ln, Sachse, TX 75048Off Market
- $550,0003 bd2 ba-- sqft3523 Meadowbluff Ln, Sachse, -- 75048Off Market
- $559,0004 bd4 ba3.6k sqft3519 Meadow Bluff Ln, Sachse, TX 75048Off Market
Nearby schools
GreatSchools rating
- 10/10Don Whitt Elementary SchoolGrades: PK-4Distance: 0.2 mi
- 9/10Raymond B Cooper J High SchoolGrades: 7-8Distance: 1 mi
- 9/10Wylie High SchoolGrades: 9-12Distance: 1.5 mi
Schools provided by the listing agent
- Elementary: Dodd
- High: Wylie
- District: Wylie ISD
Source: NTREIS. This data may not be complete. We recommend contacting the local school district to confirm school assignments for this home.
Get a cash offer in 3 minutes
Find out how much your home could sell for in as little as 3 minutes with a no-obligation cash offer.
Estimated market value
$468,600
Get a cash offer in 3 minutes
Find out how much your home could sell for in as little as 3 minutes with a no-obligation cash offer.
Estimated market value
$468,600
- Texas
- Collin County
- Sachse
- 75048
- Woodbridge
- 3605 Meadow Bluff Ln
