Skip main navigation
Sold for $694,000
  • Listing Provided by: Lux Living Estates
    Bought with: Century 21 LOTUS
    $694,000

    3605 Meadowlark St, El Monte, CA 91732

    3beds
    1,408sqft
    Townhouse
    Built in 1988
    1,983 Square Feet Lot
    $696,000 Zestimate®
    $493/sqft
    $3,011 Estimated rent

    Home value

    $696,000

    $633,000 - $766,000

    $3,011/mo

    Zestimate® history
    Loading
    Loading...

    Owner options

    List your home for rent

    $3,011/mo

    Rent Zestimate®

    Find your next renter with Zillow Rental Manager. Plus, with online applications, you can quickly screen prospective tenants – for free.

    Learn more

    $3,011/mo

    Rent Zestimate®

    Refinance and save

    $4,645/mo

    Est. payment

    Refinancing to a lower rate could help reduce your monthly payments and save thousands over the life of the loan.

    See today's rates

    $4,645/mo

    Est. payment

    Explore your selling options

    Work with a Zillow partner agent

    Leverage their expertise and Zillow's premium Showcase listings to get your home seen by more buyers.

    Get started

    List with your own agent

    Get your home in front of millions of buyers by listing it on Zillow.

    Learn how to do it

    Sell it yourself

    Take full control of how buyers see your home on Zillow by listing For Sale by Owner (FSBO).

    List your home

    What's special

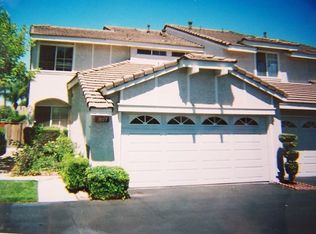
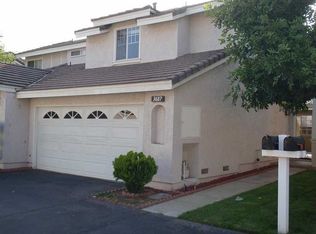
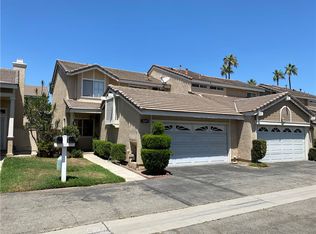
    Move-in ready 3-bedroom, 3-bath townhome with three private bedroom suites in the desirable Arbor Pines gated community in El Monte. Ideally located in one of the community’s most central and sought-after locations. This beautiful two-story home features a freshly painted kitchen, new carpet, and a bright open floor plan with a spacious living room and cozy fireplace, dining area, and kitchen—perfect for everyday living and entertaining. The downstairs bedroom includes a ¾ bathroom, ideal for guests, extended family, or a private home office. Upstairs bedrooms each offer their own private full bathrooms, providing excellent privacy and flexibility. Additional highlights include central A/C and heating, indoor laundry, gas range, dishwasher, and an attached 2-car garage, plus ample guest parking. Residents enjoy 24-hour guard-gated security and resort-style amenities including a pool, spa, clubhouse, and sports court, all surrounded by beautifully landscaped grounds and peaceful walking paths. Conveniently located near shopping, dining, and major freeways including I-10, 60, and 605, as well as Valley Blvd and Garvey Ave

    Zillow last checked:

    Listing updated:

    Listing Provided by:

    Maria Nunez DRE #01822317 626-826-8838,

    Lux Living Estates

    Bought with:

    Maria Velis Velis, DRE #02192296

    Century 21 LOTUS

    Source: CRMLS,MLS#: CV26057625MLS LogoOriginating MLS: California Regional MLS

    Facts & features

    Interior

    Bedrooms & bathrooms
    • Bedrooms: 3
    • Bathrooms: 3
    • Full bathrooms: 2
    • 3/4 bathrooms: 1
    • Main level bathrooms: 2
    • Main level bedrooms: 2
    Bedroom
    • Features: Bedroom on Main Level
    Bathroom
    • Features: Bathroom Exhaust Fan, Bathtub, Closet, Dual Sinks, Remodeled, Tile Counters, Tub Shower
    Kitchen
    • Features: Tile Counters
    Heating
    • Central, Fireplace(s), Natural Gas
    Cooling
    • Central Air
    Appliances
    • Included: Dishwasher, Gas Range, Range Hood, Water Heater
    • Laundry: Washer Hookup, Gas Dryer Hookup, Inside, Laundry Room
    Features
    • Breakfast Area, Ceramic Counters, High Ceilings, Open Floorplan, Recessed Lighting, Unfurnished, Bedroom on Main Level
    • Flooring: Carpet, Laminate, Tile
    • Has fireplace: Yes
    • Fireplace features: Gas Starter, Living Room
    • Common walls with other units/homes: 1 Common Wall
    Interior area
    • Total interior livable area: 1,408 sqft

    Property

    Parking
    • Total spaces: 2
    • Parking features: Direct Access, Garage
    • Attached garage spaces: 2
    Features
    • Levels: Two
    • Stories: 2
    • Entry location: 1
    • Patio & porch: Front Porch, Open, Patio
    • Pool features: Association
    • Has spa: Yes
    • Spa features: Association
    • Has view: Yes
    • View description: Neighborhood
    Lot
    • Size: 1,983 sqft
    • Features: 0-1 Unit/Acre, Close to Clubhouse, Sprinklers In Front, Sprinklers Timer
    Details
    • Parcel number: 8549043056
    • Special conditions: Standard

    Construction

    Type & style
    • Home type: Townhouse
    • Architectural style: Traditional
    • Property subtype: Townhouse
    • Attached to another structure: Yes
    Materials
    • Stucco
    • Roof: Concrete
    Condition
    • Turnkey
    • New construction: No
    • Year built: 1988

    Utilities & green energy

    • Sewer: Public Sewer
    • Water: Public
    • Utilities for property: Cable Available, Electricity Available, Electricity Connected, Natural Gas Available, Natural Gas Connected, Sewer Available, Sewer Connected, Water Available, Water Connected

    Community & neighborhood

    Security
    • Security features: Fire Detection System, Security Gate, Gated Community, 24 Hour Security, Smoke Detector(s)
    Community
    • Community features: Suburban, Gated
    Location
    • Region: El Monte

    HOA & financial

    HOA
    • Has HOA: Yes
    • HOA fee: $310 monthly
    • Amenities included: Sport Court, Picnic Area, Playground, Pool, Sauna
    • Association name: Arbor Palms
    • Association phone: 626-377-7372

    Other

    Other facts
    • Listing terms: Cash,Cash to New Loan,Conventional,Cal Vet Loan,1031 Exchange,FHA

    Price history

    DateEventPrice
    4/24/2026Sold$694,000-0.7%$493/sqft
    Source: CRMLS #CV26057625 Report a problem
    3/30/2026Pending sale$699,000$496/sqft
    Source: CRMLS #CV26057625 Report a problem
    3/25/2026Contingent$699,000$496/sqft
    Source: CRMLS #CV26057625 Report a problem
    3/17/2026Listed for sale$699,000+103.2%$496/sqft
    Source: CRMLS #CV26057625 Report a problem
    6/23/2024Listing removed--
    Source: Zillow Rentals Report a problem
    6/21/2024Listed for rent$3,188$2/sqft
    Source: Zillow Rentals Report a problem
    8/20/2009Sold$344,000-12.9%$244/sqft
    Source: Public Record Report a problem
    5/18/2007Sold$395,000+34.8%$281/sqft
    Source: Public Record Report a problem
    3/31/2004Sold$293,000$208/sqft
    Source: Public Record Report a problem

    Public tax history

    YearProperty taxesTax assessment
    2025$6,704 +6.7%$443,769 +2%
    2024$6,281 +1.5%$435,069 +2%
    2023$6,188 +3.9%$426,539 +2%
    2022$5,954 -2.3%$418,176 +2%
    2021$6,092 +3.4%$409,977 +1%
    2020$5,893 $405,774 +2%
    2019$5,893 +4.6%$397,819 +2%
    2018$5,635 $390,019 +2%
    2017$5,635 +3.1%$382,373 +2%
    2016$5,467 +5.8%$374,877 +1.5%
    2015$5,165 +3.4%$369,247 +2%
    2014$4,993 $362,015 +13.8%
    2012-- $318,000 -8.2%
    2011-- $346,387 +0.8%
    2010-- $343,800 -6.1%
    2009-- $366,100 -9.1%
    2008-- $402,900 +29.6%
    2007-- $310,931 +2%
    2006-- $304,836
    2005-- $304,836 +66.3%
    2004-- $183,316 +1.9%
    2003-- $179,957 +11.2%
    2002-- $161,900 +29.5%
    2000-- $125,000

    Find assessor info on the county website

    Neighborhood: River East

    Nearby schools

    GreatSchools rating
    Schools provided by the listing agent
    • High: Mountain View

    Source: CRMLS. This data may not be complete. We recommend contacting the local school district to confirm school assignments for this home.

    Get a cash offer in 3 minutes
    Find out how much your home could sell for in as little as 3 minutes with a no-obligation cash offer.
    Estimated market value
    $696,000
    Get a cash offer in 3 minutes
    Find out how much your home could sell for in as little as 3 minutes with a no-obligation cash offer.
    Estimated market value
    $696,000