Skip main navigation
Closed
  • $490,000

    3605 Moffat St, Charlottesville, VA 22902

    3beds
    2,032sqft
    Townhouse
    Built in 2019
    2,178 Square Feet Lot
    $493,800 Zestimate®
    $241/sqft
    $2,655 Estimated rent

    Home value

    $493,800

    $469,000 - $518,000

    $2,655/mo

    Zestimate® history
    Loading
    Loading...

    Owner options

    List your home for rent

    $2,655/mo

    Rent Zestimate®

    Find your next renter with Zillow Rental Manager. Plus, with online applications, you can quickly screen prospective tenants – for free.

    Learn more

    $2,655/mo

    Rent Zestimate®

    Refinance and save

    $3,028/mo

    Est. payment

    Refinancing to a lower rate could help reduce your monthly payments and save thousands over the life of the loan.

    See today's rates

    $3,028/mo

    Est. payment

    Explore your selling options

    Work with a Zillow partner agent

    Leverage their expertise and Zillow's premium Showcase listings to get your home seen by more buyers.

    Get started

    List with your own agent

    Get your home in front of millions of buyers by listing it on Zillow.

    Learn how to do it

    Sell it yourself

    Take full control of how buyers see your home on Zillow by listing For Sale by Owner (FSBO).

    List your home

    What's special

    Mountain vistasLush woodsQuiet cul de sacLarge back deckAlamo drafthouse cinema
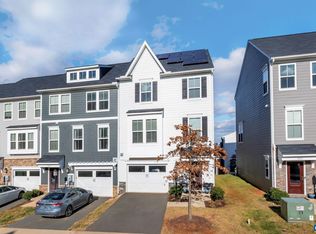
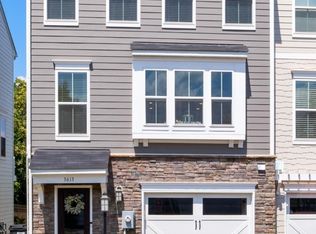
    Why has Avinity Estates become one of the most desirable, popular neighborhoods in Cville? Consider driving 6 minutes to Wegman’s and the Alamo Drafthouse Cinema, 7 minutes to the Downtown historic mall and 14 minutes to the UVA Grounds and Medical Center. Walk to nearby Mountain View Elementary. Some of the area’s best hiking starts 2.5 miles away at the Saunders-Monticello trail. Step out the front door for a panoramic view of Carters Mountain. When it comes to location, not all the AE townhomes are created equal. 3605 is elevated at the end of a quiet cul de sac with mountain vistas in one direction and lush woods the other. The large back deck and yard below are screened by trees for privacy. And the owner chose numerous luxury upgrades from the builder.

    Zillow last checked:

    Listing updated:

    Listed by:

    TOM RANEY 434-981-2608,

    NEST REALTY GROUP

    Bought with:

    PEG GILLILAND, 0225068473

    CHARLOTTESVILLE SOLUTIONS

    Source: CAAR,MLS#: 645281MLS LogoOriginating MLS: Charlottesville Area Association of Realtors

    Facts & features

    Interior

    Bedrooms & bathrooms
    • Bedrooms: 3
    • Bathrooms: 4
    • Full bathrooms: 2
    • 1/2 bathrooms: 2
    • Main level bathrooms: 1
    Primary bedroom
    • Level: Third
    Bedroom
    • Level: Third
    Primary bathroom
    • Level: Third
    Bathroom
    • Level: Third
    Other
    • Level: First
    Dining room
    • Level: Second
    Foyer
    • Level: First
    Great room
    • Level: Second
    Half bath
    • Level: Second
    Half bath
    • Level: First
    Kitchen
    • Level: Second
    Laundry
    • Level: Third
    Utility room
    • Level: First
    Heating
    • Central, Heat Pump
    Cooling
    • Central Air, Heat Pump
    Appliances
    • Included: Dishwasher, Disposal, Gas Range, Microwave, Refrigerator, Dryer, Washer
    • Laundry: Washer Hookup, Dryer Hookup
    Features
    • Double Vanity, Walk-In Closet(s), Entrance Foyer, Eat-in Kitchen, Kitchen Island, Recessed Lighting, Utility Room
    • Flooring: Carpet, Ceramic Tile, Luxury Vinyl Plank
    • Windows: Insulated Windows, Low-Emissivity Windows, Screens, Tilt-In Windows, Vinyl
    • Has basement: No
    • Common walls with other units/homes: 2+ Common Walls
    Interior area
    • Total structure area: 2,307
    • Total interior livable area: 2,032 sqft
    • Finished area above ground: 2,032
    • Finished area below ground: 0

    Property

    Parking
    • Total spaces: 1
    • Parking features: Attached, Electricity, Garage Faces Front, Garage, Garage Door Opener
    • Attached garage spaces: 1
    Features
    • Levels: Three Or More
    • Stories: 3
    • Patio & porch: Composite, Deck, Front Porch, Porch
    • Has view: Yes
    • View description: Mountain(s), Residential, Trees/Woods
    Lot
    • Size: 2,178 sqft
    • Features: Cul-De-Sac, Landscaped
    Details
    • Parcel number: 091A1000001800
    • Zoning description: PRD Planned Residential Development

    Construction

    Type & style
    • Home type: Townhouse
    • Architectural style: Craftsman
    • Property subtype: Townhouse
    • Attached to another structure: Yes
    Materials
    • Fiber Cement, Stick Built, Stone, Wood Siding
    • Foundation: Slab
    • Roof: Architectural,Composition,Shingle
    Condition
    • New construction: No
    • Year built: 2019

    Utilities & green energy

    • Sewer: Public Sewer
    • Water: Public
    • Utilities for property: Cable Available, Fiber Optic Available

    Community & neighborhood

    Security
    • Security features: Carbon Monoxide Detector(s), Smoke Detector(s)
    Location
    • Region: Charlottesville
    • Subdivision: AVINITY

    HOA & financial

    HOA
    • Has HOA: Yes
    • HOA fee: $100 monthly
    • Amenities included: Clubhouse, Fitness Center
    • Services included: Association Management, Common Area Maintenance, Clubhouse, Fitness Facility, Insurance, Maintenance Grounds, Playground, Reserve Fund, Snow Removal, Trash

    Price history

    DateEventPrice
    9/26/2023Sold$490,000+8.9%$241/sqft
    Source: CAAR #645281 Report a problem
    9/4/2023Pending sale$450,000$221/sqft
    Source: CAAR #645281 Report a problem
    9/1/2023Listed for sale$450,000+36%$221/sqft
    Source: CAAR #645281 Report a problem
    9/17/2019Sold$330,843$163/sqft
    Source: Public Record Report a problem

    Public tax history

    YearProperty taxesTax assessment
    2025$3,920 +7.9%$438,500 +3.1%
    2024$3,634 -0.5%$425,500 -0.5%
    2023$3,653 +19%$427,700 +19%
    2022$3,070 +4.8%$359,500 +4.7%
    2021$2,931 +2.1%$343,200 +2.1%
    2020$2,871 +307.5%$336,200 +307.5%
    2019$705 $82,500

    Find assessor info on the county website

    Neighborhood: 22902

    Nearby schools

    GreatSchools rating
    Schools provided by the listing agent
    • Elementary: Mountain View
    • Middle: Walton
    • High: Monticello

    Source: CAAR. This data may not be complete. We recommend contacting the local school district to confirm school assignments for this home.

    Get a cash offer in 3 minutes
    Find out how much your home could sell for in as little as 3 minutes with a no-obligation cash offer.
    Estimated market value
    $493,800
    Get a cash offer in 3 minutes
    Find out how much your home could sell for in as little as 3 minutes with a no-obligation cash offer.
    Estimated market value
    $493,800