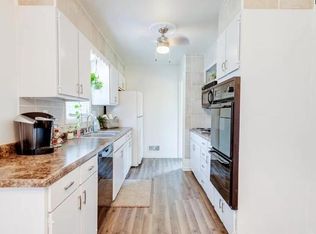
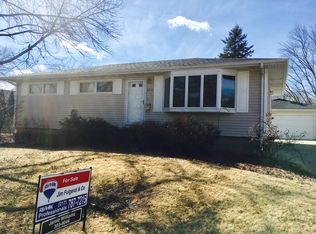
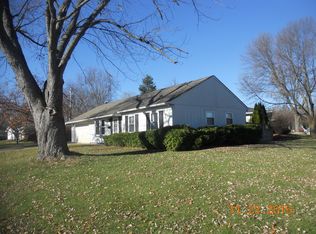
Welcome home! This well-maintained property offers everything you’re looking for: an oversized two-car garage, a spacious fenced yard perfect for a garden or swing set, a covered patio for outdoor living, a partially finished basement, and abundant storage throughout. Key updates include replacement of all the windows 4–5 years ago, a new furnace and central air system installed in 2018, a fully remodeled bathroom featuring a beautiful walk-in shower completed three years ago, and a newer garage door. The thoughtfully designed kitchen comes fully equipped with the range/oven, refrigerator, dishwasher, and disposal. Hardwood floors throughout the living room and bedrooms. The basement has a sink in the family room and it would be easy to add a bar there. The basement has great storage space and a convenient half bath! Call your favorite realtor today to schedule a showing!
Sold for $139,900
Zillow last checked:
Listing updated:
Bought with:
Kyle T Killebrew, 475109198
The Real Estate Group, Inc.
Source: RMLS Alliance as distributed by MLS GRID,MLS#: CA1045582 Originating MLS: Capital Area Association of Realtors
Originating MLS: Capital Area Association of Realtors
Price history
| Date | Event | Price |
|---|---|---|
| 9/16/2026 | Sold | $139,900-3.5%$85/sqft |
Source:  RMLS Alliance as distributed by MLS GRID #CA1045582 Report a problem RMLS Alliance as distributed by MLS GRID #CA1045582 Report a problem | ||
| 8/13/2026 | Pending sale | $144,900$88/sqft |
Source: RMLS Alliance as distributed by MLS GRID #CA1045582 Report a problem | ||
| 8/10/2026 | Price change | $144,900-3.3%$88/sqft |
Source: RMLS Alliance as distributed by MLS GRID #CA1045582 Report a problem | ||
| 8/3/2026 | Listed for sale | $149,900+70.3%$91/sqft |
Source: RMLS Alliance as distributed by MLS GRID #CA1045582 Report a problem | ||
| 9/26/2013 | Listing removed | $88,000$54/sqft |
Source: RE/MAX PROFESSIONALS #134327 Report a problem | ||
| 8/6/2013 | Listed for sale | $88,000+0.1%$54/sqft |
Source: RE/MAX PROFESSIONALS #134327 Report a problem | ||
| 10/1/2011 | Listing removed | $87,900$53/sqft |
Source: RE/MAX PROFESSIONALS #111222 Report a problem | ||
| 8/5/2011 | Price change | $87,900-2.2%$53/sqft |
Source: RE/MAX PROFESSIONALS #111222 Report a problem | ||
| 7/26/2011 | Listed for sale | $89,900$55/sqft |
Source: RE/MAX PROFESSIONALS #111222 Report a problem | ||
| 6/25/2011 | Listing removed | $89,900$55/sqft |
Source: RE/MAX PROFESSIONALS #111222 Report a problem | ||
| 4/8/2011 | Price change | $89,900-4.3%$55/sqft |
Source: RE/MAX Professionals #111222 Report a problem | ||
| 3/22/2011 | Listed for sale | $93,900$57/sqft |
Source: RE/MAX Professionals #111222 Report a problem | ||
Sell for more on Zillow
Get a Zillow Showcase℠ listing at no additional cost and you could sell for .
$140,000
2% more
+$2,800
With Zillow Showcase(estimated)
$142,800
