Positioned on a cul-de-sac in sought-after Country Club Hills/Arlingwood, this bright and modern 5-bedroom, 4-bath home offers over 3,500 square feet of expansive, highly functional living space. A separate foyer creates a welcoming entry, while large windows fill the home with natural light, highlighting oak hardwood floors, generous room sizes, and a layout that lives comfortably for both everyday life and entertaining. With beautiful tree views, abundant natural light, stellar schools, and proximity to parks, this home offers both immediate comfort and long-term value. The updated gourmet kitchen features honed granite countertops, new Wolf stainless steel appliances (2024), and rich cherry cabinetry, seamlessly connecting to the main living and dining areas. The living and dining areas include a gas fireplace and french doors that lead to your outdoor patio and expansive backyard. The mud room off the living area offers a drop zone from the garage and includes a new washer and dryer! Upstairs, the spacious owner’s retreat includes an oversized walk-in closet, and a large en-suite bath with dual sinks and a separate tub and shower -- plus an additional bonus room right next door for an office or workout! All bathrooms throughout the home have been updated, and Hunter Douglas blinds are installed throughout. Most closets have Elfa storage systems! The lower level offers excellent flexibility, including space ideal for an au-pair or in-law suite with an updated bath, along with additional living or recreation areas. A huge storage room creates space for an overflow of items. Freshly painted throughout, the home is truly move-in ready, with abundant closets and generous storage across all levels. Set on nearly an 11,000 square foot lot, the flat, fenced backyard extends the living space outdoors with extensive hardscaping, irrigation system, a patio ideal for dining or relaxing, a new flagstone walkway, and thoughtfully added landscaping including peach and fig trees and rose bushes. Numerous system and infrastructure upgrades provide long-term value and peace of mind, including a 22kW whole-house gas generator, upgraded 2 PSI gas line, two attic fans, updated gas fireplace, reverse osmosis water filtration systems in both the kitchen and lower level, outdoor security camera and floodlight, updated concrete driveway and curb, and new exterior railing. Ideally located near the Madison Community Center, Gulf Branch Nature Center, Fort Ethan Allen Park, and Glebe Road Park, with close proximity to the Washington Golf and Country Club. Enjoy convenient access to Washington, DC via Chain Bridge Road. This home is set back from the hustle, and yet still moments to all that North Arlington has to offer.
Sold for $1,717,500
$1,717,500
3605 N Upland St, Arlington, VA 22207
5beds
3,464sqft
Single Family Residence
Built in 1954
10,603 Square Feet Lot
$1,711,300 Zestimate®
$496/sqft
$6,547 Estimated rent
Home value
$1,711,300
$1.63M - $1.80M
$6,547/mo
Zestimate® history
Owner options
List your home for rent
$6,547/mo
Rent Zestimate®
Find your next renter with Zillow Rental Manager. Plus, with online applications, you can quickly screen prospective tenants – for free.
$6,547/mo
Rent Zestimate®
Refinance and save
$10,412/mo
Est. payment
Refinancing to a lower rate could help reduce your monthly payments and save thousands over the life of the loan.
$10,412/mo
Est. payment
Explore your selling options
Work with a Zillow partner agent
Leverage their expertise and Zillow's premium Showcase listings to get your home seen by more buyers.
Get startedList with your own agent
Get your home in front of millions of buyers by listing it on Zillow.
Learn how to do itSell it yourself
Take full control of how buyers see your home on Zillow by listing For Sale by Owner (FSBO).
List your homeWhat's special
Irrigation systemGas fireplaceUpdated gas fireplaceGenerous room sizesNew exterior railingExtensive hardscapingNew flagstone walkway
Zillow last checked:
Listing updated:
Listed by:
April L Hessenius Myers 202-738-8190,
RLAH @properties
Bought with:
Jay Caputo, SP200203279
EXP Realty, LLC
Source: Bright MLS,MLS#: VAAR2071888
Facts & features
Interior
Bedrooms & bathrooms
- Bedrooms: 5
- Bathrooms: 4
- Full bathrooms: 4
Rooms
- Room types: Dining Room, Primary Bedroom, Bedroom 2, Bedroom 3, Bedroom 4, Kitchen, Family Room, Foyer, Bedroom 1, Great Room, Laundry, Storage Room, Bathroom 1, Bathroom 2, Bathroom 3, Bonus Room, Primary Bathroom
Primary bedroom
- Features: Primary Bedroom - Dressing Area, Primary Bedroom - Sitting Area
- Level: Upper
Bedroom 1
- Features: Flooring - HardWood
- Level: Upper
- Area: 165 Square Feet
- Dimensions: 11 X 15
Bedroom 2
- Features: Built-in Features, Flooring - HardWood
- Level: Upper
- Area: 99 Square Feet
- Dimensions: 9 X 11
Bedroom 3
- Features: Built-in Features, Flooring - HardWood
- Level: Upper
- Area: 110 Square Feet
- Dimensions: 11 X 10
Bedroom 4
- Features: Flooring - Vinyl, Walk-In Closet(s)
- Level: Lower
- Area: 120 Square Feet
- Dimensions: 10 X 12
Primary bathroom
- Features: Built-in Features, Granite Counters, Double Sink, Flooring - Tile/Brick, Soaking Tub
- Level: Upper
Bathroom 1
- Features: Built-in Features, Granite Counters, Flooring - Tile/Brick, Skylight(s), Walk-In Closet(s)
- Level: Upper
Bathroom 2
- Features: Flooring - Ceramic Tile
- Level: Upper
Bathroom 3
- Level: Lower
Bonus room
- Features: Flooring - HardWood
- Level: Upper
Dining room
- Features: Flooring - HardWood, Formal Dining Room
- Level: Main
Family room
- Features: Basement - Finished, Flooring - Vinyl, Window Treatments
- Level: Lower
- Area: 418 Square Feet
- Dimensions: 19 X 22
Foyer
- Features: Flooring - Tile/Brick
- Level: Main
- Area: 54 Square Feet
- Dimensions: 6 X 9
Great room
- Features: Built-in Features, Fireplace - Gas, Flooring - HardWood
- Level: Main
- Area: 234 Square Feet
- Dimensions: 13 X 18
Kitchen
- Features: Built-in Features, Granite Counters, Flooring - HardWood, Kitchen - Gas Cooking, Pantry
- Level: Main
Laundry
- Features: Flooring - Tile/Brick
- Level: Main
Mud room
- Features: Built-in Features, Countertop(s) - Solid Surface, Flooring - Tile/Brick
- Level: Main
Storage room
- Level: Lower
Heating
- Hot Water, Radiant, Natural Gas
Cooling
- Central Air, Electric
Appliances
- Included: Microwave, Washer, Dryer, Down Draft, Refrigerator, Dishwasher, Disposal, Oven, Exhaust Fan, Self Cleaning Oven, Stainless Steel Appliance(s), Gas Water Heater
- Laundry: Main Level, Laundry Room, Mud Room
Features
- Breakfast Area, Combination Kitchen/Dining, Dining Area, Open Floorplan, Additional Stairway, Attic, Built-in Features, Flat, Formal/Separate Dining Room, Primary Bath(s), Pantry, Recessed Lighting, Solar Tube(s), Bathroom - Stall Shower, Kitchen Island, Dry Wall
- Flooring: Hardwood, Carpet, Ceramic Tile, Luxury Vinyl, Wood
- Doors: French Doors, Six Panel, Storm Door(s)
- Windows: Double Pane Windows, Insulated Windows, Screens
- Basement: Connecting Stairway,Partial,Exterior Entry,Interior Entry
- Number of fireplaces: 1
- Fireplace features: Brick, Gas/Propane, Mantel(s)
Interior area
- Total structure area: 3,464
- Total interior livable area: 3,464 sqft
- Finished area above ground: 2,348
- Finished area below ground: 1,116
Property
Parking
- Total spaces: 3
- Parking features: Oversized, Storage, Garage Faces Front, Garage Door Opener, Driveway, Attached, On Street
- Attached garage spaces: 1
- Uncovered spaces: 2
- Details: Garage Sqft: 260
Accessibility
- Accessibility features: None
Features
- Levels: Four
- Stories: 4
- Patio & porch: Terrace, Patio
- Exterior features: Lighting, Extensive Hardscape, Street Lights
- Pool features: None
- Fencing: Full,Wood,Other
- Has view: Yes
- View description: Street, Panoramic, Other
Lot
- Size: 10,603 Square Feet
- Features: Cul-De-Sac, Landscaped, Level, No Thru Street, Not In Development, Premium, Rear Yard, SideYard(s), Urban
Details
- Additional structures: Above Grade, Below Grade
- Parcel number: 03036150
- Zoning: R-10
- Special conditions: Standard
Construction
Type & style
- Home type: SingleFamily
- Property subtype: Single Family Residence
Materials
- Other
- Foundation: Other
- Roof: Shingle,Composition
Condition
- Excellent
- New construction: No
- Year built: 1954
- Major remodel year: 2006
Details
- Builder model: Mid-Century Inspired
Utilities & green energy
- Sewer: Public Sewer
- Water: Public
- Utilities for property: Cable Available, Cable Connected, Natural Gas Available, Phone Available
Community & HOA
Community
- Security: Security System
- Subdivision: Arlingwood
HOA
- Has HOA: No
Location
- Region: Arlington
Financial & listing details
- Price per square foot: $496/sqft
- Tax assessed value: $1,516,400
- Annual tax amount: $15,664
- Date on market: 4/30/2026
- Listing agreement: Exclusive Right To Sell
- Listing terms: Cash,Conventional,Private Financing Available
- Ownership: Fee Simple
- Road surface type: Black Top, Paved
Price history
| Date | Event | Price |
|---|---|---|
| 5/27/2026 | Sold | $1,717,500+1.1%$496/sqft |
Source:  Bright MLS #VAAR2071888 Report a problem Bright MLS #VAAR2071888 Report a problem | ||
| 5/7/2026 | Pending sale | $1,699,000$490/sqft |
Source: Bright MLS #VAAR2071888 Report a problem | ||
| 5/5/2026 | Listing removed | $1,699,000$490/sqft |
Source: Bright MLS #VAAR2071888 Report a problem | ||
| 4/30/2026 | Listed for sale | $1,699,000+24.5%$490/sqft |
Source: Bright MLS #VAAR2071888 Report a problem | ||
| 7/20/2020 | Sold | $1,365,000-1.3%$394/sqft |
Source: Public Record Report a problem | ||
| 6/5/2020 | Listed for sale | $1,383,000+68.7%$399/sqft |
Source: KW Metro Center #VAAR163522 Report a problem | ||
| 6/2/2005 | Sold | $820,000+185.7%$237/sqft |
Source: Public Record Report a problem | ||
| 6/3/1996 | Sold | $287,000$83/sqft |
Source: Public Record Report a problem | ||
Public tax history
| Year | Property taxes | Tax assessment |
|---|---|---|
| 2025 | $15,664 +10.2% | $1,516,400 +10.2% |
| 2024 | $14,216 +5.3% | $1,376,200 +5% |
| 2023 | $13,496 +4.8% | $1,310,300 +4.8% |
| 2022 | $12,875 +4.3% | $1,250,000 +4.3% |
| 2021 | $12,350 +14% | $1,199,000 +13.5% |
| 2020 | $10,836 +2.2% | $1,056,100 +2.2% |
| 2019 | $10,598 +6.8% | $1,032,900 +4.7% |
| 2018 | $9,926 +5.4% | $986,700 +5.4% |
| 2017 | $9,418 +1.5% | $936,200 |
| 2016 | $9,278 +9.1% | $936,200 +9.7% |
| 2015 | $8,504 +5.1% | $853,800 +5.1% |
| 2014 | $8,089 +2.8% | $812,100 +3.8% |
| 2013 | $7,870 +3.6% | $782,300 |
| 2012 | $7,596 +1.4% | -- |
| 2011 | $7,494 | -- |
| 2009 | -- | -- |
| 2008 | -- | -- |
| 2007 | -- | -- |
| 2006 | -- | -- |
| 2005 | -- | -- |
| 2004 | -- | -- |
| 2003 | -- | -- |
| 2002 | -- | -- |
| 2001 | -- | $360,300 |
Find assessor info on the county website
Neighborhood: Olde Glebe
Nearby homes
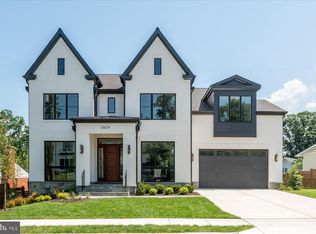
- $3,100,0006 bd8 ba6.3k sqft3609 N Upland St, Arlington, VA 22207Sold
- $1,665,9003 bd4 ba3.6k sqft3601 N Upland St, Arlington, VA 22207Off Market
- $1,476,3003 bd3 ba2k sqft4312 37th Rd N, Arlington, VA 22207Off Market
- $1,536,3003 bd3 ba1.4k sqft4308 37th Rd N, Arlington, VA 22207Off Market
- $1,257,6004 bd3 ba2.7k sqft3615 N Upland St, Arlington, VA 22207Off Market
- $1,264,4003 bd3 ba1.8k sqft4316 37th Rd N, Arlington, VA 22207Off Market
- $2,423,6005 bd6 ba5.8k sqft3536 N Utah St, Arlington, VA 22207Off Market
- $1,443,4004 bd3 ba2.1k sqft3542 N Utah St, Arlington, VA 22207Off Market
Nearby schools
GreatSchools rating
- 10/10Jamestown Elementary SchoolGrades: PK-5Distance: 0.8 mi
- 10/10Williamsburg Middle SchoolGrades: 6-8Distance: 1.3 mi
- 8/10Yorktown High SchoolGrades: 9-12Distance: 1.3 mi
Schools provided by the listing agent
- Elementary: Jamestown
- Middle: Williamsburg
- High: Yorktown
- District: Arlington County Public Schools
Source: Bright MLS. This data may not be complete. We recommend contacting the local school district to confirm school assignments for this home.
Get a cash offer in 3 minutes
Find out how much your home could sell for in as little as 3 minutes with a no-obligation cash offer.
Estimated market value
$1,711,300
Get a cash offer in 3 minutes
Find out how much your home could sell for in as little as 3 minutes with a no-obligation cash offer.
Estimated market value
$1,711,300
- Virginia
- Arlington County
- Arlington
- 22207
- Olde Glebe
- 3605 N Upland St
Nearby cities
Nearby neighborhoods
Nearby zip codes
Other Arlington Topics
