Skip main navigation
Closed
Street View
  • $344,500

    3605 Oriole Ln, Rolling Meadows, IL 60008

    2beds
    861sqft
    Single Family Residence
    Built in 1957
    7,840.8 Square Feet Lot
    $349,400 Zestimate®
    $400/sqft
    $2,284 Estimated rent

    Home value

    $349,400

    $314,000 - $384,000

    $2,284/mo

    Zestimate® history
    Loading
    Loading...

    Owner options

    List your home for rent

    $2,284/mo

    Rent Zestimate®

    Find your next renter with Zillow Rental Manager. Plus, with online applications, you can quickly screen prospective tenants – for free.

    Learn more

    $2,284/mo

    Rent Zestimate®

    Refinance and save

    $2,429/mo

    Est. payment

    Refinancing to a lower rate could help reduce your monthly payments and save thousands over the life of the loan.

    See today's rates

    $2,429/mo

    Est. payment

    Explore your selling options

    Work with a Zillow partner agent

    Leverage their expertise and Zillow's premium Showcase listings to get your home seen by more buyers.

    Get started

    List with your own agent

    Get your home in front of millions of buyers by listing it on Zillow.

    Learn how to do it

    Sell it yourself

    Take full control of how buyers see your home on Zillow by listing For Sale by Owner (FSBO).

    List your home

    What's special

    Crown mouldingBeautifully updatedHerringbone backsplashFenced backyard with firepitLarge picture windowSpacious remodeled kitchenAtlas malin brass pulls
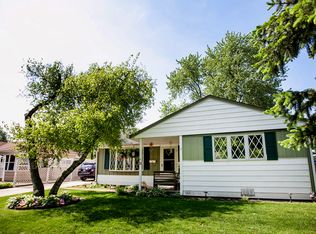
    Welcome to this beautifully updated 2 bedroom, 1 bath ranch at 3605 Oriole Ln in Rolling Meadows - where timeless ranch living meets thoughtful modern touches. Inside, enjoy a spacious, remodeled kitchen with eating area that features: Soft Close White Shaker Cabinetry, Atlas Malin Brass Pulls, Under mount Stainless Steel Kraus Sink, MSI Quartz Countertops, Herringbone Backsplash, Whirlpool Fingerprint Resistant Stainless Steel Appliances & Italian Porcelain tile a true heart of the home ready for morning coffee and weekend gatherings. The front living room features a large picture window that invites in tons of natural light and features crown moulding. Outside, the fenced backyard with firepit is complete with a concrete patio and wood deck perfect for grilling, relaxing, and entertaining, plus a handy shed for extra storage. This home has been meticulously updated inside and out, combining classic charm with today's comfort. Fantastic location just minutes to top community amenities. Families will appreciate proximity to quality schools including Kimball Hill Elementary School, Carl Sandburg Middle School, and highly regarded Rolling Meadows High School (District 15) - along with early-learner options like John G. Conyers Learning Academy and Acorn Oaks Academy. Outdoor lovers will enjoy nearby green space including Kimball Hill Park, South Salk Park, Florey Park, and scenic Busse Woods for trails, picnics and weekends well spent. And here's a fun local plus for sports lovers: this home is just a short drive from the former Arlington Park Racecourse site, where plans are in motion for a potential new Chicago Bears NFL stadium! Minutes from shopping, dining, and expressway access, & the Metra. This home blends comfort, convenience, and community into one irresistible package. Updates include: Roof 2018, siding & windows 2017, gutters/facia/downspouts 2015, driveway 2018, bathroom remodel & plumbing 2015 & recessed lighting 2015, kitchen remodel 2023, new sewer cleanout added 2023, freshly painted 2025. NEW WASHER/DRYER with 2 year warranty.

    Zillow last checked:

    Listing updated:

    Listing courtesy of:

    Hilda Jones, GRI,SFR 847-426-7510,

    Baird & Warner Real Estate - Algonquin,

    Kim Kern 847-687-1930,

    Baird & Warner Real Estate - Algonquin

    Bought with:

    Jenna Jedlink

    Berkshire Hathaway HomeServices American Heritage

    Source: MRED as distributed by MLS GRID,MLS#: 12545556MLS Logo

    Facts & features

    Interior

    Bedrooms & bathrooms
    • Bedrooms: 2
    • Bathrooms: 1
    • Full bathrooms: 1
    Primary bedroom
    • Features: Flooring (Laminate)
    • Level: Main
    • Area: 144 Square Feet
    • Dimensions: 12X12
    Bedroom 2
    • Features: Flooring (Laminate)
    • Level: Main
    • Area: 120 Square Feet
    • Dimensions: 10X12
    Kitchen
    • Features: Kitchen (Eating Area-Table Space, Updated Kitchen), Flooring (Laminate)
    • Level: Main
    • Area: 182 Square Feet
    • Dimensions: 14X13
    Living room
    • Features: Flooring (Laminate)
    • Level: Main
    • Area: 216 Square Feet
    • Dimensions: 18X12
    Heating
    • Natural Gas, Forced Air
    Cooling
    • Central Air
    Appliances
    • Included: Range, Microwave, Dishwasher, Refrigerator
    • Laundry: Main Level, In Kitchen
    Features
    • 1st Floor Bedroom, 1st Floor Full Bath
    • Basement: Crawl Space
    Interior area
    • Total structure area: 861
    • Total interior livable area: 861 sqft

    Property

    Parking
    • Total spaces: 1
    • Parking features: Garage Door Opener, Yes, Garage Owned, Detached, Garage
    • Garage spaces: 1
    • Has uncovered spaces: Yes
    Accessibility
    • Accessibility features: No Disability Access
    Features
    • Stories: 1
    • Patio & porch: Deck, Patio
    • Exterior features: Fire Pit
    • Fencing: Fenced
    Lot
    • Size: 7,840 sqft
    Details
    • Additional structures: Shed(s)
    • Parcel number: 02364080340000
    • Special conditions: None
    • Other equipment: Ceiling Fan(s)

    Construction

    Type & style
    • Home type: SingleFamily
    • Architectural style: Ranch
    • Property subtype: Single Family Residence
    Materials
    • Vinyl Siding, Brick
    Condition
    • New construction: No
    • Year built: 1957

    Utilities & green energy

    • Sewer: Public Sewer
    • Water: Public

    Community & neighborhood

    Community
    • Community features: Curbs, Sidewalks, Street Lights, Street Paved
    Location
    • Region: Rolling Meadows

    HOA & financial

    HOA
    • Services included: None

    Other

    Other facts
    • Listing terms: Conventional
    • Ownership: Fee Simple

    Price history

    DateEventPrice
    3/26/2026Sold$344,500+2.8%$400/sqft
    Source: MRED as distributed by MLS GRID #12545556 Report a problem
    2/18/2026Contingent$335,000$389/sqft
    Source: MRED as distributed by MLS GRID #12545556 Report a problem
    2/10/2026Listed for sale$335,000$389/sqft
    Source: MRED as distributed by MLS GRID #12545556 Report a problem
    2/2/2026Contingent$335,000$389/sqft
    Source: MRED as distributed by MLS GRID #12545556 Report a problem
    1/29/2026Listed for sale$335,000+219%$389/sqft
    Source: MRED as distributed by MLS GRID #12545556 Report a problem
    9/6/2016Sold$105,000-40%$122/sqft
    Source: Public Record Report a problem
    9/7/2011Listing removed$174,900$203/sqft
    Source: Victor Abramovitz #07505941 Report a problem
    10/8/2010Price change$174,900-2.8%$203/sqft
    Source: Victor Abramovitz #07505941 Report a problem
    4/24/2010Price change$179,900-9.6%$209/sqft
    Source: Victor Abramovitz #07505941 Report a problem
    1/18/2010Price change$199,000-3.9%$231/sqft
    Source: NRT Chicago #07416273 Report a problem
    6/16/2009Price change$207,000-4.6%$240/sqft
    Source: NRT Chicago #07336987 Report a problem
    5/29/2009Price change$217,000-1.4%$252/sqft
    Source: NRT Chicago #07336987 Report a problem
    7/31/2008Listed for sale$220,000+74.6%$256/sqft
    Source: NRT Chicago #06978458 Report a problem
    12/8/1995Sold$126,000$146/sqft
    Source: Public Record Report a problem

    Public tax history

    YearProperty taxesTax assessment
    2024-- $21,000
    2023$5,420 +5%$21,000
    2022$5,160 +15.3%$21,000 +24.7%
    2021$4,474 +0.7%$16,839
    2020$4,442 -0.8%$16,839 -10.5%
    2019$4,476 -3.6%$18,815 +5.8%
    2018$4,645 -17.7%$17,776
    2017$5,640 +24.9%$17,776
    2016$4,516 +55.2%$17,776 +40.9%
    2015$2,910 -20.5%$12,615 -17.1%
    2014$3,659 +22.6%$15,208
    2013$2,984 -6.1%$15,208 +1.4%
    2012$3,178 +1.1%$14,994
    2011$3,145 +0.9%$14,994
    2010$3,118 -14.8%$14,994 -32.9%
    2009$3,659 +27.7%$22,348 -5%
    2008$2,865 +4.8%$23,525
    2007$2,733 -3.2%$23,525 +20.5%
    2006$2,824 +6.4%$19,517
    2005$2,655 +2.7%$19,517
    2004$2,586 -3%$19,517 +33.9%
    2003$2,665 +3.4%$14,579
    2002$2,576 +15.1%$14,579
    2001$2,238 +1.5%$14,579 +17.5%
    2000$2,205 +2%$12,404
    1999$2,162 $12,404

    Find assessor info on the county website

    Neighborhood: 60008

    Nearby schools

    GreatSchools rating
    Schools provided by the listing agent
    • Elementary: Kimball Hill Elementary School
    • Middle: Carl Sandburg Middle School
    • High: Rolling Meadows High School
    • District: 15

    Source: MRED as distributed by MLS GRID. This data may not be complete. We recommend contacting the local school district to confirm school assignments for this home.

    Get a cash offer in 3 minutes
    Find out how much your home could sell for in as little as 3 minutes with a no-obligation cash offer.
    Estimated market value
    $349,400
    Get a cash offer in 3 minutes
    Find out how much your home could sell for in as little as 3 minutes with a no-obligation cash offer.
    Estimated market value
    $349,400