Skip main navigation
Closed
  • $820,000

    3605 Overlook Ter, Bemus Pt, NY 14712

    5beds
    2,439sqft
    Single Family Residence
    Built in 1951
    0.46 Acres Lot
    $820,500 Zestimate®
    $336/sqft
    $2,576 Estimated rent

    Home value

    $820,500

    $779,000 - $862,000

    $2,576/mo

    Zestimate® history
    Loading
    Loading...

    Owner options

    List your home for rent

    $2,576/mo

    Rent Zestimate®

    Find your next renter with Zillow Rental Manager. Plus, with online applications, you can quickly screen prospective tenants – for free.

    Learn more

    $2,576/mo

    Rent Zestimate®

    Refinance and save

    $5,793/mo

    Est. payment

    Refinancing to a lower rate could help reduce your monthly payments and save thousands over the life of the loan.

    See today's rates

    $5,793/mo

    Est. payment

    Explore your selling options

    Work with a Zillow partner agent

    Leverage their expertise and Zillow's premium Showcase listings to get your home seen by more buyers.

    Get started

    List with your own agent

    Get your home in front of millions of buyers by listing it on Zillow.

    Learn how to do it

    Sell it yourself

    Take full control of how buyers see your home on Zillow by listing For Sale by Owner (FSBO).

    List your home

    What's special

    Expansive new composite deckArchitectural charmCedar closetWarm wood accentsLakefront homeSurprisingly spacious interiorOpen-air concept layout
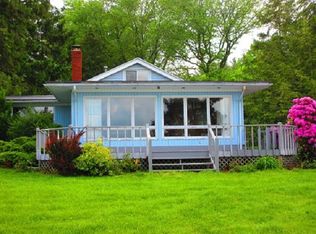
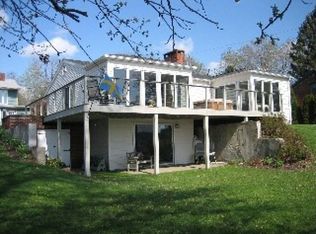
    It's all about the lake here at Overlook Terrace! This charming lakefront home located in highly desirable Bemus Pt is a true must-see! With its 75 feet of lake frontage and a surprisingly spacious interior it's perfect for both relaxing & entertaining. Step inside the entry room which is large and inviting to discover an open-air concept layout featuring 5 bedrooms and 2 1/2 baths, thoughtfully designed to accommodate family and guests. Enjoy captivating lake views from the modern up to date kitchen or in the dining room where you will experience breathtaking lake views. With its architectural charm and its warm wood accents, the dining room is a highlight of the home. The 1st floor wing offers a private escape, complete with a primary bedroom, a full bath, and convenient laundry room that doubles as an office. The living room is centrally located and is warm & inviting, a great place to entertain. The 2nd bedroom on the 1st floor is currently being used as an office, you decide! Upstairs you'll find 3 generously sized bedrooms with ample storage, including a cedar closet. Several closets for seasonal storage. The full bath upstairs services all 3 bedrooms. Outdoor living is impressive, with a lakeside storage shed ideal for paddle boards, kayaks, and all water essentials. A flexible workshop attached to the rear of the garage with lake facing windows offers endless possibilities. Use this flex space as a studio, or creative retreat. The partial basement provides additional storage & houses the home's utilities. This unique hillside setting provides stunning lake views, best enjoyed from the expansive new composite deck. Whether you're sipping morning coffee under cover or soaking up sunshine in the open air, this lakeside retreat is made for year round enjoyment! Located just a short boat or bike ride from the heart of Bemus Point, this property combines privacy, convenience, and the best of lake life! Don't let another sunset pass you by without enjoying it here, lakeside on Overlook Terrace.

    Zillow last checked:

    Listing updated:

    Listed by:

    Mary Kohl 716-485-6879,

    ERA Team VP Real Estate

    Bought with:

    Tiffany Borst, 10491207244

    PropertyMatch USA, LLC

    Source: NYSAMLSs,MLS#: R1665641MLS LogoOriginating MLS: Chautauqua-Cattaraugus

    Facts & features

    Interior

    Bedrooms & bathrooms
    • Bedrooms: 5
    • Bathrooms: 3
    • Full bathrooms: 2
    • 1/2 bathrooms: 1
    • Main level bathrooms: 2
    • Main level bedrooms: 2
    Bedroom 1
    • Level: First
    • Dimensions: 12.00 x 12.00
    Bedroom 2
    • Level: First
    • Dimensions: 13.00 x 11.00
    Bedroom 3
    • Level: Second
    • Dimensions: 10.00 x 15.00
    Bedroom 4
    • Level: Second
    • Dimensions: 13.00 x 17.00
    Bedroom 5
    • Level: Second
    • Dimensions: 15.00 x 18.00
    Kitchen
    • Level: First
    • Dimensions: 23.00 x 12.00
    Laundry
    • Level: First
    • Dimensions: 12.00 x 11.00
    Living room
    • Level: First
    • Dimensions: 22.00 x 14.00
    Other
    • Level: First
    • Dimensions: 8.00 x 14.00
    Other
    • Level: First
    • Dimensions: 17.00 x 11.00
    Heating
    • Gas, Zoned, Forced Air
    Cooling
    • Zoned, Central Air
    Appliances
    • Included: Built-In Range, Built-In Oven, Built-In Refrigerator, Dishwasher, Disposal, Gas Oven, Gas Range, Gas Water Heater, Microwave, Water Purifier Owned, Water Softener Owned
    Features
    • Breakfast Bar, Cedar Closet(s), Ceiling Fan(s), Den, Entrance Foyer, Eat-in Kitchen, Separate/Formal Living Room, Living/Dining Room, Quartz Counters, Skylights, Natural Woodwork, Window Treatments, Bedroom on Main Level, Bath in Primary Bedroom, Main Level Primary, Workshop
    • Flooring: Carpet, Hardwood, Other, See Remarks, Tile, Varies
    • Windows: Drapes, Skylight(s)
    • Basement: Crawl Space,Partial,Sump Pump
    • Number of fireplaces: 1
    Interior area
    • Total structure area: 2,439
    • Total interior livable area: 2,439 sqft

    Property

    Parking
    • Total spaces: 2
    • Parking features: Detached, Electricity, Garage, Storage, Workshop in Garage, Garage Door Opener
    • Garage spaces: 2
    Features
    • Patio & porch: Covered, Deck, Open, Porch
    • Exterior features: Awning(s), Concrete Driveway, Deck
    • Waterfront features: Lake
    • Body of water: Chautauqua Lake
    • Frontage length: 75
    Lot
    • Size: 0.46 Acres
    • Dimensions: 75 x 270
    • Features: Rectangular, Rectangular Lot, Residential Lot
    Details
    • Additional structures: Other, Shed(s), Storage
    • Parcel number: 0636893500110001037000
    • Special conditions: Standard

    Construction

    Type & style
    • Home type: SingleFamily
    • Architectural style: Cape Cod,Two Story
    • Property subtype: Single Family Residence
    Materials
    • Blown-In Insulation, Brick
    • Foundation: Block
    Condition
    • Resale
    • Year built: 1951

    Utilities & green energy

    • Sewer: Connected
    • Water: Well
    • Utilities for property: High Speed Internet Available, Sewer Connected

    Community & neighborhood

    Location
    • Region: Bemus Pt

    Other

    Other facts
    • Listing terms: Cash,Conventional

    Price history

    DateEventPrice
    6/26/2026Sold$820,000-3%$336/sqft
    Source: NYSAMLSs #R1665641 Report a problem
    5/27/2026Pending sale$845,000$346/sqft
    Source: NYSAMLSs #R1665641 Report a problem
    4/26/2026Contingent$845,000$346/sqft
    Source: NYSAMLSs #R1665641 Report a problem
    4/11/2026Listed for sale$845,000-5.6%$346/sqft
    Source: NYSAMLSs #R1665641 Report a problem
    3/9/2026Listing removed$895,000$367/sqft
    Source: NYSAMLSs #R1649336 Report a problem
    1/7/2026Price change$895,000-3.7%$367/sqft
    Source: NYSAMLSs #R1649336 Report a problem
    11/20/2025Listed for sale$929,000+322.3%$381/sqft
    Source: NYSAMLSs #R1649336 Report a problem
    1/31/1995Sold$220,000$90/sqft
    Source: Public Record Report a problem

    Public tax history

    YearProperty taxesTax assessment
    2025-- $400,000
    2024-- $400,000
    2023-- $400,000
    2022-- $400,000
    2021-- $400,000
    2020-- $400,000
    2019-- $400,000
    2018-- $400,000
    2017$5,766 $400,000
    2016-- $400,000
    2015-- $400,000 -12.9%
    2014-- $459,200
    2013-- $459,200
    2012-- $459,200 +0.9%
    2011-- $455,000 +42.2%
    2010-- $320,000
    2009-- $320,000
    2008-- $320,000
    2007-- $320,000
    2006-- $320,000 +28%
    2005-- $250,000
    2004-- $250,000 +6.4%
    2003-- $235,000 +2.6%
    2002-- $229,000

    Find assessor info on the county website

    Neighborhood: 14712

    Nearby schools

    GreatSchools rating
    Schools provided by the listing agent
    • Elementary: Bemus Elementary
    • High: Maple Grove Junior-Senior High
    • District: Bemus Point

    Source: NYSAMLSs. This data may not be complete. We recommend contacting the local school district to confirm school assignments for this home.