Skip main navigation
Sold for $249,990
  • $249,990

    3605 Pershing Ln, Waukee, IA 50263

    3beds
    1,511sqft
    Townhouse, Condominium
    Built in 2026
    2,178 Square Feet Lot
    $250,000 Zestimate®
    $165/sqft
    $2,355 Estimated rent

    Home value

    $250,000

    $238,000 - $263,000

    $2,355/mo

    Zestimate® history
    Loading
    Loading...

    Owner options

    List your home for rent

    $2,355/mo

    Rent Zestimate®

    Find your next renter with Zillow Rental Manager. Plus, with online applications, you can quickly screen prospective tenants – for free.

    Learn more

    $2,355/mo

    Rent Zestimate®

    Refinance and save

    $1,991/mo

    Est. payment

    Refinancing to a lower rate could help reduce your monthly payments and save thousands over the life of the loan.

    See today's rates

    $1,991/mo

    Est. payment

    Explore your selling options

    Work with a Zillow partner agent

    Leverage their expertise and Zillow's premium Showcase listings to get your home seen by more buyers.

    Get started

    List with your own agent

    Get your home in front of millions of buyers by listing it on Zillow.

    Learn how to do it

    Sell it yourself

    Take full control of how buyers see your home on Zillow by listing For Sale by Owner (FSBO).

    List your home

    What's special

    Half basketball courtPickleball courtsWalking trailUpstairs laundry areaStainless steel appliancesOpen-concept main levelInviting foyer
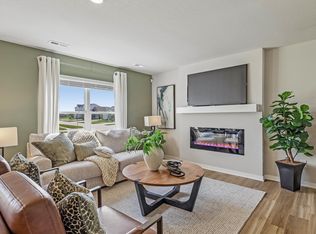
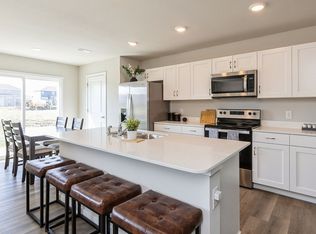
    Welcome to the Sydney, a two-story townhome in Painted Woods West - featuring 3 bedrooms, 2.5 bathrooms, and 1,523 sq. ft. of comfortable living space with appliances included. The inviting foyer leads to an open-concept main level where the kitchen, dining, and great room seamlessly connect—complete with a cozy electric fireplace. The kitchen is a showstopper with white cabinetry, stainless steel appliances, and a spacious island ideal for gatherings. Upstairs, all bedrooms are thoughtfully located for privacy. The primary suite offers a large walk-in closet and en-suite bath with dual vanities and a walk-in shower. Two additional bedrooms, a full bath, and an upstairs laundry area add convenience for any lifestyle. All D.R. Horton homes include smart home features. *MOVE-IN READY!* Visit today and see why the Sydney is built for the way you live! Photos similar to. The neighborhood features Painted Woods West Park is an 8.5-acre park with a series of treehouse-style play structures, some reaching as tall as 16 feet, that invite kids to climb and use their imaginations. There is also a half basketball court, pickleball courts and a walking trail that enables parents and caregivers to walk while keeping an eye on their kids as they play. Enhancing this vibrant community.

    Zillow last checked:

    Listing updated:

    Listed by:

    Kathryn Greer (515)605-7444,

    DRH Realty of Iowa, LLC

    Bought with:

    Misty Darling

    BH&G Real Estate Innovations

    Source: DMMLS,MLS#: 740400MLS LogoOriginating MLS: Des Moines Area Association of REALTORS

    Facts & features

    Interior

    Bedrooms & bathrooms
    • Bedrooms: 3
    • Bathrooms: 3
    • Full bathrooms: 1
    • 3/4 bathrooms: 1
    • 1/2 bathrooms: 1
    Heating
    • Electric, Forced Air
    Cooling
    • Central Air
    Features
    • Dining Area, Eat-in Kitchen
    • Number of fireplaces: 1
    • Fireplace features: Electric
    Interior area
    • Total structure area: 1,511
    • Total interior livable area: 1,511 sqft

    Property

    Parking
    • Total spaces: 2
    • Parking features: Attached, Garage, Two Car Garage
    • Attached garage spaces: 2
    Features
    • Levels: Two
    • Stories: 2
    Lot
    • Size: 2,178 Square Feet
    Details
    • Parcel number: 1607411026
    • Zoning: L

    Construction

    Type & style
    • Home type: Townhouse
    • Architectural style: Two Story
    • Property subtype: Townhouse, Condominium
    Materials
    • Vinyl Siding
    • Foundation: Poured, Slab
    • Roof: Asphalt,Shingle
    Condition
    • New Construction
    • New construction: Yes
    • Year built: 2026
    Details
    • Builder name: DR Horton
    • Warranty included: Yes

    Utilities & green energy

    • Sewer: Public Sewer
    • Water: Public

    Community & HOA

    HOA
    • Has HOA: Yes
    • Services included: Maintenance Grounds, Maintenance Structure, Snow Removal, Trash
    • HOA fee: $195 monthly
    • HOA name: Painted Woods West TH HOA
    • Second HOA name: Edge Property Management
    Location
    • Region: Waukee

    Financial & listing details

    • Price per square foot: $165/sqft
    • Tax assessed value: $80
    • Annual tax amount: $2
    • Date on market: 5/8/2026
    • Cumulative days on market: 126 days
    • Listing terms: Cash,Conventional,FHA,VA Loan
    • Road surface type: Concrete

    Price history

    DateEventPrice
    10/13/2026Sold$249,990$165/sqft
    Source: DMMLS #740400 Report a problem
    9/11/2026Pending sale$249,990$165/sqft
    Source: DMMLS #740400 Report a problem
    7/28/2026Price change$249,990-0.8%$165/sqft
    Source: DMMLS #740400 Report a problem
    7/9/2026Price change$251,990-1.2%$167/sqft
    Source: DMMLS #740400 Report a problem
    5/8/2026Listed for sale$254,990$169/sqft
    Source: DMMLS #740400 Report a problem

    Public tax history

    YearProperty taxesTax assessment
    2025$2 $80
    2024$2 $80
    Find assessor info on the county website

    Neighborhood: 50263

    Nearby schools

    GreatSchools rating
    Schools provided by the listing agent
    • District: Waukee

    Source: DMMLS. This data may not be complete. We recommend contacting the local school district to confirm school assignments for this home.

    Sell for more on Zillow
    Get a Zillow Showcase℠ listing at no additional cost and you could sell for .
    $250,000
    2% more
    +$5,000
    With Zillow Showcase(estimated)

    $255,000

    Sell for more on Zillow
    Get a Zillow Showcase℠ listing at no additional cost and you could sell for .
    $250,000
    2% more
    +$5,000
    With Zillow Showcase(estimated)

    $255,000