Look no further—this is the one! Tucked at the end of a quiet cul-de-sac, this beautifully maintained ranch offers exceptional curb appeal and an incredible backyard oasis complete with an in-ground pool. With approximately 3,300 sq ft of total living space, this home delivers both comfort and flexibility. Step inside to a bright and inviting split bedroom floor plan, featuring a spacious family room with a vaulted ceiling, a separate dining room and new carpeting on the main level. The large kitchen features a walk-in pantry, generous counter and cabinet space and adjoining breakfast room that opens to a charming sunroom that overlooks the pool—perfect for morning coffee or evening relaxation. The primary suite is a comfortable retreat, offering a spacious bedroom with a vaulted ceiling and the convenience of a walk-in closet and a bath featuring dual sinks, and separate tub and shower—everything you need for a relaxing start and end to your day. The finished walkout lower level expands your living and entertaining possibilities with a generous rec room, a mini kitchen/bar area, a full bath, private bedroom, and an additional finished room ideal for hobbies, crafts or a home office. The main-level laundry room offers extra convenience with plenty of storage space and a built-in sink. Out back, enjoy summers your way in the sparkling in-ground pool, surrounded by ample space for lounging and outdoor fun. Additional highlights include: two additional spacious main floor bedrooms with a full hall bath, main floor powder room, a generously oversized 2 car garage, irrigation system, central vac. An ideal floorplan for everyday living and entertaining. This home checks all the boxes—space, floorplan, location and a pool! Don’t miss it!
Closed
Listed by: Coldwell Banker Realty - Gundaker • Kathy Gettinger • 636-284-0990
Bought with: RedKey Realty Leaders
Price Unknown
3605 Post Valley Ct, O'Fallon, MO 63368
4beds
2,132sqft
Single Family Residence
Built in 1998
0.34 Acres Lot
$502,400 Zestimate®
$--/sqft
$2,960 Estimated rent
Home value
$502,400
$472,000 - $538,000
$2,960/mo
Zestimate® history
Owner options
List your home for rent
$2,960/mo
Rent Zestimate®
Find your next renter with Zillow Rental Manager. Plus, with online applications, you can quickly screen prospective tenants – for free.
$2,960/mo
Rent Zestimate®
Refinance and save
$160/mo
Est. payment
Refinancing to a lower rate could help reduce your monthly payments and save thousands over the life of the loan.
$160/mo
Est. payment
Explore your selling options
Work with a Zillow partner agent
Leverage their expertise and Zillow's premium Showcase listings to get your home seen by more buyers.
Get startedList with your own agent
Get your home in front of millions of buyers by listing it on Zillow.
Learn how to do itSell it yourself
Take full control of how buyers see your home on Zillow by listing For Sale by Owner (FSBO).
List your homeWhat's special
In-ground poolQuiet cul-de-sacGenerous rec roomFinished walkout lower levelExceptional curb appealAdjoining breakfast roomSeparate dining room
Zillow last checked:
Listing updated:
Listed by:
Kathy Gettinger 636-284-0990,
Coldwell Banker Realty - Gundaker
Bought with:
Christine Kaestner, 2003017314
RedKey Realty Leaders
Source: MARIS,MLS#: 26010252 Originating MLS: St. Louis Association of REALTORS
Originating MLS: St. Louis Association of REALTORSFacts & features
Interior
Bedrooms & bathrooms
- Bedrooms: 4
- Bathrooms: 4
- Full bathrooms: 3
- 1/2 bathrooms: 1
- Main level bathrooms: 3
- Main level bedrooms: 3
Primary bedroom
- Features: Floor Covering: Carpeting
- Level: Main
- Area: 272
- Dimensions: 17x16
Bedroom
- Features: Floor Covering: Carpeting
- Level: Main
- Area: 208
- Dimensions: 16x13
Bedroom
- Features: Floor Covering: Carpeting
- Level: Main
- Area: 208
- Dimensions: 16x13
Bedroom
- Features: Floor Covering: Carpeting
- Level: Lower
- Area: 225
- Dimensions: 15x15
Breakfast room
- Features: Floor Covering: Vinyl
- Level: Main
- Area: 117
- Dimensions: 13x9
Dining room
- Features: Floor Covering: Carpeting
- Level: Main
- Area: 144
- Dimensions: 12x12
Family room
- Features: Floor Covering: Carpeting
- Level: Main
- Area: 336
- Dimensions: 21x16
Kitchen
- Features: Floor Covering: Vinyl
- Level: Main
- Area: 224
- Dimensions: 16x14
Laundry
- Features: Floor Covering: Ceramic Tile
- Level: Main
- Area: 84
- Dimensions: 12x7
Other
- Features: Floor Covering: Carpeting
- Level: Lower
- Area: 180
- Dimensions: 15x12
Recreation room
- Features: Floor Covering: Carpeting
- Level: Lower
- Area: 1470
- Dimensions: 42x35
Sunroom
- Features: Floor Covering: Carpeting
- Level: Main
- Area: 143
- Dimensions: 13x11
Heating
- Natural Gas
Cooling
- Ceiling Fan(s), Central Air
Appliances
- Included: Dryer, Microwave, Free-Standing Refrigerator, Washer
- Laundry: Main Level
Features
- Breakfast Room, Central Vacuum, Entrance Foyer, Open Floorplan, Separate Dining, Separate Shower, Tub, Vaulted Ceiling(s), Walk-In Closet(s), Walk-In Pantry, Wet Bar, Workshop/Hobby Area
- Flooring: Carpet
- Basement: Partially Finished,Sump Pump,Walk-Out Access
- Number of fireplaces: 2
- Fireplace features: Basement, Family Room
Interior area
- Total structure area: 2,132
- Total interior livable area: 2,132 sqft
- Finished area above ground: 2,132
Property
Parking
- Total spaces: 2
- Parking features: Garage, Garage Door Opener, Garage Faces Front
- Attached garage spaces: 2
Features
- Levels: One
- Patio & porch: Covered, Deck, Front Porch, Porch, Screened
- Pool features: Fenced, In Ground, Pool Cover
Lot
- Size: 0.34 Acres
- Features: Back Yard, Cul-De-Sac, Front Yard
Details
- Parcel number: 400367885000126.0000000
- Special conditions: Standard
Construction
Type & style
- Home type: SingleFamily
- Architectural style: Traditional
- Property subtype: Single Family Residence
Materials
- Other
- Roof: Architectural Shingle
Condition
- Year built: 1998
Utilities & green energy
- Electric: Ameren
- Sewer: Public Sewer
- Water: Public
- Utilities for property: Cable Available, Electricity Connected, Natural Gas Connected, Sewer Connected
Community & HOA
Community
- Security: Smoke Detector(s)
- Subdivision: Post Meadows
HOA
- Has HOA: Yes
- Amenities included: Association Management, Common Ground
- Services included: Maintenance Grounds
- HOA fee: $160 annually
- HOA name: Post Meadows HOA
Location
- Region: Ofallon
Financial & listing details
- Tax assessed value: $453,520
- Annual tax amount: $5,718
- Date on market: 3/12/2026
- Cumulative days on market: 1 day
- Listing terms: Cash,Conventional
- Ownership: Private
- Electric utility on property: Yes
Price history
| Date | Event | Price |
|---|---|---|
| 4/14/2026 | Sold | -- |
Source:  MARIS #26010252 Report a problem MARIS #26010252 Report a problem | ||
| 3/14/2026 | Pending sale | $489,000$229/sqft |
Source: MARIS #26010252 Report a problem | ||
| 3/13/2026 | Listed for sale | $489,000$229/sqft |
Source: MARIS #26010252 Report a problem | ||
Public tax history
| Year | Property taxes | Tax assessment |
|---|---|---|
| 2025 | $5,718 +5.9% | $86,169 +9% |
| 2024 | $5,401 -0.1% | $79,056 |
| 2023 | $5,406 +9.1% | $79,056 +17% |
| 2022 | $4,956 | $67,568 |
| 2021 | -- | $67,568 +2% |
| 2020 | -- | $66,274 |
| 2019 | $4,291 | $66,274 +16.6% |
| 2018 | $4,291 +0.6% | $56,823 |
| 2017 | $4,264 +14.1% | $56,823 +19% |
| 2016 | $3,737 +1.5% | $47,759 |
| 2015 | $3,682 +14.7% | $47,759 +6.9% |
| 2014 | $3,210 | $44,656 |
| 2013 | -- | $44,656 -3.1% |
| 2012 | -- | $46,090 -6.2% |
| 2011 | -- | $49,130 |
| 2010 | -- | $49,130 |
| 2009 | -- | $49,130 -8.1% |
| 2008 | -- | $53,440 -81% |
| 2007 | -- | $281,010 |
| 2006 | -- | $281,010 |
| 2005 | -- | $281,010 +15.7% |
| 2004 | -- | $242,780 |
| 2003 | -- | $242,780 |
| 2002 | -- | -- |
| 2001 | -- | -- |
Find assessor info on the county website
Neighborhood: 63368
Nearby homes
- $439,7003 bd3 ba1.8k sqft3606 Post Valley Ct, O'Fallon, MO 63368Off Market
- $428,6003 bd2 ba1.8k sqft3706 Post Woods Ct, O'Fallon, MO 63368Off Market
- $444,1003 bd2 ba2.1k sqft3603 Post Valley Ct, O'Fallon, MO 63368Off Market
- $408,5003 bd2 ba1.8k sqft3704 Post Woods Ct, O'Fallon, MO 63368Off Market
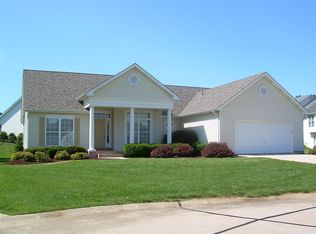
- $495,0003 bd3 ba2.5k sqft3604 Post Valley Ct, O'Fallon, MO 63368Off Market
- $441,4003 bd2 ba2k sqft3705 Post Woods Ct, O'Fallon, MO 63368Off Market
- $543,8004 bd3 ba2.3k sqft3508 Post Valley Dr, O'Fallon, MO 63368Off Market
- $488,1003 bd2 ba2.3k sqft3514 Post Valley Dr, O'Fallon, MO 63368Off Market
Nearby schools
GreatSchools rating
- 8/10Crossroads Elementary SchoolGrades: K-5Distance: 0.6 mi
- 10/10Frontier Middle SchoolGrades: 6-8Distance: 2 mi
- 9/10Liberty High SchoolGrades: 9-12Distance: 1.8 mi
Schools provided by the listing agent
- Elementary: Crossroads Elem.
- Middle: Frontier Middle
- High: Liberty
Source: MARIS. This data may not be complete. We recommend contacting the local school district to confirm school assignments for this home.
Get a cash offer in 3 minutes
Find out how much your home could sell for in as little as 3 minutes with a no-obligation cash offer.
Estimated market value
$502,400
Get a cash offer in 3 minutes
Find out how much your home could sell for in as little as 3 minutes with a no-obligation cash offer.
Estimated market value
$502,400
- Missouri
- Saint Charles County
- O Fallon
- 63368
- 3605 Post Valley Ct
