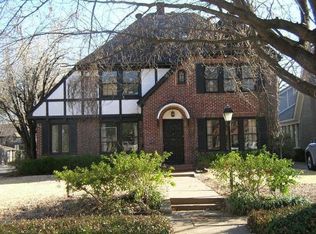
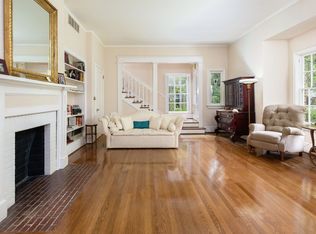
Tucked away on one of Highland Park’s most desirable streets, this charming Tudor blends timeless architecture with thoughtful modern updates. The first floor welcomes you with a cozy den, a spacious dining room, and an open concept kitchen and family room, perfect for everyday living and entertaining alike. A large guest bedroom with an adjacent full bath completes the main level. Upstairs, you’ll find three bedrooms, including a serene primary suite with a luxurious ensuite bath and an expansive walk-in closet. Two additional bedrooms share a beautifully appointed bath, while a versatile bonus room offers the perfect spot for a home office, study area, or playroom. Ideally located, this home is just a short stroll to Armstrong Elementary with easy access to Snider Plaza, SMU, and Highland Park Village.
Sold
Price Unknown
3605 Potomac Ave, Highland Park, TX 75205
4beds
4,249sqft
Single Family Residence
Built in 1923
8,363 Square Feet Lot
$3,387,900 Zestimate®
$--/sqft
$7,824 Estimated rent
Home value
$3,387,900
$3.08M - $3.73M
$7,824/mo
Zestimate® history
Owner options
List your home for rent
$7,824/mo
Rent Zestimate®
Find your next renter with Zillow Rental Manager. Plus, with online applications, you can quickly screen prospective tenants – for free.
$7,824/mo
Rent Zestimate®
Refinance and save
Refinancing to a lower rate could help reduce your monthly payments and save thousands over the life of the loan.
Explore your selling options
Work with a Zillow partner agent
Leverage their expertise and Zillow's premium Showcase listings to get your home seen by more buyers.
Get startedList with your own agent
Get your home in front of millions of buyers by listing it on Zillow.
Learn how to do itSell it yourself
Take full control of how buyers see your home on Zillow by listing For Sale by Owner (FSBO).
List your homeWhat's special
Modern updatesTimeless architectureSpacious dining roomExpansive walk-in closetLuxurious ensuite bathDesirable streetsVersatile bonus room
Zillow last checked:
Listing updated:
Listed by:
Allie Beth Allman 0229822 972-380-7750,
Allie Beth Allman & Assoc. 214-521-7355
Bought with:
Terri Cox
Allie Beth Allman & Assoc.
Source: NTREIS,MLS#: 21035228
Facts & features
Interior
Bedrooms & bathrooms
- Bedrooms: 4
- Bathrooms: 3
- Full bathrooms: 3
Primary bedroom
- Features: Closet Cabinetry, Dual Sinks, En Suite Bathroom, Stone Counters, Separate Shower
- Level: Second
- Dimensions: 14 x 18
Bedroom
- Level: Second
- Dimensions: 13 x 11
Bedroom
- Level: First
- Dimensions: 17 x 14
Bedroom
- Level: Second
- Dimensions: 12 x 11
Primary bathroom
- Features: Closet Cabinetry, Dual Sinks, En Suite Bathroom, Stone Counters, Separate Shower
- Level: Second
- Dimensions: 17 x 6
Breakfast room nook
- Level: First
- Dimensions: 13 x 12
Dining room
- Level: First
- Dimensions: 15 x 12
Family room
- Level: First
- Dimensions: 30 x 17
Other
- Features: Built-in Features, Stone Counters, Separate Shower
- Level: First
- Dimensions: 9 x 7
Other
- Features: Built-in Features, Stone Counters, Separate Shower
- Level: Second
- Dimensions: 9 x 5
Kitchen
- Features: Breakfast Bar, Built-in Features, Butler's Pantry, Pantry, Stone Counters, Walk-In Pantry
- Level: First
- Dimensions: 15 x 16
Living room
- Features: Fireplace
- Level: First
- Dimensions: 21 x 15
Utility room
- Features: Built-in Features, Closet, Linen Closet, Utility Room, Utility Sink
- Level: First
- Dimensions: 9 x 8
Heating
- Central, Fireplace(s), Natural Gas, Zoned
Cooling
- Central Air, Electric, Zoned
Appliances
- Included: Built-In Refrigerator, Convection Oven, Double Oven, Dishwasher, Gas Cooktop, Disposal, Gas Water Heater, Microwave, Refrigerator, Water Softener, Water Purifier, Wine Cooler
Features
- Wet Bar, Chandelier, Dry Bar, Decorative/Designer Lighting Fixtures, Eat-in Kitchen, High Speed Internet, Pantry, Cable TV, Walk-In Closet(s), Wired for Sound
- Flooring: Brick, Marble, Tile, Wood
- Has basement: No
- Number of fireplaces: 2
- Fireplace features: Family Room, Gas Log, Gas Starter, Living Room, Masonry, Raised Hearth
Interior area
- Total interior livable area: 4,249 sqft
Property
Parking
- Total spaces: 2
- Parking features: Concrete, Door-Single, Driveway, Electric Gate, Garage
- Attached garage spaces: 2
- Has uncovered spaces: Yes
Features
- Levels: Two
- Stories: 2
- Exterior features: Rain Gutters
- Pool features: None
- Fencing: Wood
Lot
- Size: 8,363 Square Feet
- Dimensions: 50 x 167
- Features: Interior Lot, Sprinkler System, Few Trees
Details
- Parcel number: 60136500020090000
Construction
Type & style
- Home type: SingleFamily
- Architectural style: Tudor,Detached
- Property subtype: Single Family Residence
Materials
- Brick
- Roof: Composition
Condition
- Year built: 1923
Utilities & green energy
- Sewer: Public Sewer
- Water: Public
- Utilities for property: Sewer Available, Water Available, Cable Available
Community & HOA
Community
- Features: Curbs, Sidewalks
- Security: Security System, Smoke Detector(s)
- Subdivision: Mount Vernon Add
HOA
- Has HOA: No
Location
- Region: Highland Park
Financial & listing details
- Tax assessed value: $2,942,350
- Annual tax amount: $34,517
- Date on market: 8/18/2025
- Cumulative days on market: 30 days
- Listing terms: Cash,Conventional
Price history
| Date | Event | Price |
|---|---|---|
| 9/30/2025 | Sold | -- |
Source: NTREIS #21035228 Report a problem | ||
| 9/23/2025 | Pending sale | $3,500,000$824/sqft |
Source: NTREIS #21035228 Report a problem | ||
| 9/19/2025 | Contingent | $3,500,000$824/sqft |
Source: NTREIS #21035228 Report a problem | ||
| 8/18/2025 | Listed for sale | $3,500,000+7.7%$824/sqft |
Source: NTREIS #21035228 Report a problem | ||
| 10/30/2023 | Sold | -- |
Source: NTREIS #20436800 Report a problem | ||
| 10/22/2023 | Pending sale | $3,250,000$765/sqft |
Source: NTREIS #20436800 Report a problem | ||
| 10/12/2023 | Contingent | $3,250,000$765/sqft |
Source: NTREIS #20436800 Report a problem | ||
| 10/2/2023 | Listed for sale | $3,250,000+171.1%$765/sqft |
Source: NTREIS #20436800 Report a problem | ||
| 9/15/2023 | Listing removed | -- |
Source: Zillow Rentals Report a problem | ||
| 8/25/2023 | Listed for rent | $12,500+13.6%$3/sqft |
Source: Zillow Rentals Report a problem | ||
| 7/27/2022 | Listing removed | -- |
Source:  Douglas Elliman Report a problem Douglas Elliman Report a problem | ||
| 7/23/2022 | Listed for rent | $11,000$3/sqft |
Source: Douglas Elliman #20119809 Report a problem | ||
| 8/6/2012 | Sold | -- |
Source: Agent Provided Report a problem | ||
| 5/10/2012 | Price change | $1,199,000-2.1%$282/sqft |
Source: Briggs Freeman Sotheby's International Realty #11747155 Report a problem | ||
| 4/25/2012 | Price change | $1,225,000-2%$288/sqft |
Source: Briggs Freeman Sotheby's International Realty #11747155 Report a problem | ||
| 4/3/2012 | Listed for sale | $1,250,000$294/sqft |
Source: Briggs Freeman Sotheby's International Realty #11747155 Report a problem | ||
Public tax history
| Year | Property taxes | Tax assessment |
|---|---|---|
| 2025 | $34,517 -4.5% | $2,942,350 +0.4% |
| 2024 | $36,134 +72.5% | $2,931,610 +19% |
| 2023 | $20,942 -5.5% | $2,464,070 +17.5% |
| 2022 | $22,159 +4.4% | $2,096,750 +54.2% |
| 2021 | $21,233 -2.2% | $1,360,050 |
| 2020 | $21,709 -0.5% | $1,360,050 +0.5% |
| 2019 | $21,813 +3.2% | $1,353,050 |
| 2018 | $21,140 +37.2% | $1,353,050 |
| 2017 | $15,405 +2.6% | $1,353,050 +43.3% |
| 2016 | $15,021 +2.5% | $943,900 -5.4% |
| 2015 | $14,652 | $997,700 +7.8% |
| 2014 | $14,652 | $925,340 |
| 2013 | -- | -- |
| 2012 | -- | -- |
| 2011 | -- | -- |
| 2010 | -- | -- |
| 2009 | -- | -- |
| 2008 | -- | -- |
| 2007 | -- | -- |
| 2005 | -- | -- |
| 2004 | -- | -- |
| 2003 | -- | -- |
| 2002 | -- | -- |
| 2001 | -- | -- |
Find assessor info on the county website
Neighborhood: 75205
Nearby homes
- $2,467,1004 bd3 ba3.3k sqft3601 Potomac Ave, Highland Park, TX 75205Off Market
- $3,210,7004 bd3 ba3.9k sqft3609 Potomac Ave, Highland Park, TX 75205Off Market
- $3,754,9004 bd5 ba5.8k sqft3615 Potomac Ave, Highland Park, TX 75205Off Market
- $7,324,500-- bd-- ba3.5k sqft3617 Potomac Ave, Highland Park, TX 75205Off Market
- $4,837,2005 bd6 ba4.9k sqft3541 Potomac Ave, Highland Park, TX 75205Off Market
- $2,840,8004 bd3 ba3.2k sqft3617 Potomac Ave, Dallas, TX 75205Off Market
- $2,466,7004 bd4 ba4k sqft3604 Mockingbird Ln, Highland Park, TX 75205Off Market
- $1,922,7004 bd2 ba3k sqft3608 Mockingbird Ln, Highland Park, TX 75205Off Market
Nearby schools
GreatSchools rating
- 10/10McCulloch Intermediate SchoolGrades: 5-6Distance: 0.2 mi
- 10/10Highland Park Middle SchoolGrades: 7-8Distance: 0.3 mi
- 9/10Highland Park High SchoolGrades: 9-12Distance: 1.2 mi
Schools provided by the listing agent
- Elementary: Armstrong
- Middle: Highland Park
- High: Highland Park
- District: Highland Park ISD
Source: NTREIS. This data may not be complete. We recommend contacting the local school district to confirm school assignments for this home.
Get a cash offer in 3 minutes
Find out how much your home could sell for in as little as 3 minutes with a no-obligation cash offer.
Estimated market value
$3,387,900
Get a cash offer in 3 minutes
Find out how much your home could sell for in as little as 3 minutes with a no-obligation cash offer.
Estimated market value
$3,387,900
- Texas
- Dallas County
- Highland Park
- 75205
- 3605 Potomac Ave
Nearby cities
Nearby zip codes
Other Highland Park Topics
