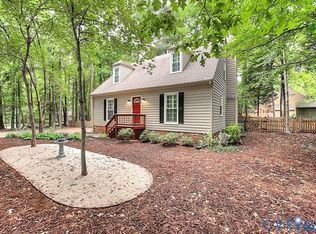
ASK ABOUT OUR LENDER CREDIT WHEN YOU USE OUR PREFERRED LENDER!!! Welcome to this charming 2-story home in the sought-after Brandermill subdivision, ideally located just a short walk from the local school and nestled at the top of a cul-de-sac in the Quail Hill neighborhood. With 4 spacious bedrooms, this home offers plenty of room for a growing family. The classic layout features a front living room, a generously sized dining room off the kitchen, and a large family room complete with a cozy wood-burning fireplace—perfect for entertaining or relaxing with loved ones. The kitchen is well-equipped with ample granite counter space, making meal prep a breeze, and all appliances convey! Recent upgrades include newly refinished hardwood floors that add warmth and character throughout the home, along with brand-new LVP flooring in the kitchen, hallway and laundry room for both style and practicality. Step outside onto the large and covered back deck, ideal for outdoor dining, grilling, or simply enjoying the beautiful weather. The expansive backyard provides plenty of space for kids to play, gardening, or creating your own private oasis. Other recent updates include a NEW ROOF in 2023, NEW SIDING in 2022, NEW VAPOR BARRIER in 2025...and more! Brandermill is known for its friendly community and access to top-rated schools, parks, pools, lake access, and walking trails, making this home a perfect choice for anyone seeking convenience and comfort. Come see why Brandermill was voted one of “The Best Planned Communities in America” by the National Association of Home Builders—and don’t miss the chance to make this beautiful, move-in ready home your own! New photos are scheduled for Friday to showcase new and refinished flooring!
Sold for $420,000
Zillow last checked:
Listing updated:
Bought with:
Ernie Chamberlain, 0225218837
Hometown Realty
Source: CVRMLS,MLS#: 2504043 Originating MLS: Central Virginia Regional MLS
Originating MLS: Central Virginia Regional MLSPrice history
| Date | Event | Price |
|---|---|---|
| 3/19/2025 | Sold | $420,000$202/sqft |
Source:  CVRMLS #2504043 Report a problem CVRMLS #2504043 Report a problem | ||
| 2/20/2025 | Pending sale | $420,000$202/sqft |
Source: CVRMLS #2504043 Report a problem | ||
| 2/19/2025 | Listed for sale | $420,000+8.2%$202/sqft |
Source: CVRMLS #2504043 Report a problem | ||
| 2/9/2025 | Listing removed | $388,000$186/sqft |
Source: CVRMLS #2425660 Report a problem | ||
| 1/22/2025 | Listed for sale | $388,000$186/sqft |
Source: CVRMLS #2425660 Report a problem | ||
| 1/10/2025 | Pending sale | $388,000$186/sqft |
Source: CVRMLS #2425660 Report a problem | ||
| 1/7/2025 | Price change | $388,000-2.8%$186/sqft |
Source: CVRMLS #2425660 Report a problem | ||
| 12/5/2024 | Price change | $399,000-2.7%$192/sqft |
Source: CVRMLS #2425660 Report a problem | ||
| 11/12/2024 | Listed for sale | $410,000$197/sqft |
Source: CVRMLS #2425660 Report a problem | ||
| 10/24/2024 | Pending sale | $410,000$197/sqft |
Source: CVRMLS #2425660 Report a problem | ||
| 10/20/2024 | Listed for sale | $410,000+100%$197/sqft |
Source: CVRMLS #2425660 Report a problem | ||
| 9/19/2014 | Sold | $205,000+1.5%$98/sqft |
Source: CVRMLS #1411687 Report a problem | ||
| 7/28/2014 | Pending sale | $202,000$97/sqft |
Source: John O'Reilly #1411687 Report a problem | ||
| 7/8/2014 | Price change | $202,000-3.3%$97/sqft |
Source: John O'Reilly #1411687 Report a problem | ||
| 5/19/2014 | Price change | $208,950-1.9%$100/sqft |
Source: John O'Reilly #1411687 Report a problem | ||
| 4/28/2014 | Listed for sale | $212,950+6.5%$102/sqft |
Source: John O'Reilly #1411687 Report a problem | ||
| 5/28/2012 | Listing removed | $1,375$1/sqft |
Source: RE/MAX ALLEGIANCE #1212602 Report a problem | ||
| 5/15/2012 | Listed for rent | $1,375$1/sqft |
Source: RE/MAX ALLEGIANCE #1212602 Report a problem | ||
| 6/4/2011 | Listing removed | $199,950$96/sqft |
Source: RE/MAX Allegiance #1018629 Report a problem | ||
| 3/2/2011 | Price change | $199,950+100377.4%$96/sqft |
Source: RE/MAX Allegiance #1018629 Report a problem | ||
| 2/25/2011 | Price change | $199-99.9% |
Source: RE/MAX Allegiance #1018629 Report a problem | ||
| 7/19/2010 | Price change | $199,950-4.3%$96/sqft |
Source: RE/MAX Allegiance #1018629 Report a problem | ||
| 6/9/2010 | Listed for sale | $208,950-9.1%$100/sqft |
Source: RE/MAX Allegiance #1018629 Report a problem | ||
| 10/23/2009 | Listing removed | $229,900$110/sqft |
Source: RE/MAX Commonwealth Group #2814655 Report a problem | ||
| 9/28/2008 | Listed for sale | $229,900-100%$110/sqft |
Source: RE/MAX Commonwealth Group #2814655 Report a problem | ||
| 8/13/2008 | Listing removed | $2,147,483,647+1718574.4%$1,031,452/sqft |
Source: TNC Report a problem | ||
| 3/26/2001 | Sold | $124,950$60/sqft |
Source: Public Record Report a problem | ||
Nearby homes
- $436,7005 bd2 ba2.8k sqft3607 Quail Meadows Pl, Midlothian, VA 23112Off Market
- $404,5004 bd2 ba2k sqft3603 Quail Meadows Pl, Midlothian, VA 23112Off Market
- $428,1003 bd2 ba2.3k sqft3609 Quail Meadows Pl, Midlothian, VA 23112Off Market
- $390,0003 bd3 ba1.7k sqft3604 Quail Meadows Pl, Midlothian, VA 23112Sold
Get a cash offer in 3 minutes
Find out how much your home could sell for in as little as 3 minutes with a no-obligation cash offer.
Estimated market value
$442,700
