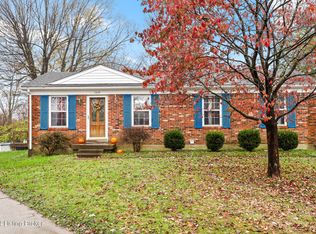
You have found your Unicorn! When you tour this home you will see what we mean. It all starts when you walk up the sidewalk to the fabulous oversized covered porch the sellers added where you will spend lots of time porch sittin' and welcoming guests. Step on inside and take in the many upgrades and updates 3605 has to offer. The living room has built-in features, crown molding and stunning original hardwood flooring. Impeccable decorating.
Sellers added a petition between dining room and living area to create the ultimate cozy dining area featuring a closet to store entertaining essentials or use as a pantry. Crown molding was also added in dining room as well as outlet trim like you have never seen before. The kitchen has fresh updated cabinetry and a coffee bar or buffet that add a special touch to the modern farm style. All appliances will remain in kitchen (icemaker does not work). Walking out the back door you will find a large deck overlooking the huge backyard. Thinking of adding a pool? There is plenty of room for that or any other ideas of backyard fun you can imagine. The shed offers a place to store lawn equipment or would make a great gardening space. On main floor you will also find two bedrooms, the primary bedroom and a full bath. Now get ready to see the full finished basement. Talk about extra living area...check out the large family room that meets you downstairs. Perfect for adding a kitchen if you want to use for a teen's space, in-law space, etc. You can easily make the two additional rooms into bedrooms, giving you 5 bedrooms total. Nice size laundry room and a FULL bathroom also downstairs. This well cared for home offers so much more than meets the eye so an in-person showing is a must. Call soon.
Sold for $264,900
$264,900
3605 Rolling Stone Ct, Louisville, KY 40229
3beds
2,328sqft
Single Family Residence
Built in 1977
0.45 Acres Lot
$286,600 Zestimate®
$114/sqft
$1,984 Estimated rent
Home value
$286,600
$272,000 - $301,000
$1,984/mo
Zestimate® history
Owner options
List your home for rent
$1,984/mo
Rent Zestimate®
Find your next renter with Zillow Rental Manager. Plus, with online applications, you can quickly screen prospective tenants – for free.
$1,984/mo
Rent Zestimate®
Refinance and save
$1,658/mo
Est. payment
Refinancing to a lower rate could help reduce your monthly payments and save thousands over the life of the loan.
$1,658/mo
Est. payment
Explore your selling options
Work with a Zillow partner agent
Leverage their expertise and Zillow's premium Showcase listings to get your home seen by more buyers.
Get startedList with your own agent
Get your home in front of millions of buyers by listing it on Zillow.
Learn how to do itSell it yourself
Take full control of how buyers see your home on Zillow by listing For Sale by Owner (FSBO).
List your homeWhat's special
Zillow last checked:
Listing updated:
Listed by:
Cheryl Poore 502-220-3350,
Weichert Realtors-H. Barry Smith Co.
Bought with:
Feysal Saidi, 248411
Real Broker, LLC
Source: Metro Search Inc. LLC DBA Apex MLS,MLS#: 1666923
Facts & features
Interior
Bedrooms & bathrooms
- Bedrooms: 3
- Bathrooms: 2
- Full bathrooms: 2
Primary bedroom
- Level: First
Bedroom
- Level: First
Bedroom
- Level: First
Full bathroom
- Level: First
Full bathroom
- Level: Basement
Other
- Level: Basement
Dining room
- Level: First
Family room
- Level: Basement
Game room
- Level: Basement
Kitchen
- Level: First
Kitchen
- Level: First
Laundry
- Level: Basement
Living room
- Level: First
Heating
- Forced Air
Cooling
- Central Air
Features
- Basement: Finished
- Has fireplace: No
Interior area
- Total structure area: 1,164
- Total interior livable area: 2,328 sqft
- Finished area above ground: 1,164
- Finished area below ground: 1,164
Property
Parking
- Total spaces: 1
- Parking features: On Street, Entry Front, Driveway
- Carport spaces: 1
- Has uncovered spaces: Yes
Features
- Stories: 1
- Patio & porch: Deck, Patio, Porch
- Fencing: Partial,Chain Link
Lot
- Size: 0.45 Acres
Details
- Parcel number: 2072004600000
Construction
Type & style
- Home type: SingleFamily
- Architectural style: Ranch
- Property subtype: Single Family Residence
Materials
- Brick
- Foundation: Concrete Blk, Concrete Perimeter
- Roof: Shingle
Condition
- Year built: 1977
Utilities & green energy
- Sewer: Public Sewer
- Water: Public
- Utilities for property: Electricity Connected, Natural Gas Connected
Community & HOA
Community
- Subdivision: Ripple Creek
HOA
- Has HOA: No
Location
- Region: Louisville
Financial & listing details
- Price per square foot: $114/sqft
- Tax assessed value: $169,310
- Annual tax amount: $1,922
- Date on market: 7/31/2024
- Electric utility on property: Yes
Price history
| Date | Event | Price |
|---|---|---|
| 9/27/2024 | Sold | $264,900$114/sqft |
Source:  Metro Search Inc. LLC DBA Apex MLS #1666923 Report a problem Metro Search Inc. LLC DBA Apex MLS #1666923 Report a problem | ||
| 8/24/2024 | Pending sale | $264,900$114/sqft |
Source: Metro Search Inc. LLC DBA Apex MLS #1666923 Report a problem | ||
| 8/6/2024 | Contingent | $264,900$114/sqft |
Source: Metro Search Inc. LLC DBA Apex MLS #1666923 Report a problem | ||
| 8/5/2024 | Price change | $264,900-3.6%$114/sqft |
Source: Metro Search Inc. LLC DBA Apex MLS #1666923 Report a problem | ||
| 7/31/2024 | Listed for sale | $274,900+44.7%$118/sqft |
Source: Metro Search Inc. LLC DBA Apex MLS #1666923 Report a problem | ||
| 11/3/2020 | Listing removed | $190,000$82/sqft |
Source: Shelbyville - WEICHERT, REALTORS - H. Barry Smith Co #1570804 Report a problem | ||
| 10/3/2020 | Listed for sale | $190,000$82/sqft |
Source: Weichert Realtors-H. Barry Smith Co. #1570804 Report a problem | ||
Public tax history
| Year | Property taxes | Tax assessment |
|---|---|---|
| 2024 | $1,922 -2.8% | $169,310 |
| 2023 | $1,978 -0.3% | $169,310 |
| 2022 | $1,984 +29.8% | $169,310 +40.1% |
| 2021 | $1,529 +7.5% | $120,860 |
| 2020 | $1,423 | $120,860 |
| 2019 | $1,423 +9.9% | $120,860 |
| 2018 | $1,294 | $120,860 |
| 2017 | $1,294 +31.9% | $120,860 +23.2% |
| 2013 | $981 | $98,110 |
| 2011 | $981 | $98,110 |
| 2010 | $981 | $98,110 |
| 2009 | $981 | $98,110 |
| 2007 | -- | $98,110 |
| 2006 | -- | $98,110 |
| 2005 | -- | $98,110 +7% |
| 2004 | -- | $91,700 |
Find assessor info on the county website
Neighborhood: Okolona
Nearby homes
- $238,6004 bd2 ba1.5k sqft3603 Rolling Stone Ct, Louisville, KY 40229Off Market
- $255,0003 bd2 ba2.1k sqft3604 Rolling Stone Ct, Louisville, KY 40229Sold
- $192,400-- bd1 ba1k sqft10108 Blue Creek Dr, Louisville, KY 40229Off Market
- $195,500-- bd1 ba1k sqft10106 Rolling Stone Dr, Louisville, KY 40229Sold
- $224,900-- bd1 ba1.7k sqft10106 Blue Creek Dr, Louisville, KY 40229Off Market
- $239,9003 bd1 ba1.8k sqft3602 Rolling Stone Ct, Louisville, KY 40229For Sale
- $70,000-- bd1 ba996 sqft10110 Blue Creek Dr, Louisville, KY 40229Sold
- $192,200-- bd1 ba960 sqft10104 Blue Creek Dr, Louisville, KY 40229Off Market
Nearby schools
GreatSchools rating
- 3/10Blue Lick Elementary SchoolGrades: PK-5Distance: 0.5 mi
- 3/10Knight Middle SchoolGrades: 6-8Distance: 0.4 mi
- 1/10Southern High SchoolGrades: 9-12Distance: 1.9 mi


Get pre-qualified for a loan
At Zillow Home Loans, we can pre-qualify you in as little as 5 minutes with no impact to your credit score.An equal housing lender. NMLS #10287.
Sell for more on Zillow
Get a Zillow Showcase℠ listing at no additional cost and you could sell for .
$286,600
2% more
+$5,732
With Zillow Showcase(estimated)
$292,332
- Kentucky
- Jefferson County
- Louisville
- 40229
- Okolona
- 3605 Rolling Stone Ct
Nearby cities
Nearby neighborhoods
Nearby zip codes
Other Louisville Topics
