Skip main navigation
Sold for $760,000
  • $760,000

    3605 Rosewood Landing Drive, Castle Hayne, NC 28429

    3beds
    2,758sqft
    Single Family Residence
    Built in 2024
    8,712 Square Feet Lot
    $754,700 Zestimate®
    $276/sqft
    $3,757 Estimated rent

    Home value

    $754,700

    $702,000 - $808,000

    $3,757/mo

    Zestimate® history
    Loading
    Loading...

    Owner options

    List your home for rent

    $3,757/mo

    Rent Zestimate®

    Find your next renter with Zillow Rental Manager. Plus, with online applications, you can quickly screen prospective tenants – for free.

    Learn more

    $3,757/mo

    Rent Zestimate®

    Refinance and save

    $7,900/mo

    Est. payment

    Refinancing to a lower rate could help reduce your monthly payments and save thousands over the life of the loan.

    See today's rates

    $7,900/mo

    Est. payment

    Explore your selling options

    Work with a Zillow partner agent

    Leverage their expertise and Zillow's premium Showcase listings to get your home seen by more buyers.

    Get started

    List with your own agent

    Get your home in front of millions of buyers by listing it on Zillow.

    Learn how to do it

    Sell it yourself

    Take full control of how buyers see your home on Zillow by listing For Sale by Owner (FSBO).

    List your home

    What's special

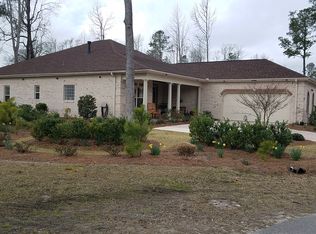
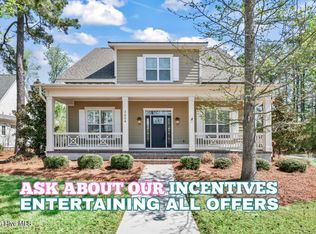
    Back on the market after it was decided to add a full bath to the upstairs loft! (Pictures coming soon). Must see new construction by Michael Christian Homes, LLC! Elegant finishes meet relaxed living in this gorgeous custom spec by Michael Christian Homes located inside the gates of the beautifully canopied community of River Bluffs. This home offers ample light and bright finishes nestled into the very last lot in the Rosewood Landing section, just around the corner from the amenity-rich Davis Square. Stepping in the front door, a formal foyer adorned in gorgeous flooring invites you back to an open and bright main living space. Two guest rooms and the owner's suite branch off the main level as well as a large lanai. Upstairs offers a loft space perfect for a private office space and/or media room with full private bath. The community of River Bluffs is gated and nestled along the waterfront of the Northeast Cape Fear River, high on bluffs overlooking the sunsets and offers a marina, boat ramp, pools, fitness centers, a half mile riverwalk, community farm and much more. For a limited time the builder is offering a free golf cart (up to $10,000) for the purchase of a Michael Christian Home in River Bluffs.

    Zillow last checked:

    Listing updated:

    Listed by:

    John D Lennon 910-623-5015,

    River Bluffs Realty, LLC

    Bought with:

    Cassie L Iventosch, 345400

    The Saltwater Agency LLC

    Source: Hive MLS,MLS#: 100552091MLS LogoOriginating MLS: Inc.

    Facts & features

    Interior

    Bedrooms & bathrooms
    • Bedrooms: 3
    • Bathrooms: 3
    • Full bathrooms: 3
    Rooms
    • Room types: Master Bedroom, Bedroom 2, Bedroom 3, Dining Room, Living Room, Office, Bonus Room
    Primary bedroom
    • Level: First
    • Dimensions: 15 x 13
    Bedroom 2
    • Level: First
    • Dimensions: 12 x 13
    Bedroom 3
    • Level: First
    • Dimensions: 12 x 13
    Bonus room
    • Level: Second
    • Dimensions: 14 x 13
    Dining room
    • Level: First
    • Dimensions: 12 x 16
    Kitchen
    • Level: First
    • Dimensions: 17 x 11
    Living room
    • Level: First
    • Dimensions: 16 x 17
    Office
    • Level: Second
    • Dimensions: 14 x 12
    Heating
    • Heat Pump, Electric
    Cooling
    • Heat Pump
    Appliances
    • Included: Vented Exhaust Fan, Gas Cooktop, Built-In Microwave, Disposal, Dishwasher, Tankless Water Heater
    • Laundry: Dryer Hookup, Washer Hookup, Laundry Room
    Features
    • Master Downstairs, High Ceilings, Ceiling Fan(s)
    Interior area
    • Total structure area: 2,758
    • Total interior livable area: 2,758 sqft

    Property

    Parking
    • Total spaces: 2
    • Parking features: Garage Faces Side, Attached, Garage Door Opener, Off Street, Paved
    • Has attached garage: Yes
    Features
    • Levels: Two
    • Patio & porch: Covered, Porch, Screened
    • Exterior features: Irrigation System
    • Pool features: None
    • Fencing: None
    • Has view: Yes
    • View description: See Remarks
    • Waterfront features: Water Access Comm
    • Frontage type: See Remarks
    Lot
    • Size: 8,712 Square Feet
    • Dimensions: 105 x 68 x 106 x 103
    • Features: Level, Corner Lot, Water Access Comm
    Details
    • Parcel number: R02500001155000
    • Zoning: PD
    • Special conditions: Standard

    Construction

    Type & style
    • Home type: SingleFamily
    • Architectural style: Patio
    • Property subtype: Single Family Residence
    Materials
    • Brick, Wood Frame
    • Foundation: Slab
    • Roof: Architectural Shingle
    Condition
    • New construction: Yes
    • Year built: 2024

    Utilities & green energy

    • Sewer: Public Sewer
    • Water: Public
    • Utilities for property: Natural Gas Connected, Sewer Available, Water Available

    Community & HOA

    Community
    • Subdivision: River Bluffs
    HOA
    • Has HOA: Yes
    • Amenities included: Waterfront Community, Barbecue, Basketball Court, Comm Garden, Pool, Dog Park, Fitness Center, Gated, Maintenance Common Areas, Maintenance Grounds, Maintenance Roads, Management, Marina, Meeting Room, Park, Pickleball, Playground, Ramp, Street Lights, Tennis Court(s), Trail(s), Trash
    • HOA fee: $3,540 annually
    • HOA name: Neighborhoods at River Bluffs Association
    • HOA phone: 910-395-1500
    Location
    • Region: Castle Hayne

    Financial & listing details

    • Price per square foot: $276/sqft
    • Tax assessed value: $617,200
    • Annual tax amount: $2,336
    • Date on market: 1/30/2026
    • Cumulative days on market: 28 days
    • Listing agreement: Blanket Listing Agreement
    • Listing terms: Cash,Conventional

    Price history

    DateEventPrice
    3/27/2026Sold$760,000-0.7%$276/sqft
    Source: Hive MLS #100552091 Report a problem
    2/26/2026Contingent$765,000$277/sqft
    Source: Hive MLS #100552091 Report a problem
    1/30/2026Listed for sale$765,000+2%$277/sqft
    Source: Hive MLS #100552091 Report a problem
    11/4/2025Listing removed$750,000$272/sqft
    Source: Hive MLS #100481544 Report a problem
    10/1/2025Price change$750,000-2.4%$272/sqft
    Source: Hive MLS #100481544 Report a problem
    9/18/2025Price change$768,500-1.3%$279/sqft
    Source: Hive MLS #100481544 Report a problem
    8/6/2025Price change$778,500-0.6%$282/sqft
    Source: Hive MLS #100481544 Report a problem
    6/26/2025Price change$783,500-0.8%$284/sqft
    Source: Hive MLS #100481544 Report a problem
    5/27/2025Price change$789,990-1.3%$286/sqft
    Source: Hive MLS #100481544 Report a problem
    1/21/2025Price change$799,990-11.1%$290/sqft
    Source: Hive MLS #100481544 Report a problem
    12/31/2024Listed for sale$899,990+665.9%$326/sqft
    Source: Hive MLS #100481544 Report a problem
    5/29/2024Sold$117,500$43/sqft
    Source: Public Record Report a problem

    Public tax history

    YearProperty taxesTax assessment
    2025$2,387 +265.2%$617,200 +393.4%
    2024$654 $125,100
    2023$654 -0.9%$125,100
    2022$660 -3.7%$125,100
    2021$685 +8.3%$125,100 +25.1%
    2020$633 $100,000
    2019$633 $100,000
    2018$633 $100,000
    2017$633 +128.2%$100,000 +150%
    2016$277 +7.6%$40,000
    2015$258 $40,000
    Find assessor info on the county website

    Neighborhood: 28429

    Nearby schools

    GreatSchools rating
    Schools provided by the listing agent
    • Elementary: Castle Hayne
    • Middle: Holly Shelter
    • High: Laney

    Source: Hive MLS. This data may not be complete. We recommend contacting the local school district to confirm school assignments for this home.

    Get a cash offer in 3 minutes
    Find out how much your home could sell for in as little as 3 minutes with a no-obligation cash offer.
    Estimated market value
    $754,700
    Get a cash offer in 3 minutes
    Find out how much your home could sell for in as little as 3 minutes with a no-obligation cash offer.
    Estimated market value
    $754,700