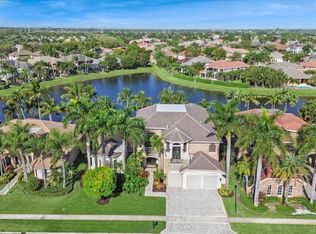
Welcome to the beautiful Provence section of Versailles of Wellington and to this former builder's model, professionally decorated, completely furnished, and barely lived in. Located on model row on a breathtaking lakefront lot with a heated (solar & new heat pump) saltwater pool, spa, and a summer kitchen. This single story mansion offers four sumptuous bedrooms,3 fully appointed bathrooms, an elegant powder room,an office with custom built in cabinetry(could be made a 5th bedroom)and a 3 car garage with its own new mini-split a/c system. Complete with stone exterior, glass engraved front doors ,custom mirrors, crown molding,inlaid decorator flooring, decorator fixtures,volume ceilings with custom designs,elegant window treatments,and all manner of high end finishes throughout.Electric blinds shade the primary bedroom and family room. The updated intercom and audio system plays throughout the interior and exterior of the home. Hurricane screens and accordion shutters provide storm protection. A French style porcelain tile constitutes most of the living areas and bathrooms. The bedrooms have been graced with luxurious decorative carpet 4 years new. The chef's dream kitchen features custom European wood cabinetry, stainless high end appliances including a Thermador Commercial gas stove with built in griddle and dual ovens, granite counters and island with an extra sink, pantry, breakfast bar, and built in breakfast nook bench. A built-in custom wet bar area sits off the family room. Formal dining room is exquisite. The formal living room with its magnificent soaring ceilings, overlooks the inviting pool and lake , as does the elaborate family room with its French doors. The three way split floorplan dedicates a wing of the house to the primary suite with its separate sitting area, dual walk-in closets, and extravagant primary bath. The primary bath offers a retreat into refined elegance, where you can relax in your jacuzzi tub or glass enclosed shower, spread your necessities across the separate spacious vanities with custom sinks, and have the use of a bidet in your custom water closet. Leaving your primary area, you come upon the executive office area with elegant espresso cabinets and a wrought iron divider from the foyer. Past the incomparable formal dining room lies a laundry room with cabinetry and a sink, and then the half bath. Next you can explore the second split area with two sizeable bedrooms, each with it's own walk-in closet, and separated by a Jack and Jill bathroom. The third section of the house includes bedroom four and a full bathroom nearby as well as an exit to the backyard. The French inspired magnificent architectural designs, stately columns ,custom lighting, beautified walls, and embellishing accessories make this home so special in its overall presentation that it cannot be overlooked. The owner who has been a rare seasonal visitor since purchasing this model home from the builder, is offering the pristine property fully furnished, adorned, and mostly turnkey with a few exceptions like Grandma's dishes. The builder spared no expense in creating this masterpiece. It exists in the upscale private neighborhood on a cul-de-sac block, walking distance from the Club Versailles, with its heated infinity pool and spa, fitness center, lighted tennis courts, cabana, billiards, picnic area, playground, and more. The impressive gated entry with gazebos and fountains and lush foliage offers a 24 hour manned gate and security patrols. Included in the reasonable HOA fee is cable, internet, alarm monitoring, front and rear landscaping, a manager on site, and the use of the community amenities. Versailles offers a clubhouse, infinity pool, fitness centers, tennis courts, meeting room, sitting area, and more. Versailles is an upscale community, located in the heart of Wellington's a-rated schools, fabulous restaurants, shopping, equestrian activities, medical facilities, and convenient to highways, the airport, beaches, culture, and everything else that Palm Beach County has to offer.
Sold for $1,040,000
$1,040,000
3605 Royalle Terrace, Wellington, FL 33449
4beds
3,531sqft
Single Family Residence
Built in 2003
0.26 Acres Lot
$1,212,500 Zestimate®
$295/sqft
$8,181 Estimated rent
Home value
$1,212,500
$1.10M - $1.35M
$8,181/mo
Zestimate® history
Owner options
List your home for rent
$8,181/mo
Rent Zestimate®
Find your next renter with Zillow Rental Manager. Plus, with online applications, you can quickly screen prospective tenants – for free.
$8,181/mo
Rent Zestimate®
Refinance and save
$7,840/mo
Est. payment
Refinancing to a lower rate could help reduce your monthly payments and save thousands over the life of the loan.
$7,840/mo
Est. payment
Explore your selling options
Work with a Zillow partner agent
Leverage their expertise and Zillow's premium Showcase listings to get your home seen by more buyers.
Get startedList with your own agent
Get your home in front of millions of buyers by listing it on Zillow.
Learn how to do itSell it yourself
Take full control of how buyers see your home on Zillow by listing For Sale by Owner (FSBO).
List your homeWhat's special
Zillow last checked:
Listing updated:
Listed by:
Leslie B Torino 561-578-0530,
Realty Home Advisors Inc,
Dorothy L Davant 561-667-5703,
Realty Home Advisors Inc
Bought with:
Rhona Campton, 3231574
Signature International RE
Source: BeachesMLS,MLS#: R10923302 Originating MLS: BeachesMLS
Originating MLS: BeachesMLSFacts & features
Interior
Bedrooms & bathrooms
- Bedrooms: 4
- Bathrooms: 4
- Full bathrooms: 3
- 1/2 bathrooms: 1
- Main level bathrooms: 3
- Main level bedrooms: 4
Primary bedroom
- Level: Main
- Area: 502.32
- Dimensions: 32.2 X 15.6
Bedroom 2
- Level: Main
- Area: 204.24
- Dimensions: 14.8 X 13.8
Bedroom 3
- Level: Main
- Area: 158.51
- Dimensions: 12.1 X 13.1
Bedroom 4
- Level: Main
- Area: 156.51
- Dimensions: 11.1 X 14.1
Den
- Level: Main
- Area: 146.06
- Dimensions: 13.4 X 10.9
Dining room
- Level: Main
- Area: 243.21
- Dimensions: 20.1 X 12.1
Family room
- Level: Main
- Area: 454.23
- Dimensions: 24.7 X 18.39
Kitchen
- Level: Main
- Area: 227.52
- Dimensions: 14.4 X 15.8
Living room
- Level: Main
- Area: 467.4
- Dimensions: 20.5 X 22.8
Heating
- Central, Electric
Cooling
- Central Air, Ceiling Fan(s), Electric
Appliances
- Included: Dryer, Dishwasher, Disposal, Gas Range, Gas Water Heater, Ice Maker, Microwave, Refrigerator, Water Heater, Washer
- Laundry: Washer Hookup, Inside, Laundry Tub
Features
- Attic, Wet Bar, Breakfast Bar, Bidet, Breakfast Area, Dining Area, Separate/Formal Dining Room, Dual Sinks, Entrance Foyer, Garden Tub/Roman Tub, High Ceilings, Jetted Tub, Kitchen Island, Custom Mirrors, Main Level Primary, Pantry, Pull Down Attic Stairs, Sitting Area in Primary, Split Bedrooms, Separate Shower, Bar
- Flooring: Carpet, Ceramic Tile
- Doors: French Doors
- Windows: Blinds, Bay Window(s), Drapes
- Attic: Pull Down Stairs
- Furnished: Yes
Interior area
- Total structure area: 4,722
- Total interior livable area: 3,531 sqft
Property
Parking
- Total spaces: 3
- Parking features: Attached, Driveway, Garage, Garage Door Opener
- Attached garage spaces: 3
- Has uncovered spaces: Yes
Features
- Levels: One
- Stories: 1
- Entry location: Entry Level Living Area Y
- Patio & porch: Covered, Patio
- Exterior features: Built-in Barbecue, Barbecue, Outdoor Kitchen, Outdoor Living Area
- Has private pool: Yes
- Pool features: Heated, In Ground, Solar Heat, Salt Water, Association
- Has spa: Yes
- Spa features: Heated, In Ground
- Fencing: Fenced
- Has view: Yes
- View description: Lake, Pool
- Has water view: Yes
- Water view: Lake
- Waterfront features: Lake Front
Lot
- Size: 0.26 Acres
- Features: 1/4 to 1/2 Acre Lot, Sprinklers Automatic, Sprinkler System
Details
- Parcel number: 73414424050002530
- Zoning: PUD(ci
- Other equipment: Intercom
Construction
Type & style
- Home type: SingleFamily
- Architectural style: French Provincial,Mediterranean,Ranch
- Property subtype: Single Family Residence
Materials
- Block, Stucco
- Roof: Concrete,Tile
Condition
- Resale
- New construction: No
- Year built: 2003
Utilities & green energy
- Electric: 3 Phase
- Sewer: Public Sewer
- Water: Public
- Utilities for property: Cable Available, Natural Gas Available, Sewer Available, Water Available
Green energy
- Energy generation: Solar
Community & HOA
Community
- Features: Home Owners Association, Gated, Property Manager On-Site, Street Lights, Sidewalks
- Security: Security System Owned, Gated with Guard, Gated Community, Security Guard
- Subdivision: VERSAILLES
HOA
- Has HOA: Yes
- Amenities included: Basketball Court, Billiard Room, Cabana, Clubhouse, Fitness Center, Picnic Area, Playground, Pool, Spa/Hot Tub, Sidewalks, Tennis Court(s), Trail(s)
- Services included: Common Areas, Cable TV, Insurance, Maintenance Grounds, Pest Control, Recreation Facilities, Security, Trash, Internet
- HOA fee: $461 monthly
- HOA phone: 561-333-7577
Location
- Region: Wellington
Financial & listing details
- Price per square foot: $295/sqft
- Tax assessed value: $914,221
- Annual tax amount: $13,502
- Date on market: 9/29/2023
- Cumulative days on market: 77 days
- Listing terms: Cash,Conventional
Price history
| Date | Event | Price |
|---|---|---|
| 1/29/2024 | Sold | $1,040,000-27.5%$295/sqft |
Source:  BeachesMLS #R10923302 Report a problem BeachesMLS #R10923302 Report a problem | ||
| 12/16/2023 | Contingent | $1,435,000$406/sqft |
Source: BeachesMLS #RX-10923302 Report a problem | ||
| 9/29/2023 | Listed for sale | $1,435,000-1%$406/sqft |
Source: BeachesMLS #RX-10923302 Report a problem | ||
| 8/8/2022 | Listing removed | -- |
Source:  MIAMI #A11218790 Report a problem MIAMI #A11218790 Report a problem | ||
| 6/8/2022 | Listed for sale | $1,450,000$411/sqft |
Source: MIAMI #A11218790 Report a problem | ||
| 4/19/2006 | Sold | $1,450,000$411/sqft |
Source: Public Record Report a problem | ||
Public tax history
| Year | Property taxes | Tax assessment |
|---|---|---|
| 2025 | $13,684 -13.8% | $729,744 -2.9% |
| 2024 | $15,881 +5.3% | $751,650 +10% |
| 2023 | $15,087 +11.7% | $683,318 +10% |
| 2022 | $13,501 +14.6% | $621,198 +10% |
| 2021 | $11,782 +4.2% | $564,725 +4.9% |
| 2020 | $11,308 +6.7% | $538,274 +8.2% |
| 2019 | $10,603 | $497,565 +4.1% |
| 2018 | $10,603 +9.1% | $477,766 -7.6% |
| 2017 | $9,717 -8.4% | $517,154 -2.7% |
| 2016 | $10,614 -5.3% | $531,418 +10% |
| 2015 | $11,204 +15.1% | $483,107 +9.8% |
| 2014 | $9,737 +9.3% | $440,024 +10% |
| 2013 | $8,907 +8.7% | $400,022 +10% |
| 2012 | $8,196 +3.8% | $363,656 +6.2% |
| 2011 | $7,894 +0.6% | $342,383 +1.4% |
| 2010 | $7,844 +7.6% | $337,601 -6.9% |
| 2009 | $7,289 -41.4% | $362,568 -45.6% |
| 2008 | $12,429 -10.3% | $665,956 -9.3% |
| 2007 | $13,856 +14.3% | $734,207 +30.3% |
| 2006 | $12,122 | $563,392 +18.2% |
| 2005 | -- | $476,596 +12.2% |
| 2004 | $5,441 +16363.4% | $424,812 +361.8% |
| 2003 | $33 -94.3% | $92,000 +272.5% |
| 2002 | $581 | $24,700 |
Find assessor info on the county website
Neighborhood: Versailles
Nearby homes
- $1,363,2006 bd5 ba6k sqft3609 Royalle Ter, Wellington, FL 33449Off Market

- $---- bd-- ba-- sqft3609 Royalle Ter, Lake Worth, FL 33449Off Market
- $1,875,0005 bd7 ba6.3k sqft3597 Royalle Ter, Wellington, FL 33449Sold
- $919,8005 bd4 ba3.6k sqft3613 Royalle Ter, Wellington, FL 33449Off Market
- $916,3005 bd4 ba3.4k sqft3602 Royalle Ter, Wellington, FL 33449Off Market
- $789,0003 bd3 ba2.5k sqft3606 Royalle Ter, Wellington, FL 33449Off Market
- $1,077,4006 bd5 ba4k sqft3598 Royalle Ter, Wellington, FL 33449Off Market
- $1,265,3005 bd4 ba4.3k sqft3591 Royalle Ter, Wellington, FL 33449Off Market
Nearby schools
GreatSchools rating
- 10/10Panther Run Elementary SchoolGrades: PK-5Distance: 0.4 mi
- 8/10Polo Park Middle SchoolGrades: 6-8Distance: 1.4 mi
- 5/10Palm Beach Central High SchoolGrades: 9-12Distance: 2.9 mi
Schools provided by the listing agent
- Elementary: Panther Run (Palm Beach)
- Middle: Polo Park
- High: Palm Beach Central
Source: BeachesMLS. This data may not be complete. We recommend contacting the local school district to confirm school assignments for this home.
Get a cash offer in 3 minutes
Find out how much your home could sell for in as little as 3 minutes with a no-obligation cash offer.
Estimated market value
$1,212,500
Get a cash offer in 3 minutes
Find out how much your home could sell for in as little as 3 minutes with a no-obligation cash offer.
Estimated market value
$1,212,500
- Florida
- Palm Beach County
- Wellington
- 33449
- Versailles
- 3605 Royalle Terrace
