Skip main navigation
Sold for $425,000
  • $425,000

    3605 S 96th St, Omaha, NE 68124

    4beds
    2,264sqft
    Single Family Residence
    Built in 1967
    0.33 Acres Lot
    $435,000 Zestimate®
    $188/sqft
    $2,544 Estimated rent

    Home value

    $435,000

    $400,000 - $474,000

    $2,544/mo

    Zestimate® history
    Loading
    Loading...

    Owner options

    List your home for rent

    $2,544/mo

    Rent Zestimate®

    Find your next renter with Zillow Rental Manager. Plus, with online applications, you can quickly screen prospective tenants – for free.

    Learn more

    $2,544/mo

    Rent Zestimate®

    Refinance and save

    $2,886/mo

    Est. payment

    Refinancing to a lower rate could help reduce your monthly payments and save thousands over the life of the loan.

    See today's rates

    $2,886/mo

    Est. payment

    Explore your selling options

    Work with a Zillow partner agent

    Leverage their expertise and Zillow's premium Showcase listings to get your home seen by more buyers.

    Get started

    List with your own agent

    Get your home in front of millions of buyers by listing it on Zillow.

    Learn how to do it

    Sell it yourself

    Take full control of how buyers see your home on Zillow by listing For Sale by Owner (FSBO).

    List your home

    What's special

    Gutter guardsNew garage doorsLarge family roomFlex roomStunning kitchenAdditional fireplaceOpen concept
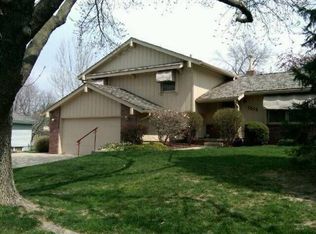
    3 CAR GARAGE in Westside!! Gorgeous west facing 4 br family home with all the bells and whistles totally renovated & cared for by same owner for over 40 years where they raised their family! Open concept w/ stunning kitchen that boats new stainless apps & cabinets that flows into large family room and eat in kitchen/dining room which includes brick fireplace! Primary br with walkin closet & quartz double vanity bathroom. Generous br sizes that are all on the main flr! Lower level has 2nd finished area w/ additional fireplace and flex room for a wide array of uses. You'll love the large(1/3 acre) fenced backyard perfect for kids &/or pets great for entertaining! Pre-inspected and incredible updates for added peace of mind such as: No maintenance siding, metal roof, new garage doors, brand new hot water heater, gutter guards, the list goes on & on. Too many features to mention. MUST SEE!!

    Zillow last checked:

    Listing updated:

    Listed by:

    Todd Bartusek 402-215-7383,

    BHHS Ambassador Real Estate

    Bought with:

    Ellen Jaworski, 20130599

    Better Homes and Gardens R.E.

    Source: GPRMLS,MLS#: 22430923MLS Logo

    Facts & features

    Interior

    Bedrooms & bathrooms
    • Bedrooms: 4
    • Bathrooms: 3
    • Full bathrooms: 1
    • 3/4 bathrooms: 2
    • Main level bathrooms: 2
    Primary bedroom
    • Features: Wood Floor, Ceiling Fan(s), Walk-In Closet(s)
    • Level: Main
    • Area: 154
    • Dimensions: 14 x 11
    Bedroom 2
    • Features: Wood Floor, Ceiling Fan(s), Walk-In Closet(s)
    • Level: Main
    • Area: 154
    • Dimensions: 14 x 11
    Bedroom 3
    • Features: Wood Floor, Ceiling Fan(s)
    • Level: Main
    • Area: 131.25
    • Dimensions: 12.5 x 10.5
    Bedroom 4
    • Features: Wood Floor
    • Level: Main
    • Area: 113.3
    • Dimensions: 11 x 10.3
    Primary bathroom
    • Features: 3/4
    Dining room
    • Features: Wood Floor, Exterior Door
    • Level: Main
    • Area: 129.01
    • Dimensions: 13.3 x 9.7
    Family room
    • Features: Wood Floor, Fireplace
    • Level: Basement
    • Area: 302.4
    • Dimensions: 22.4 x 13.5
    Kitchen
    • Features: Wood Floor, Dining Area, Pantry
    • Level: Main
    • Area: 158.4
    • Dimensions: 14.4 x 11
    Living room
    • Features: Wood Floor, Fireplace
    • Level: Main
    • Area: 317.4
    • Dimensions: 23 x 13.8
    Basement
    • Area: 1638
    Heating
    • Natural Gas, Forced Air
    Cooling
    • Central Air
    Appliances
    • Included: Range, Refrigerator, Dishwasher, Disposal
    Features
    • Basement: Daylight,Finished
    • Number of fireplaces: 2
    • Fireplace features: Family Room, Living Room
    Interior area
    • Total structure area: 2,264
    • Total interior livable area: 2,264 sqft
    • Finished area above ground: 1,704
    • Finished area below ground: 560

    Property

    Parking
    • Total spaces: 3
    • Parking features: Built-In, Garage
    • Attached garage spaces: 3
    Features
    • Levels: Split Entry
    • Patio & porch: Porch, Patio
    • Fencing: Chain Link,Full
    Lot
    • Size: 0.33 Acres
    • Dimensions: 135 x 109
    • Features: Over 1/4 up to 1/2 Acre, City Lot
    Details
    • Parcel number: 2132140112

    Construction

    Type & style
    • Home type: SingleFamily
    • Property subtype: Single Family Residence
    Materials
    • Steel Siding
    • Foundation: Block
    • Roof: Metal
    Condition
    • Not New and NOT a Model
    • New construction: No
    • Year built: 1967

    Utilities & green energy

    • Sewer: Public Sewer
    • Water: Public

    Community & neighborhood

    Location
    • Region: Omaha
    • Subdivision: Rockbrook Park

    Other

    Other facts
    • Listing terms: VA Loan,FHA,Conventional,Cash
    • Ownership: Fee Simple

    Price history

    DateEventPrice
    3/7/2025Sold$425,000-5.5%$188/sqft
    Source: GPRMLS #22430923 Report a problem
    2/3/2025Pending sale$449,900$199/sqft
    Source: GPRMLS #22430923 Report a problem
    12/13/2024Listed for sale$449,900-5.3%$199/sqft
    Source: GPRMLS #22430923 Report a problem
    12/10/2024Listing removed$475,000$210/sqft
    Source: GPRMLS #22425982 Report a problem
    10/15/2024Listed for sale$475,000$210/sqft
    Source: GPRMLS #22425982 Report a problem

    Public tax history

    YearProperty taxesTax assessment
    2025$6,976 +33.6%$423,500 +33%
    2024$5,221 -19.6%$318,400
    2023$6,494 +15.8%$318,400 +24.3%
    2022$5,605 -1.3%$256,100
    2021$5,682 +5.9%$256,100 +7.8%
    2020$5,363 -1.1%$237,600
    2019$5,424 +24.7%$237,600 +25.1%
    2018$4,351 +4.3%$190,000
    2017$4,173 $190,000 +1.3%
    2016$4,173 +8.6%$187,500 +7%
    2015$3,844 $175,300
    2014-- $175,300
    2013-- $175,300
    2012-- $175,300 -7%
    2011-- $188,500
    2009$3,937 $188,500
    2008-- $188,500 +7.7%
    2005-- $175,000
    2004-- $175,000

    Find assessor info on the county website

    Neighborhood: 68124

    Nearby schools

    GreatSchools rating
    Schools provided by the listing agent
    • Elementary: Paddock Road
    • Middle: Westside
    • High: Westside
    • District: Westside

    Source: GPRMLS. This data may not be complete. We recommend contacting the local school district to confirm school assignments for this home.

    Get pre-qualified for a loan
    At Zillow Home Loans, we can pre-qualify you in as little as 5 minutes with no impact to your credit score.

    An equal housing lender. NMLS #10287.

    Sell for more on Zillow
    Get a Zillow Showcase℠ listing at no additional cost and you could sell for .
    $435,000
    2% more
    +$8,700
    With Zillow Showcase(estimated)
    $443,700