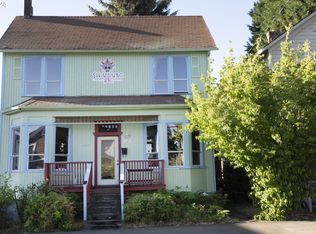
Charming, sunny 1907 farmhouse with Victorian style original character & details! Off street parking & nice yard. Classic front porch. Formal entry. bay windows, tall ceilings, beautiful fir floors. Pocket door opens from south facing front parlor to big, bright dining room. Fall in love & take your time planning your ideal future updates. Nestled in a row of vintage homes. Bask in the sense of community and the funky charm of the beloved Belmont and nearby Hawthorne neighborhoods, with oodles of unique cafes and shops. Nearby: Sunnyside Environmental School, parks, library, and much more. Walk score 96. Bike score 100! Big country kitchen opens to sunny back yard with neighborly feel. Raised bed garden. Basement with outside entrance could be flexible space for music, crafts, or home office. Many updated windows. New sewer. Central air. Tankless hot water. Have kitties? Protect and enjoy your felines in the deluxe & spacious "catio" with room for humans, where your cat can coach you on your napping and bird watching skills. Home energy score of 7! [Home Energy Score = 7. HES Report at https://rpt.greenbuildingregistry.com/hes/OR10226314]
Sold
$523,700
3605 SE Belmont St, Portland, OR 97214
2beds
2,159sqft
Residential, Single Family Residence
Built in 1907
3,920 Square Feet Lot
$560,000 Zestimate®
$243/sqft
$2,754 Estimated rent
Home value
$560,000
$521,000 - $599,000
$2,754/mo
Zestimate® history
Owner options
List your home for rent
$2,754/mo
Rent Zestimate®
Find your next renter with Zillow Rental Manager. Plus, with online applications, you can quickly screen prospective tenants – for free.
$2,754/mo
Rent Zestimate®
Refinance and save
$3,457/mo
Est. payment
Refinancing to a lower rate could help reduce your monthly payments and save thousands over the life of the loan.
$3,457/mo
Est. payment
Explore your selling options
Work with a Zillow partner agent
Leverage their expertise and Zillow's premium Showcase listings to get your home seen by more buyers.
Get startedList with your own agent
Get your home in front of millions of buyers by listing it on Zillow.
Learn how to do itSell it yourself
Take full control of how buyers see your home on Zillow by listing For Sale by Owner (FSBO).
List your homeWhat's special
Nice yardBeloved belmont cafeHome officeFlexible space for musicBright dining roomPocket doorVintage homes
Zillow last checked:
Listing updated:
Listed by:
Laurie Sonnenfeld 503-750-1630,
Laurie Sonnenfeld Realty
Bought with:
Sharilyn Benjamin
RE/MAX Equity Group
Source: RMLS (OR),MLS#: 24112009
Facts & features
Interior
Bedrooms & bathrooms
- Bedrooms: 2
- Bathrooms: 1
- Full bathrooms: 1
- Main level bathrooms: 1
Rooms
- Room types: Bonus Room, Bedroom 2, Dining Room, Family Room, Kitchen, Living Room, Primary Bedroom
Primary bedroom
- Features: Wood Floors
- Level: Main
Bedroom 2
- Features: Bathroom, Wood Floors
- Level: Main
Dining room
- Features: Bay Window, High Ceilings, Wood Floors
- Level: Main
Kitchen
- Features: Country Kitchen, Eating Area, Garden Window, Free Standing Range, Free Standing Refrigerator
- Level: Main
Living room
- Features: Bay Window, High Ceilings, Wood Floors
- Level: Main
Heating
- Forced Air 90
Cooling
- Central Air
Appliances
- Included: Dishwasher, Free-Standing Range, Free-Standing Refrigerator, Washer/Dryer, Gas Water Heater, Tankless Water Heater
- Laundry: Laundry Room
Features
- High Ceilings, Bathroom, Country Kitchen, Eat-in Kitchen
- Flooring: Wood
- Windows: Double Pane Windows, Storm Window(s), Vinyl Frames, Wood Frames, Bay Window(s), Garden Window(s)
- Basement: Full,Unfinished
Interior area
- Total structure area: 2,159
- Total interior livable area: 2,159 sqft
Property
Parking
- Parking features: Driveway, Off Street
- Has uncovered spaces: Yes
Accessibility
- Accessibility features: Main Floor Bedroom Bath, Accessibility
Features
- Stories: 1
- Patio & porch: Covered Deck, Deck, Porch
- Exterior features: Garden, Yard
Lot
- Size: 3,920 Square Feet
- Dimensions: appro x 40 x 100 4000sf
- Features: Level, On Busline, SqFt 3000 to 4999
Details
- Parcel number: R281119
Construction
Type & style
- Home type: SingleFamily
- Architectural style: Farmhouse,Victorian
- Property subtype: Residential, Single Family Residence
Materials
- Lap Siding, Wood Siding, Insulation and Ceiling Insulation
- Foundation: Concrete Perimeter
- Roof: Composition
Condition
- Resale
- New construction: No
- Year built: 1907
Utilities & green energy
- Gas: Gas
- Sewer: Public Sewer
- Water: Public
Community & HOA
Community
- Subdivision: Belmont / Hawthorne
HOA
- Has HOA: No
Location
- Region: Portland
Financial & listing details
- Price per square foot: $243/sqft
- Tax assessed value: $560,640
- Annual tax amount: $4,356
- Date on market: 3/22/2024
- Cumulative days on market: 3 days
- Listing terms: Call Listing Agent,Cash,Conventional,FHA,VA Loan
- Road surface type: Paved
Price history
| Date | Event | Price |
|---|---|---|
| 4/24/2024 | Sold | $523,700-0.2%$243/sqft |
Source:  RMLS (OR) #24112009 Report a problem RMLS (OR) #24112009 Report a problem | ||
| 3/25/2024 | Pending sale | $525,000$243/sqft |
Source: RMLS (OR) #24112009 Report a problem | ||
| 3/22/2024 | Listed for sale | $525,000$243/sqft |
Source: RMLS (OR) #24112009 Report a problem | ||
Public tax history
| Year | Property taxes | Tax assessment |
|---|---|---|
| 2025 | $4,699 +3.7% | $174,400 +3% |
| 2024 | $4,531 +4% | $169,330 +3% |
| 2023 | $4,356 +2.2% | $164,400 +3% |
| 2022 | $4,262 +1.7% | $159,620 +3% |
| 2021 | $4,190 +9% | $154,980 +3% |
| 2020 | $3,844 +3.8% | $150,470 +3% |
| 2019 | $3,703 | $146,090 +3% |
| 2018 | $3,703 +3% | $141,840 +3% |
| 2017 | $3,594 +14% | $137,710 +3% |
| 2016 | $3,152 | $133,700 +3% |
| 2015 | $3,152 +2.7% | $129,810 +3% |
| 2014 | $3,070 +4% | $126,030 +3% |
| 2013 | $2,953 +10.5% | $122,360 +3% |
| 2012 | $2,671 +3.9% | $118,800 +3% |
| 2011 | $2,571 +5.4% | $115,340 +3% |
| 2010 | $2,439 +2.7% | $111,990 +3% |
| 2009 | $2,375 +6% | $108,730 +3% |
| 2008 | $2,242 +0.3% | $105,570 +3% |
| 2007 | $2,235 +11.3% | $102,500 +3% |
| 2006 | $2,007 +4.7% | $99,520 +3% |
| 2005 | $1,917 -8.2% | $96,630 +3% |
| 2004 | $2,088 +2.3% | $93,820 +3% |
| 2003 | $2,042 +8.9% | $91,090 +3% |
| 2002 | $1,875 +7.4% | $88,440 +6.1% |
| 2000 | $1,747 +7.5% | $83,370 +3% |
| 1999 | $1,624 | $80,950 |
Find assessor info on the county website
Neighborhood: Sunnyside
Nearby homes
- $600,4004 bd2 ba1.9k sqft3611 SE Belmont St, Portland, OR 97214Off Market
- $552,7004 bd1 ba1.6k sqft3549 SE Belmont St, Portland, OR 97214Off Market
- $1,000-- bd-- ba-- sqft3549 SE Belmont St, Portland, OR 97214Off Market
- $450,0003 bd2 ba2k sqft3543 SE Belmont St, Portland, OR 97214Sold
- $---- bd1 ba400 sqft3543 SE Belmont St #A, Portland, OR 97214Off Market
- $--1 bd1 ba434 sqft3543 SE Belmont St #C, Portland, OR 97214Off Market
- $419,800-- bd-- ba-- sqftSE Belmont St, Portland, OR 97214Off Market
- $473,0002 bd3 ba1.5k sqft3615 SE Belmont St, Portland, OR 97214Sold
Nearby schools
GreatSchools rating
- 9/10Sunnyside Environmental SchoolGrades: K-8Distance: 0.2 mi
- 6/10Franklin High SchoolGrades: 9-12Distance: 1.4 mi
Schools provided by the listing agent
- Elementary: Sunnyside Env
- Middle: Sunnyside Env
- High: Franklin
Source: RMLS (OR). This data may not be complete. We recommend contacting the local school district to confirm school assignments for this home.
Get a cash offer in 3 minutes
Find out how much your home could sell for in as little as 3 minutes with a no-obligation cash offer.
Estimated market value
$560,000
Get a cash offer in 3 minutes
Find out how much your home could sell for in as little as 3 minutes with a no-obligation cash offer.
Estimated market value
$560,000
- Oregon
- Multnomah County
- Portland
- 97214
- Sunnyside
- 3605 SE Belmont St
