Skip main navigation
Accepting backups
$1,500,000
4beds
2,444sqft

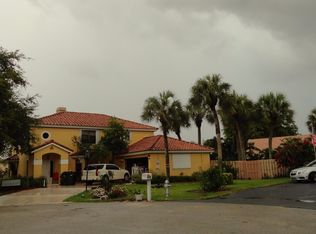
3605 SW 23rd Street, Delray Beach, FL 33445

4beds
2,444sqft
Single family residence
Built in 1984
0.29 Acres
2 Attached garage spaces
$614 price/sqft
$125/mo HOA

What's special

Abundance of natural lightQuartz countersResurfaced free formed poolTurf grassFenced backyardLarge primary suiteBreakfast nook

ABSOLUTELY GORGEOUS FULLY RENOVATED SINGLE-FAMILY HOME | HIGHLY DESIRABLE DELRAY BEACH LOCATION | HUGE LOT ON CUL-DE-SAC STREET | Bright Open Split Floor Plan | Abundance of Natural Light | Dramatic Vaulted Ceilings | LED Lighting | Eat-In Kitchen | Oversized Center Island/Bar | Quartz Counters | 42' Cabinets | S/S Appliances | Breakfast Nook | Large Primary Suite | Custom Walk In Closets | Ensuite with Dual Sink Vanity, Rainfall Glass Shower & Soaking Tub | Immaculate Manicured Landscaping, Turf Grass | Large Open Patio | Resurfaced Free Formed Pool | Fenced Backyard | All Impact Windows & Doors | 2 Car GA w/ Poxy Floors| Minutes to Downtown Delray Beach Atlantic Ave, Beaches, Shopping, Fine Dining & I-95 | A+ Rated Schools | Present All Offers!

26 days
|
1,473
|
76
|

Likely to sell faster than

Source: BeachesMLS,MLS#: B26056378MLS LogoOriginating MLS: BeachesMLS
Travel times

Living Room

Kitchen

Dining Room

Zillow last checked:

Listing updated:

Listed by:

Lawrence A Mastropieri 561-544-7000,

Mastropieri Group LLC,

Joy H Mastropieri 561-544-7000,

Mastropieri Group LLC

Source: BeachesMLS,MLS#: B26056378MLS LogoOriginating MLS: BeachesMLS

Facts & features

Interior

Bedrooms & bathrooms
  • Bedrooms: 4
  • Bathrooms: 3
  • Full bathrooms: 2
  • 1/2 bathrooms: 1
  • Main level bathrooms: 3
  • Main level bedrooms: 3
Primary bedroom
  • Level: Main
  • Area: 266
  • Dimensions: 19 X 14
Bedroom 2
  • Level: Main
  • Area: 144
  • Dimensions: 12 X 12
Bedroom 3
  • Level: Main
  • Area: 144
  • Dimensions: 12 X 12
Den
  • Description: Office
  • Level: Main
  • Area: 110
  • Dimensions: 11 X 10
Dining room
  • Description: Formal
  • Level: Main
  • Area: 209
  • Dimensions: 19 X 11
Dining room
  • Description: Breakfast nook
  • Area: 238
  • Dimensions: 17 X 14
Kitchen
  • Level: Main
  • Area: 340
  • Dimensions: 20 X 17
Living room
  • Level: Main
  • Area: 340
  • Dimensions: 20 X 17
Heating
  • Central, Electric
Cooling
  • Central Air, Electric
Appliances
  • Included: Cooktop, Dryer, Dishwasher, Electric Cooktop, Electric Range, Ice Maker, Microwave, Oven, Refrigerator, Washer
Features
  • Built-in Features, Bathtub, Cathedral Ceiling(s), Dual Sinks, High Ceilings, Kitchen Island, Main Level Primary, Other, Sitting Area in Primary, Soaking Tub, Separate Shower, Vaulted Ceiling(s), Walk-In Closet(s)
  • Flooring: Carpet, Concrete, Tile
  • Has fireplace: No
Interior area
  • Total structure area: 2,927
  • Total interior livable area: 2,444 sqft
Video & virtual tour

Property

Parking
  • Total spaces: 4
  • Parking features: Attached, Covered, Driveway, Garage
  • Attached garage spaces: 2
  • Has uncovered spaces: Yes
Accessibility
  • Accessibility features: Accessibility Features, Accessible Bedroom, Common Area
Features
  • Levels: One
  • Stories: 1
  • Has private pool: Yes
  • Pool features: Fenced, In Ground
  • Fencing: Back Yard,Fenced
Lot
  • Size: 0.29 Acres
  • Features: 1/4 to 1/2 Acre Lot
Details
  • Parcel number: 12424625090000470
  • Zoning: R-1-AAA (city)
  • Special conditions: Standard

Construction

Type & style
  • Home type: SingleFamily
  • Architectural style: Ranch
  • Property subtype: Single Family Residence
Materials
  • Block, Stucco
  • Roof: Tile
Condition
  • Resale
  • New construction: No
  • Year built: 1984

Utilities & green energy

  • Sewer: Public Sewer
  • Water: Public
  • Utilities for property: Sewer Available, Water Available

Community & HOA

Community
  • Features: Home Owners Association
  • Subdivision: FAIRCREST HEIGHTS
HOA
  • Has HOA: Yes
  • Amenities included: Picnic Area, Park
  • Services included: Common Areas
  • HOA fee: $125 monthly
  • HOA name: Oakmont / Faircrest Heights Homeowners Association
Location
  • Region: Delray Beach

Financial & listing details

  • Price per square foot: $614/sqft
  • Tax assessed value: $495,120
  • Annual tax amount: $8,763
  • Date on market: 7/29/2026
  • Cumulative days on market: 18 days
  • Listing terms: Cash,Conventional

Price history

DateEventPrice
7/29/2026Listed for sale$1,500,000+54.6%$614/sqft
Source: BeachesMLS #B26056378 Report a problem
3/27/2026Sold$970,000-3%$397/sqft
Source: BeachesMLS #F10544489 Report a problem
3/10/2026Pending sale$999,999$409/sqft
Source: BeachesMLS #F10544489 Report a problem
2/6/2026Price change$999,999-7%$409/sqft
Source: BeachesMLS #F10544489 Report a problem
1/20/2026Price change$1,074,999-2.3%$440/sqft
Source: BeachesMLS #F10544489 Report a problem
1/9/2026Listed for sale$1,100,000+80.3%$450/sqft
Source: BeachesMLS #F10544489 Report a problem
8/31/2020Sold$610,000-1.5%$250/sqft
Source: BeachesMLS #R10637782 Report a problem
7/28/2020Price change$619,000-3.1%$253/sqft
Source: Engel & Voelkers Delray Beach #RX-10637782 Report a problem
7/10/2020Price change$639,000+1.4%$261/sqft
Source: Engel & Voelkers Delray Beach #RX-10637782 Report a problem
6/21/2020Listed for sale$629,900+22.3%$258/sqft
Source: Owner Report a problem
2/9/2018Sold$515,000+10.8%$211/sqft
Source: Public Record Report a problem
7/3/2014Sold$465,000+40.9%$190/sqft
Source: BeachesMLS #R10020538 Report a problem
12/19/2013Sold$330,000+1.2%$135/sqft
Source: Public Record Report a problem
9/20/2013Sold$325,976-6.8%$133/sqft
Source: Public Record Report a problem
5/25/2013Listing removed$349,900$143/sqft
Source: Apogee Real Estate & Marketing Solutions, LLC #R3332661 Report a problem
4/3/2013Price change$349,900-5.4%$143/sqft
Source: Apogee Real Estate & Marketing Solutions, LLC #R3332661 Report a problem
1/27/2013Price change$369,900-9.6%$151/sqft
Source: Apogee Real Estate & Marketing Solutions, LLC #R3332661 Report a problem
12/19/2012Listed for sale$409,000-10.7%$167/sqft
Source: Homepath Report a problem
4/4/2005Sold$458,000$187/sqft
Source: Public Record Report a problem

Public tax history

YearProperty taxesTax assessment
2025$8,763 +5.2%$495,120 +2.9%
2024$8,333 -0.4%$481,166 +3%
2023$8,369 +1%$467,151 +3%
2022$8,284 -0.2%$453,545 +3%
2021$8,303 -11.5%$440,335 -1.8%
2020$9,382 +4.4%$448,586 +5.7%
2019$8,989 $424,463 +1.1%
2018$8,989 +3.2%$419,776 +7.5%
2017$8,708 +5.2%$390,607 +2.7%
2016$8,276 -0.1%$380,228 +9.2%
2015$8,287 +13.1%$348,263 +9.3%
2014$7,326 +5.8%$318,611 +6.4%
2013$6,927 +35.6%$299,413 +17.9%
2012$5,107 -7.5%$253,991 -5.1%
2011$5,522 -10%$267,583 -8.5%
2010$6,139 -6.9%$292,565 -8.9%
2009$6,594 -6.3%$321,025 -14.4%
2008$7,035 -11.6%$375,141 -9%
2007$7,956 -8.7%$412,368 -0.1%
2006$8,717 $412,873 +131%
2005-- $178,764 +3%
2004$2,209 +1246.6%$173,557 +1.9%
2003$164 -95.4%$170,321 +2.4%
2002$3,567 +0.7%$166,329 +1.6%
2001$3,541 +4.6%$163,710 +3%
2000$3,387 +10%$158,942 -9.5%
1999$3,079 $175,615

Find assessor info on the county website

Monthly payment

Est. payment
$9,872/mo
Principal & interest
$7572
Property taxes
$2175
HOA Fees
$125
More affordability toolsChevron Right

Estimated market value

$1,456,200

$1.38M - $1.53M

$5,994/mo

Climate risks

Explore flood, wildfire, and other predictive climate risk information for this property on First Street®️.

Neighborhood: 33445

Nearby schools

Orchard View Elementary School
Grades PK-50.3 miles
6/10
GreatSchools® Rating
Test Score Rating
4/10
Student Progress Rating
7/10
Spanish River Community High School
Grades PK,6-123.3 miles
8/10
GreatSchools® Rating
Test Score Rating
8/10
College Readiness Rating
9/10
Student Progress Rating
7/10
Omni Middle School
Grades 6-83.4 miles
9/10
GreatSchools® Rating
Test Score Rating
8/10
Student Progress Rating
10/10