Skip main navigation
Closed
  • $380,000

    3605 Sand Dr, Newburgh, IN 47630

    3beds
    1,782sqft
    Single Family Residence
    Built in 2025
    8,276.4 Square Feet Lot
    $387,000 Zestimate®
    $--/sqft
    $2,674 Estimated rent

    Home value

    $387,000

    $341,000 - $441,000

    $2,674/mo

    Zestimate® history
    Loading
    Loading...

    Owner options

    List your home for rent

    $2,674/mo

    Rent Zestimate®

    Find your next renter with Zillow Rental Manager. Plus, with online applications, you can quickly screen prospective tenants – for free.

    Learn more

    $2,674/mo

    Rent Zestimate®

    Refinance and save

    $2,287/mo

    Est. payment

    Refinancing to a lower rate could help reduce your monthly payments and save thousands over the life of the loan.

    See today's rates

    $2,287/mo

    Est. payment

    Explore your selling options

    Work with a Zillow partner agent

    Leverage their expertise and Zillow's premium Showcase listings to get your home seen by more buyers.

    Get started

    List with your own agent

    Get your home in front of millions of buyers by listing it on Zillow.

    Learn how to do it

    Sell it yourself

    Take full control of how buyers see your home on Zillow by listing For Sale by Owner (FSBO).

    List your home

    What's special

    Electric fireplaceSolid wood doorsTray ceilingAbove cabinet lightsSoaking tubUnder vanity lightsCeramic kitchen backsplash
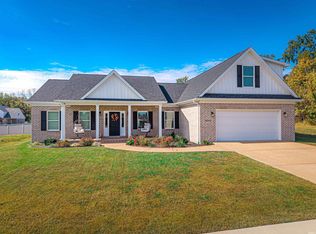
    Welcome to this amazing contemporary spec home that feels like a custom build! The upgrades, additional features and attention to detail set this home apart from the market. You are greeted by a spacious, open living room, kitchen and dining area. An electric fireplace with a ceramic surround highlights the living room. The ceramic is matched with the ceramic kitchen backsplash and the ensuite bath shower. Kitchen counters are quartz with a waterfall breakfast bar island. The 5'x5' pantry provides plenty of kitchen storage. The Samsung appliances are a designer line, generally found in upper end homes. Off the dining room is a trek deck. The primary bedroom has a tray ceiling and an outstanding ensuite bath. Both bathrooms have ceramic showers with the ensuite having custom features and a soaking tub. The laundry has a stainless steel sink in a modern vanity. Additional features: tankless hot water heater, innovative catalytic hard water conditioner system, drop zone from garage, no carpet, solid wood doors, 9' ceilings, all bedroom closets are walk-in, no wire shelving and more. An outstanding feature is the motion detector lights in the kitchen and ensuite bath. Under and above cabinet lights in the kitchen come on as you enter the room. Entering the bath turns on the hidden shower lights and under vanity lights. Very cool and very innovative! Make this well thought out home yours today!

    Zillow last checked:

    Listing updated:

    Listed by:

    Rick Mileham Office:812-473-4663,

    ERA FIRST ADVANTAGE REALTY, INC

    Bought with:

    Kindra Hirt, RB14052474

    F.C. TUCKER EMGE

    Source: IRMLS,MLS#: 202518758MLS Logo

    Facts & features

    Interior

    Bedrooms & bathrooms
    • Bedrooms: 3
    • Bathrooms: 3
    • Full bathrooms: 2
    • 1/2 bathrooms: 1
    • Main level bedrooms: 3
    Bedroom 1
    • Level: Main
    Bedroom 2
    • Level: Main
    Kitchen
    • Level: Main
    • Area: 264
    • Dimensions: 22 x 12
    Living room
    • Level: Main
    • Area: 308
    • Dimensions: 22 x 14
    Heating
    • Natural Gas, Forced Air
    Cooling
    • Central Air
    Appliances
    • Included: Disposal, Dishwasher, Microwave, Refrigerator, Electric Range, Water Softener Owned
    • Laundry: Electric Dryer Hookup, Sink, Main Level, Washer Hookup
    Features
    • Tray Ceiling(s), Ceiling Fan(s), Walk-In Closet(s), Countertops-Solid Surf, Soaking Tub, Kitchen Island, Pantry, Double Vanity, Stand Up Shower, Tub and Separate Shower, Main Level Bedroom Suite
    • Flooring: Vinyl, Ceramic Tile
    • Basement: Crawl Space
    • Number of fireplaces: 1
    • Fireplace features: Living Room, Electric
    Interior area
    • Total structure area: 1,782
    • Total interior livable area: 1,782 sqft
    • Finished area above ground: 1,782
    • Finished area below ground: 0

    Property

    Parking
    • Total spaces: 2
    • Parking features: Attached, Heated Garage
    • Attached garage spaces: 2
    Features
    • Levels: One
    • Stories: 1
    • Patio & porch: Deck
    • Fencing: None
    Lot
    • Size: 8,276 sqft
    • Features: Level, City/Town/Suburb
    Details
    • Parcel number: 871222304032.000019

    Construction

    Type & style
    • Home type: SingleFamily
    • Property subtype: Single Family Residence
    Materials
    • Brick
    • Roof: Asphalt
    Condition
    • New construction: Yes
    • Year built: 2025

    Utilities & green energy

    • Sewer: City
    • Water: City

    Community & neighborhood

    Location
    • Region: Newburgh
    • Subdivision: Pebble Creek

    Price history

    DateEventPrice
    8/19/2025Sold$380,000-2.3%
    Source: IRMLS #202518758 Report a problem
    7/3/2025Pending sale$389,000
    Source: IRMLS #202518758 Report a problem
    6/26/2025Price change$389,000-1.3%
    Source: IRMLS #202518758 Report a problem
    5/21/2025Listed for sale$394,000+626.9%
    Source: IRMLS #202518758 Report a problem
    5/17/2024Sold$54,200
    Source: IRMLS #202249744 Report a problem
    4/14/2024Pending sale$54,200
    Source: IRMLS #202249744 Report a problem
    12/16/2022Listed for sale$54,200
    Source: IRMLS #202249744 Report a problem

    Public tax history

    YearProperty taxesTax assessment
    2025$17 -3.6%$272,000 +22566.7%
    2024$18 +1.9%$1,200
    2023$18 -7.3%$1,200
    2022$19 -3%$1,200
    2021$19 $1,200
    2020-- $1,200

    Find assessor info on the county website

    Neighborhood: 47630

    Nearby schools

    GreatSchools rating
    Schools provided by the listing agent
    • Elementary: Castle
    • Middle: Castle North
    • High: Castle
    • District: Warrick County School Corp.

    Source: IRMLS. This data may not be complete. We recommend contacting the local school district to confirm school assignments for this home.

    Get pre-qualified for a loan
    At Zillow Home Loans, we can pre-qualify you in as little as 5 minutes with no impact to your credit score.

    An equal housing lender. NMLS #10287.

    Sell for more on Zillow
    Get a Zillow Showcase℠ listing at no additional cost and you could sell for .
    $387,000
    2% more
    +$7,740
    With Zillow Showcase(estimated)
    $394,740