Skip main navigation
Off market
  • $369,300

    3605 Savannah Lake Pl, Valrico, FL 33596

    3beds
    2,274sqft
    Townhouse
    Built in 2001
    4,717 Square Feet Lot
    $369,300 Zestimate®
    $162/sqft
    $2,635 Estimated rent

    Home value

    $369,300

    $351,000 - $388,000

    $2,635/mo

    Zestimate® history
    Loading
    Loading...

    Owner options

    List your home for rent

    $2,635/mo

    Rent Zestimate®

    Find your next renter with Zillow Rental Manager. Plus, with online applications, you can quickly screen prospective tenants – for free.

    Learn more

    $2,635/mo

    Rent Zestimate®

    Refinance and save

    $2,902/mo

    Est. payment

    Refinancing to a lower rate could help reduce your monthly payments and save thousands over the life of the loan.

    See today's rates

    $2,902/mo

    Est. payment

    Explore your selling options

    Work with a Zillow partner agent

    Leverage their expertise and Zillow's premium Showcase listings to get your home seen by more buyers.

    Get started

    List with your own agent

    Get your home in front of millions of buyers by listing it on Zillow.

    Learn how to do it

    Sell it yourself

    Take full control of how buyers see your home on Zillow by listing For Sale by Owner (FSBO).

    List your home

    What's special

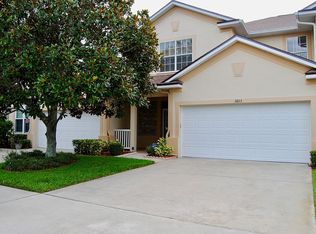
    BACK ON MARKET....Buyer's home sale fell through. IT'S VERY RARE THAT A HOME COMES UP IN THIS GATED COMMUNITY! AND THIS HOME HAS THE VERY BEST VIEW IN THE NEIGHBORHOOD! A LARGE, TRANQUIL POND WITH WATER BIRDS AND OTHER WILDLIFE! This immaculate townhome has 3 bedrooms, 2-1/2 baths and an attached 2-CAR GARAGE! BRAND NEW ROOF in 2019! NEW HVAC in 2019! NEW HOT WATER HEATER in 2018! HOA DOES ALL YARD MAINTENANCE TOO! ***Could use updating, but MOVE-IN READY!*** Spend every morning on your back porch watching the sunrise over the pond.....and spend evenings on your spacious front porch watching the sunset. Upon entering through the double front doors, you immediately notice the open floor plan and high ceilings. The kitchen has a large eat-in area and all of the appliances will stay with the home. The refrigerator is newer, and the inside laundry room has a stackable washer/dryer to give you more space for storage. The Master Bedroom is downstairs and features two walk-in closets, a large tray ceiling, and a beautiful view of the pond out back. The master en-suite has a walk-in shower, soaking tub, his/her sinks, a private toilet room, and a skylight that graces the bathroom with natural sunlight and moonlight. Upstairs are two more bedrooms, both large. One is extremely large and can be used as a media room, a play room, an art studio, anything that fits your needs. The two upstairs bedrooms share a good-sized full bathroom. There is ceramic tile in all 3 bathrooms, in the kitchen, and also the laundry room. The carpets were PROFESSIONALLY CLEANED in January! The back porch is pavered and was recently re-screened. HOA fee includes a Community Pool and Clubhouse, as well as exterior maintenance and roof maintenance. Excellent Schools, No CDD, and LOW HOA.....everything you could want in a community!

    This property is off market, which means it's not currently listed for sale or rent on Zillow. This may be different from what's available on other websites or public sources.

    Originating MLS: Tampa

    Facts & features

    Interior

    Bedrooms & bathrooms
    • Bedrooms: 3
    • Bathrooms: 3
    • Full bathrooms: 2
    • 1/2 bathrooms: 1
    Heating
    • Heat pump, Electric
    Cooling
    • Central
    Appliances
    • Included: Dishwasher, Dryer, Microwave, Range / Oven, Refrigerator
    • Laundry: Inside, Laundry Room
    Features
    • Ceiling Fans(s), Eating Space In Kitchen, High Ceiling(s), Master Bedroom Downstairs, Split Bedroom, Walk-In Closet(s), Solid Wood Cabinets, Thermostat, Built in Features, Window Treatments, Skylight(s), Tray Ceiling(s)
    • Flooring: Tile, Carpet
    • Windows: Blinds
    Interior area
    • Structure area source: Public Records
    • Total interior livable area: 2,274 sqft

    Property

    Parking
    • Total spaces: 2
    • Parking features: Garage - Attached
    Features
    • Levels: Two
    • Patio & porch: Screened, Front Porch, Rear Porch
    • Exterior features: Stucco
    • Has view: Yes
    • View description: Water
    • Has water view: Yes
    • Water view: Water
    • Waterfront features: Pond
    Lot
    • Size: 4,717 Square Feet
    • Features: In County, Cul-de-sac
    • Residential vegetation: Trees/Landscaped
    Details
    • Parcel number: 2030125LPB00000000030U
    • Zoning: PD

    Construction

    Type & style
    • Home type: SingleFamily
    • Architectural style: Traditional
    • Property subtype: Townhouse
    Materials
    • masonry
    • Roof: Composition
    Condition
    • Year built: 2001

    Utilities & green energy

    • Sewer: Public Sewer
    • Water: Public
    • Utilities for property: Electricity Connected, Phone Available, Sewer Connected, BB/HS Internet Available, Cable Available, Public, Street Lights, Underground Utilities, Water Available

    Community & HOA

    Community
    • Security: Smoke Detector(s), Gated Community
    • Subdivision: SAVANNAH LANDINGS TWNHMS
    HOA
    • Has HOA: Yes
    • Amenities included: Clubhouse, Pool, Gated
    • Services included: Community Pool, Maintenance Grounds, Pool Maintenance, Private Road, Escrow Reserves Fund
    • HOA fee: $325 monthly
    Location
    • Region: Valrico

    Financial & listing details

    • Price per square foot: $162/sqft
    • Tax assessed value: $299,007
    • Annual tax amount: $5,232
    • Listing terms: Cash, Conventional, VA Loan
    • Ownership: Fee Simple

    Price history

    DateEventPrice
    4/1/2021Sold$255,000-1.9%$112/sqft
    Source: Public Record Report a problem
    3/5/2021Pending sale$260,000$114/sqft
    Source: Stellar MLS #T3278646 Report a problem
    3/1/2021Listed for sale$260,000$114/sqft
    Source: Stellar MLS #T3278646 Report a problem
    2/27/2021Pending sale$260,000$114/sqft
    Source: Stellar MLS #T3278646 Report a problem
    2/18/2021Price change$260,000-1.9%$114/sqft
    Source: Stellar MLS #T3278646 Report a problem
    1/11/2021Pending sale$265,000$117/sqft
    Source: Stellar MLS #T3278646 Report a problem
    1/6/2021Listed for sale$265,000+30.5%$117/sqft
    Source: KELLER WILLIAMS REALTY #T3278646 Report a problem
    12/24/2003Sold$203,000$89/sqft
    Source: Public Record Report a problem

    Public tax history

    YearProperty taxesTax assessment
    2025$5,232 +8.5%$289,565 +2.9%
    2024$4,823 +3.7%$281,404 +3%
    2023$4,653 +4.4%$273,208 +3%
    2022$4,455 +109.9%$265,250 +103.7%
    2021$2,122 -4.4%$130,245 +1.4%
    2020$2,221 +4.2%$128,447 +2.3%
    2019$2,131 $125,559 +1.9%
    2018$2,131 +3%$123,218 -37%
    2017$2,069 +1.5%$195,673 +65.5%
    2016$2,038 +1.2%$118,202 +0.7%
    2015$2,014 -0.1%$117,380 +0.8%
    2014$2,016 $116,448 +1.5%
    2013$2,016 +0.6%$114,727 +1.7%
    2012$2,004 +3.2%$112,809 +3%
    2011$1,941 +2.6%$109,523 +1.5%
    2010$1,892 -26.3%$107,904 -23.7%
    2009$2,568 -25.3%$141,346 -23.3%
    2008$3,438 -4.3%$184,326 +3%
    2007$3,593 -4%$178,957 +2.5%
    2006$3,745 +0.1%$174,592 +3%
    2005$3,741 $169,507 +3%
    2004-- $164,570 +3.9%
    2003-- $158,409 -5.3%
    2002-- $167,227 +5996.5%
    2001-- $2,743
    Find assessor info on the county website

    Neighborhood: 33596

    Nearby schools

    GreatSchools rating
    Schools provided by the listing agent
    • Elementary: Alafia-HB
    • Middle: Burns-HB
    • High: Bloomingdale-HB

    Source: The MLS. This data may not be complete. We recommend contacting the local school district to confirm school assignments for this home.

    Get a cash offer in 3 minutes
    Find out how much your home could sell for in as little as 3 minutes with a no-obligation cash offer.
    Estimated market value
    $369,300
    Get a cash offer in 3 minutes
    Find out how much your home could sell for in as little as 3 minutes with a no-obligation cash offer.
    Estimated market value
    $369,300