Welcome to 3605 Skelton Street in Denton, Texas, a beautifully maintained, move-in ready home that combines modern finishes with thoughtful upgrades, inside and out. This spacious 4-bedroom, 3-bathroom residence offers flexible living with an ideal layout for both everyday life and entertaining. At the heart of the home is an impressive kitchen featuring upgraded quartz countertops and a stunning luxury backsplash that adds style and sophistication. Ample cabinetry, great prep space, and an open feel to the main living area make this kitchen perfect for both busy weeknights and weekend gatherings. In addition to the four well-sized bedrooms, you’ll appreciate the dedicated separate office, providing a quiet space for working from home, studying, or managing household tasks. With three full bathrooms, there’s no shortage of comfort and convenience for family and guests. The current owners have invested in smart exterior upgrades, including a full gutter system and an automatic sprinkler system to help protect your home’s foundation and keep the lawn lush with minimal effort. Step outside to a charming backyard that’s ready for relaxation and gardening. A producing peach tree and established garden area create a peaceful retreat and a rare opportunity to enjoy homegrown fruit and vegetables right from your own yard. Located in a desirable Denton neighborhood with easy access to local schools, shopping, dining, and major roadways, 3605 Skelton Street offers the perfect blend of comfort, function, and everyday luxury. This is a home where you can truly settle in and enjoy.
Sold
Price Unknown
3605 Skelton St, Denton, TX 76207
4beds
2,084sqft
Single Family Residence
Built in 2020
6,621 Square Feet Lot
$328,500 Zestimate®
$--/sqft
$2,378 Estimated rent
Home value
$328,500
$312,000 - $345,000
$2,378/mo
Zestimate® history
Owner options
List your home for rent
$2,378/mo
Rent Zestimate®
Find your next renter with Zillow Rental Manager. Plus, with online applications, you can quickly screen prospective tenants – for free.
$2,378/mo
Rent Zestimate®
Refinance and save
$160/mo
Est. payment
Refinancing to a lower rate could help reduce your monthly payments and save thousands over the life of the loan.
$160/mo
Est. payment
Explore your selling options
Work with a Zillow partner agent
Leverage their expertise and Zillow's premium Showcase listings to get your home seen by more buyers.
Get startedList with your own agent
Get your home in front of millions of buyers by listing it on Zillow.
Learn how to do itSell it yourself
Take full control of how buyers see your home on Zillow by listing For Sale by Owner (FSBO).
List your homeWhat's special
Dedicated separate officeStunning luxury backsplashEstablished garden areaUpgraded quartz countertopsFull gutter systemProducing peach treeSmart exterior upgrades
Zillow last checked:
Listing updated:
Listed by:
Chase Harper 0758743 512-680-9319,
Southwest Realty Advisors, LLC 512-680-9319
Bought with:
Patty Sheets, 0664967
Coldwell Banker Realty
Source: NTREIS,MLS#: 21279166
Facts & features
Interior
Bedrooms & bathrooms
- Bedrooms: 4
- Bathrooms: 3
- Full bathrooms: 3
Primary bedroom
- Features: Ceiling Fan(s), En Suite Bathroom, Separate Shower, Walk-In Closet(s)
- Level: First
- Dimensions: 16 x 14
Bedroom
- Features: Walk-In Closet(s)
- Level: First
- Dimensions: 12 x 12
Bedroom
- Features: Walk-In Closet(s)
- Level: First
- Dimensions: 11 x 10
Bedroom
- Features: Walk-In Closet(s)
- Level: First
- Dimensions: 12 x 10
Primary bathroom
- Features: En Suite Bathroom, Granite Counters, Separate Shower
- Level: First
- Dimensions: 12 x 9
Dining room
- Level: First
- Dimensions: 17 x 17
Other
- Features: Stone Counters
- Level: First
- Dimensions: 8 x 5
Other
- Features: Stone Counters
- Level: First
- Dimensions: 8 x 5
Living room
- Level: First
- Dimensions: 23 x 14
Heating
- Central, Electric
Cooling
- Central Air, Ceiling Fan(s), Electric
Appliances
- Included: Dryer, Dishwasher, Electric Cooktop, Electric Oven, Electric Range, Electric Water Heater, Disposal, Microwave, Refrigerator, Washer
- Laundry: Washer Hookup, Dryer Hookup, ElectricDryer Hookup, Laundry in Utility Room
Features
- Eat-in Kitchen, Kitchen Island, Pantry, Cable TV, Walk-In Closet(s), Wired for Sound
- Flooring: Carpet, Luxury Vinyl Plank, Tile
- Windows: Window Coverings
- Has basement: No
- Has fireplace: No
Interior area
- Total interior livable area: 2,084 sqft
Property
Parking
- Total spaces: 4
- Parking features: Concrete, Direct Access, Door-Single, Driveway, Garage Faces Front, Garage, Garage Door Opener
- Attached garage spaces: 2
- Carport spaces: 2
Features
- Levels: One
- Stories: 1
- Patio & porch: Covered
- Exterior features: Garden, Rain Gutters
- Pool features: Above Ground, Pool
- Fencing: Back Yard,Fenced,Privacy,Wood
Lot
- Size: 6,621 Square Feet
- Features: Interior Lot, Sprinkler System
Details
- Parcel number: R732545
- Other equipment: Irrigation Equipment
Construction
Type & style
- Home type: SingleFamily
- Architectural style: Detached
- Property subtype: Single Family Residence
Materials
- Brick, Rock, Stone
- Foundation: Slab
- Roof: Composition,Shingle
Condition
- Resale
- Year built: 2020
Utilities & green energy
- Sewer: Public Sewer
- Water: Public
- Utilities for property: Electricity Connected, Sewer Available, Water Available, Cable Available
Community & HOA
Community
- Features: Curbs, Sidewalks
- Security: Security System Owned, Security System, Smoke Detector(s)
- Subdivision: Evers Way
HOA
- Has HOA: Yes
- Services included: Maintenance Grounds
- HOA fee: $160 annually
- HOA name: Evers Way Owners Association
- HOA phone: 972-359-1548
Location
- Region: Denton
Financial & listing details
- Tax assessed value: $369,000
- Annual tax amount: $5,369
- Date on market: 5/23/2026
- Cumulative days on market: 96 days
- Listing terms: Cash,Conventional,FHA,VA Loan
Price history
| Date | Event | Price |
|---|---|---|
| 9/25/2026 | Sold | -- |
Source: NTREIS #21279166 Report a problem | ||
| 9/7/2026 | Pending sale | $339,000$163/sqft |
Source: NTREIS #21279166 Report a problem | ||
| 8/27/2026 | Contingent | $339,000$163/sqft |
Source: NTREIS #21279166 Report a problem | ||
| 8/21/2026 | Price change | $339,000-0.9%$163/sqft |
Source: NTREIS #21279166 Report a problem | ||
| 7/16/2026 | Price change | $342,000-4.7%$164/sqft |
Source: NTREIS #21279166 Report a problem | ||
| 6/24/2026 | Price change | $359,000-2.6%$172/sqft |
Source: NTREIS #21279166 Report a problem | ||
| 6/17/2026 | Price change | $368,500-1.7%$177/sqft |
Source: NTREIS #21279166 Report a problem | ||
| 5/23/2026 | Listed for sale | $374,999$180/sqft |
Source: NTREIS #21279166 Report a problem | ||
Public tax history
| Year | Property taxes | Tax assessment |
|---|---|---|
| 2025 | $5,369 -2.6% | $369,000 +2.6% |
| 2024 | $5,513 +14.5% | $359,568 +10% |
| 2023 | $4,816 -12.1% | $326,880 +10% |
| 2022 | $5,477 +0.4% | $297,164 +10% |
| 2021 | $5,457 +916.6% | $270,149 +1018.8% |
| 2020 | $537 -2.7% | $24,147 |
| 2019 | $552 | $24,147 |
Find assessor info on the county website
Neighborhood: University Park at Northpointe
Nearby homes
- $274,300-- bd-- ba1.2k sqft3601 Skelton St, Denton, TX 76207Off Market
- $300,500-- bd-- ba1.5k sqft3609 Skelton St, Krum, TX 76207Off Market
- $315,7004 bd2 ba1.9k sqft3613 Skelton St, Denton, TX 76207Off Market
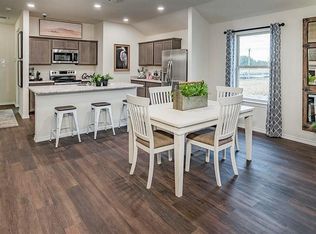
- $319,2004 bd2 ba1.8k sqft104 Wilson Way, Krum, TX 76207Off Market
- $271,9003 bd2 ba1.2k sqft3608 Robbie Run, Krum, TX 76207Off Market
- $307,2004 bd2 ba1.7k sqft100 Wilson Way, Krum, TX 76207Off Market
- $317,2004 bd2 ba1.8k sqft108 Wilson Way, Krum, TX 76207Off Market
- $298,1003 bd2 ba1.5k sqft3604 Robbie Run, Denton, TX 76207Off Market
Nearby schools
GreatSchools rating
- 4/10Evers Park Elementary SchoolGrades: PK-5Distance: 0.4 mi
- 5/10Calhoun Middle SchoolGrades: 6-8Distance: 2 mi
- 5/10Denton High SchoolGrades: 9-12Distance: 2 mi
Schools provided by the listing agent
- Elementary: Evers Park
- Middle: Strickland
- High: Denton
- District: Denton ISD
Source: NTREIS. This data may not be complete. We recommend contacting the local school district to confirm school assignments for this home.
Get a cash offer in 3 minutes
Find out how much your home could sell for in as little as 3 minutes with a no-obligation cash offer.
Estimated market value
$328,500
Get a cash offer in 3 minutes
Find out how much your home could sell for in as little as 3 minutes with a no-obligation cash offer.
Estimated market value
$328,500
- Texas
- Denton County
- Denton
- 76207
- University Park at Northpointe
- 3605 Skelton St
