Welcome to this beautifully appointed 4-bedroom, 3-bath home in the desirable Stoney Hollow community, offering lovely curb appeal, a thoughtfully designed split-bedroom floor plan and refined architectural details throughout. Wood flooring, raised ceilings, crown molding, decorative trim and stylish lighting create a polished interior. The formal dining room features a chandelier and crown molding, while the adjoining living area is highlighted by a distinctive octagonal tray ceiling. The inviting den offers a fireplace with gas logs, ceiling fan, backyard views and an open connection to the kitchen, ideal for everyday living and entertaining. The spacious kitchen features an island, walk-in pantry, raised ceilings, gas range, stainless steel appliances, abundant cabinetry and generous counter space. An adjoining breakfast area with chandelier provides backyard access. The laundry room offers extensive cabinetry, and the washer and dryer remain. The private primary suite features wood flooring, high ceilings, a ceiling fan and space for a sitting area. The ensuite bath offers ceramic tile flooring, separate vanities with marble countertops, a jetted tub, separate walk-in shower, private water closet, under-sink storage and two walk-in closets with built-ins. Two secondary bedrooms share a Jack-and-Jill bath with separate vanities, while the fourth bedroom features a walk-in closet. Ceiling fans are included in all secondary bedrooms. A spacious game room-flex space with wood flooring and ceiling fan provides versatility for entertaining, hobbies, a home office or second living area. The home also features a 3-car garage. Outside, enjoy a covered patio overlooking a shaded backyard with mature trees, including a pecan tree, sprinkler system and wood privacy fence. With generous storage, flexible living spaces and thoughtful details throughout, this Stoney Hollow home combines comfort, character and functionality.
Sold
Price Unknown
3605 Smoothstone Dr, Plano, TX 75074
4beds
3,513sqft
Single Family Residence
Built in 2000
0.33 Acres Lot
$594,100 Zestimate®
$--/sqft
$3,464 Estimated rent
Home value
$594,100
$564,000 - $624,000
$3,464/mo
Zestimate® history
Owner options
List your home for rent
$3,464/mo
Rent Zestimate®
Find your next renter with Zillow Rental Manager. Plus, with online applications, you can quickly screen prospective tenants – for free.
$3,464/mo
Rent Zestimate®
Refinance and save
$475/mo
Est. payment
Refinancing to a lower rate could help reduce your monthly payments and save thousands over the life of the loan.
$475/mo
Est. payment
Explore your selling options
Work with a Zillow partner agent
Leverage their expertise and Zillow's premium Showcase listings to get your home seen by more buyers.
Get startedList with your own agent
Get your home in front of millions of buyers by listing it on Zillow.
Learn how to do itSell it yourself
Take full control of how buyers see your home on Zillow by listing For Sale by Owner (FSBO).
List your homeWhat's special
Stylish lightingWood privacy fenceWood flooringLovely curb appealRaised ceilingsCrown moldingDecorative trim
Zillow last checked:
Listing updated:
Listed by:
Roxanne DeBerry 0202244 972-599-7000,
Keller Williams Legacy 972-599-7000
Bought with:
John Wendell, 0673516
Pinnacle Realty Advisors
Source: NTREIS,MLS#: 21376060
Facts & features
Interior
Bedrooms & bathrooms
- Bedrooms: 4
- Bathrooms: 3
- Full bathrooms: 3
Primary bedroom
- Features: Ceiling Fan(s), Sitting Area in Primary
- Level: First
- Dimensions: 26 x 13
Bedroom
- Features: Ceiling Fan(s), En Suite Bathroom, Split Bedrooms
- Level: First
- Dimensions: 13 x 12
Bedroom
- Features: Ceiling Fan(s), En Suite Bathroom, Split Bedrooms, Walk-In Closet(s)
- Level: First
- Dimensions: 13 x 12
Bedroom
- Features: Ceiling Fan(s), Walk-In Closet(s)
- Level: First
- Dimensions: 12 x 12
Primary bathroom
- Features: Double Vanity, Jetted Tub, Separate Shower, Walk-In Shower
- Level: First
- Dimensions: 0 x 0
Breakfast room nook
- Level: First
- Dimensions: 10 x 10
Den
- Features: Ceiling Fan(s), Fireplace
- Level: First
- Dimensions: 21 x 20
Dining room
- Level: First
- Dimensions: 13 x 12
Other
- Features: Double Vanity, Stone Counters
- Level: First
- Dimensions: 0 x 0
Other
- Level: First
- Dimensions: 0 x 0
Game room
- Features: Ceiling Fan(s)
- Level: First
- Dimensions: 16 x 13
Kitchen
- Features: Built-in Features, Eat-in Kitchen, Kitchen Island, Walk-In Pantry
- Level: First
- Dimensions: 18 x 12
Laundry
- Features: Built-in Features, Utility Sink
- Level: First
- Dimensions: 12 x 6
Living room
- Level: First
- Dimensions: 13 x 13
Heating
- Central, Natural Gas, Zoned
Cooling
- Central Air, Ceiling Fan(s), Electric, Zoned
Appliances
- Included: Built-In Gas Range, Convection Oven, Dryer, Dishwasher, Electric Oven, Gas Cooktop, Disposal, Gas Water Heater, Microwave, Refrigerator, Vented Exhaust Fan, Washer
- Laundry: Washer Hookup, Electric Dryer Hookup, Laundry in Utility Room
Features
- Cedar Closet(s), Chandelier, Cathedral Ceiling(s), Double Vanity, Eat-in Kitchen, High Speed Internet, Kitchen Island, Open Floorplan, Pantry, Cable TV, Vaulted Ceiling(s), Natural Woodwork
- Flooring: Bamboo, Carpet, Ceramic Tile
- Windows: Window Coverings
- Has basement: No
- Number of fireplaces: 1
- Fireplace features: Insert, Family Room, Gas Log, Metal
Interior area
- Total interior livable area: 3,513 sqft
Property
Parking
- Total spaces: 3
- Parking features: Concrete, Driveway, Garage, Garage Door Opener, Inside Entrance, Garage Faces Rear, Side By Side
- Attached garage spaces: 3
Features
- Levels: One
- Stories: 1
- Patio & porch: Front Porch, Patio, Covered
- Exterior features: Private Entrance, Private Yard
- Pool features: None, Community
- Fencing: Wood
Lot
- Size: 0.33 Acres
- Features: Interior Lot, Landscaped, Many Trees, Subdivision, Sprinkler System
Details
- Parcel number: R409700B00601
Construction
Type & style
- Home type: SingleFamily
- Architectural style: Traditional,Detached
- Property subtype: Single Family Residence
Materials
- Brick
- Foundation: Slab
- Roof: Composition
Condition
- Resale
- Year built: 2000
Utilities & green energy
- Sewer: Public Sewer
- Water: Public
- Utilities for property: Natural Gas Available, Sewer Available, Separate Meters, Water Available, Cable Available
Community & HOA
Community
- Features: Lake, Playground, Pool, Trails/Paths, Curbs, Sidewalks
- Security: Security System Owned, Security System, Smoke Detector(s)
- Subdivision: Stoney Hollow Ph Two
HOA
- Has HOA: Yes
- Services included: All Facilities, Association Management, Maintenance Grounds
- HOA fee: $475 annually
- HOA name: Stoney Hollow Hoa
- HOA phone: 855-289-6007
Location
- Region: Plano
Financial & listing details
- Tax assessed value: $612,268
- Annual tax amount: $9,906
- Date on market: 9/4/2026
- Cumulative days on market: 3 days
- Listing terms: Cash,Conventional,FHA,VA Loan
Price history
| Date | Event | Price |
|---|---|---|
| 9/22/2026 | Sold | -- |
Source: NTREIS #21376060 Report a problem | ||
| 9/14/2026 | Pending sale | $594,900$169/sqft |
Source: NTREIS #21376060 Report a problem | ||
| 9/8/2026 | Contingent | $594,900$169/sqft |
Source: NTREIS #21376060 Report a problem | ||
| 9/4/2026 | Listed for sale | $594,900$169/sqft |
Source: NTREIS #21376060 Report a problem | ||
| 3/4/2003 | Sold | -- |
Source: Public Record Report a problem | ||
Public tax history
| Year | Property taxes | Tax assessment |
|---|---|---|
| 2026 | -- | $612,268 +5.5% |
| 2025 | $3,966 -18.5% | $580,076 +10% |
| 2024 | $4,867 -1.9% | $527,342 +10% |
| 2023 | $4,962 -26.8% | $479,402 +10% |
| 2022 | $6,782 -0.5% | $435,820 +10% |
| 2021 | $6,813 -0.1% | $396,200 +1.2% |
| 2020 | $6,821 -7% | $391,371 -0.8% |
| 2019 | $7,331 -4.1% | $394,630 +1.4% |
| 2018 | $7,644 +19.5% | $389,060 +3.7% |
| 2017 | $6,396 | $375,227 +16.7% |
| 2016 | $6,396 +4.2% | $321,537 +1.2% |
| 2015 | $6,136 | $317,786 +7.2% |
| 2014 | $6,136 | $296,327 +9.6% |
| 2013 | -- | $270,251 -4.8% |
| 2012 | -- | $284,008 -0.8% |
| 2011 | -- | $286,306 +4% |
| 2010 | -- | $275,253 -1.6% |
| 2009 | -- | $279,655 -6.1% |
| 2008 | -- | $297,742 -0.9% |
| 2007 | -- | $300,593 |
| 2006 | -- | $300,593 +7.2% |
| 2005 | -- | $280,285 -6.6% |
| 2004 | -- | $300,000 -1.2% |
| 2003 | -- | $303,653 -6.6% |
| 2002 | -- | $324,989 +3.8% |
| 2001 | -- | $313,000 |
Find assessor info on the county website
Neighborhood: Stoney Hollow
Nearby homes
- $574,2004 bd3 ba3.4k sqft3609 Smoothstone Dr, Plano, TX 75074Off Market
- $584,4004 bd4 ba3.9k sqft3601 Smoothstone Dr, Plano, TX 75074Off Market
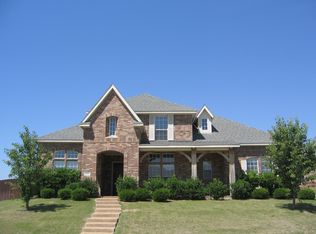
- $656,0004 bd4 ba3.9k sqft4109 Clear Creek Dr, Plano, TX 75074Off Market
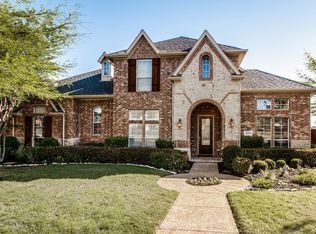
- $664,7004 bd3 ba3.6k sqft4105 Clear Creek Dr, Plano, TX 75074Off Market
- $554,1004 bd4 ba2.9k sqft3608 Smoothstone Dr, Plano, TX 75074Off Market
- $554,3005 bd2 ba3.6k sqft3604 Smoothstone Dr, Plano, TX 75074Off Market
- $604,9004 bd2 ba3.7k sqft3613 Smoothstone Dr, Plano, TX 75074Off Market
- $642,4004 bd4 ba3.9k sqft3600 Smoothstone Dr, Plano, TX 75074Off Market
Nearby schools
GreatSchools rating
- 8/10Hickey Elementary SchoolGrades: K-5Distance: 0.4 mi
- 6/10Bowman Middle SchoolGrades: 6-8Distance: 2.3 mi
- 8/10Plano East Sr High SchoolGrades: 9-12Distance: 0.4 mi
Schools provided by the listing agent
- Elementary: Hickey
- Middle: Bowman
- High: Williams,Plano East
- District: Plano ISD
Source: NTREIS. This data may not be complete. We recommend contacting the local school district to confirm school assignments for this home.
Get a cash offer in 3 minutes
Find out how much your home could sell for in as little as 3 minutes with a no-obligation cash offer.
Estimated market value
$594,100
Get a cash offer in 3 minutes
Find out how much your home could sell for in as little as 3 minutes with a no-obligation cash offer.
Estimated market value
$594,100
- Texas
- Collin County
- Plano
- 75074
- Stoney Hollow
- 3605 Smoothstone Dr
