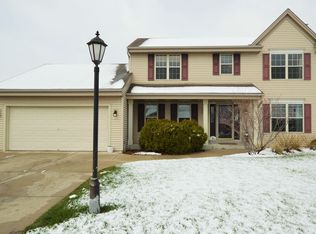
Great curb appeal for this contemporary 1.5 story home in desirable River’s Crossing subdivision, a quiet, family neighborhood. Tastefully decorated in neutral colors. Master bedroom-16x14, bedroom-12x13, bedroom-10x13, living room-20x13, kitchen/dinette-21x14, loft-13x17 1737 square feet, 3 bedrooms, 2 full baths. Open concept design with cathedral ceilings, great for entertaining. Large master bedroom with en suite full bath upstairs with walk in closet. Two generous sized bedrooms on the first floor. Large open loft overlooking living room. Newly renovated main floor bath with granite sink. Natural stone fireplace. First floor laundry. Full basement which is plumbed for a full bath and built in storage. Custom oversize attached 2 car garage with built in shelves. Ceiling fans in two bedrooms and loft. Kitchen boasts ample workspace with island with custom storage, maple cabinets and maple trim throughout the home. Bright and sunny dinette overlooking large patio. All interior doors are Masonite. Upgraded Berber carpet throughout. Oversize windows let in lots of natural light. Low maintenance exterior with vinyl siding and trim, partial stone. Private backyard oasis with mature trees, butterfly gardens, vegetable garden with a stone path. Large concrete patio with landscaping all around. A short walk to the subdivision park, with soccer fields, basketball courts, and hiking/biking trails along the beautiful Fox River. New furnace installed in 2016. Newer water heater. A/C. Appliances included stainless steel refrigerator, electric stove, built in microwave, dishwasher, and electric dryer. Built in 2001, .25 acres. Taxes: $5300, one owner, non-smoking home. Schools: Rose Glen Elementary; Les Paul Middle School; Waukesha West High School. *Top rated schools in Waukesha School District. Please message me for more information.
This property is off market, which means it's not currently listed for sale or rent on Zillow. This may be different from what's available on other websites or public sources.