Back on market, Original owners for a grand 48 years! Looking for 4 bedrooms? Pride of ownership, well-maintained home is ready to welcome a larger family without stretching the budge. This could be it with four comfortably sized bedrooms and two full bathrooms. This open floor plan concept has a spacious family room & kitchen combo that just has been updated. Charming cabinetry, solid surface (Corian) counter tops, new stainless steel kitchen sink with all of the top of the line amenities. Terrific new vinyl flooring throughout entry, family room, kitchen and hallway. New quality carpets in all four bedrooms. Fresh interior paint throughout the entire home. Main bathroom has been updated as well. Just in time for the holidays to spread out and relax and find pleasure from the warmth of the wood burning fireplace. Use the french doors to access the big beautiful backyard. You will find time to experience the quiet enjoyment that this backyard offers. Plenty of room to roam for the kids. Beyond the property line in the backyard there is open space, greenbelt type of land. This provides added privacy since there are no other homes or building adjacent to property. There is also parking access on the side of the house, boat, trailer or possibly a smaller RV. Double car garage. Spanish tile roof. Only minutes from Holiday Market on Placer, great schools at all levels. Great location and convenient choices to get where you're going. Section 1 pest clearance, INCLUDING NPMA-33.
For sale
$375,000
3605 Summit Dr, Redding, CA 96001
4beds
1,569sqft
Single Family Residence
Built in 1977
0.33 Acres Lot
$373,800 Zestimate®
$239/sqft
$-- HOA
What's special
Wood burning fireplaceDouble car garageBig beautiful backyardOpen floor plan conceptSpanish tile roofCharming cabinetryFour comfortably sized bedrooms
- 32 days
- 366
- 38
Zillow last checked:
Listing updated:
Listed by:
Darren L Stevens 530-227-1755,
Darren Stevens Real Estate
Source: SMLS,MLS#: 26-4768
Facts & features
Interior
Bedrooms & bathrooms
- Bedrooms: 4
- Bathrooms: 2
- Full bathrooms: 2
Heating
- Forced Air
Cooling
- Has cooling: Yes
Features
- Pantry
- Flooring: Vinyl
- Has basement: No
Interior area
- Total structure area: 1,569
- Total interior livable area: 1,569 sqft
Property
Parking
- Parking features: On Street, Boat
- Has uncovered spaces: Yes
Features
- Levels: One
- Pool features: None
- Has view: Yes
- View description: Open, Park/Greenbelt
Lot
- Size: 0.33 Acres
- Dimensions: 98 x 145
- Features: Level, Private, City Lot
Details
- Parcel number: 104600048000
Construction
Type & style
- Home type: SingleFamily
- Architectural style: Contemporary
- Property subtype: Single Family Residence
- Attached to another structure: Yes
Materials
- Wood Siding
- Foundation: Slab
Condition
- Year built: 1977
Utilities & green energy
- Sewer: Sewer, Public Sewer
- Water: Public
Community & HOA
Community
- Security: Smoke Detector(s)
- Subdivision: Panorama Heights
HOA
- Has HOA: No
Location
- Region: Redding
Financial & listing details
- Price per square foot: $239/sqft
- Tax assessed value: $340,000
- Date on market: 10/2/2026
- Listing terms: Cash,FHA/VA,Conventional
- Ownership: Seller
- Road surface type: Asphalt
Estimated market value
$373,800
$355,000 - $392,000
$2,390/mo
Price history
| Date | Event | Price |
|---|---|---|
| 10/2/2026 | Listed for sale | $375,000$239/sqft |
Source:  SMLS #26-4768 Report a problem SMLS #26-4768 Report a problem | ||
| 9/11/2026 | Pending sale | $375,000$239/sqft |
Source: SMLS #26-4768 Report a problem | ||
| 9/9/2026 | Listed for sale | $375,000$239/sqft |
Source: SMLS #26-4768 Report a problem | ||
Public tax history
| Year | Property taxes | Tax assessment |
|---|---|---|
| 2026 | -- | $340,000 +189% |
| 2025 | $1,189 +1.6% | $117,645 +2% |
| 2024 | $1,171 +1.7% | $115,339 +2% |
| 2023 | $1,151 +1.9% | $113,078 +2% |
| 2022 | $1,130 +0.7% | $110,862 +2% |
| 2021 | $1,122 -1.2% | $108,689 +1% |
| 2020 | $1,136 +5.4% | $107,575 +2% |
| 2019 | $1,077 -0.7% | $105,466 +2% |
| 2018 | $1,085 +0.7% | $103,399 +2% |
| 2017 | $1,077 +3.4% | $101,373 +2% |
| 2016 | $1,042 +1.4% | $99,387 +1.5% |
| 2015 | $1,028 | $97,895 |
Find assessor info on the county website
Monthly payment
Est. payment
Payment breakdown
Explore the cost of this home by adjusting the details. Changes won't be saved.Climate risks
Neighborhood: 96001
Similar homes
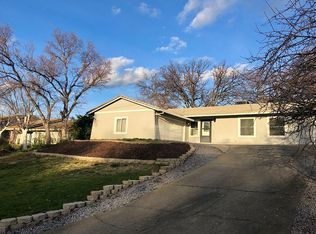
- $369,9004 bd2 ba1.7k sqft2252 Badger Ct, Redding, CA 96001For Sale
 MLS ID #26-4409, Michelle H Dickson. SMLS
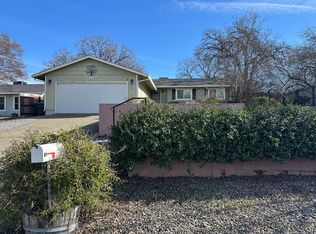
 - $375,0004 bd2 ba1.5k sqft704 & 706 State St, Redding, CA 96001For Sale
 MLS ID #26-3281, Faith Barrett. SMLS
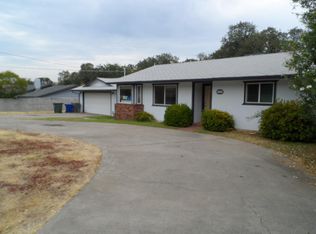
 - $399,9003 bd2 ba1.3k sqft9362 Placer Rd, Redding, CA 96001For Sale
 MLS ID #26-5301, Justin W Jones. SMLS
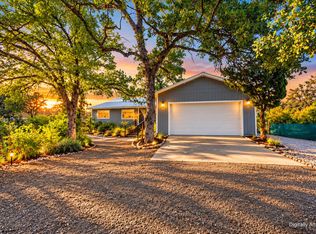
 - $385,0003 bd2 ba1.3k sqft4448 Rose Terrace Dr, Redding, CA 96001For Sale
 MLS ID #26-2596, Bailey A Green. SMLS
