Step into a world of warmth and comfort with this beautifully updated 4-bedroom, 2.5-bathroom home. Nestled in the heart of the charming Sun Valley neighborhood, this inviting residence is designed for both relaxation and joyful gatherings. As you enter, you'll be greeted by fresh interior paint and brand-new carpet, creating a bright and airy atmosphere that feels like home from the moment you walk in. The heart of the house is the stunning kitchen, complete with elegant granite countertops and sleek stainless steel appliances, where countless family meals and cherished memories await. Imagine sharing laughter and stories in the adjoining dining area, where every gathering feels special. The expansive primary bedroom on the ground floor is your personal sanctuary—a serene retreat where you can unwind after a long day. The thoughtful split-bedroom layout provides privacy for everyone, with three spacious bedrooms and a full bathroom upstairs, perfect for family or guests. No home is complete without practical comforts, and the large laundry room ensures that daily tasks are a breeze. Outside, the generous back patio invites you to savor morning coffee or host summer barbecues in your expansive yard, all on a beautifully landscaped corner lot. With attractive wood-look tile flooring, a convenient half bathroom for guests, and an abundance of natural light, this home truly embodies warmth, comfort, and connection. Don’t miss your chance to create lasting memories here—schedule a showing today and envision your future in this lovely home!
Sold
Price Unknown
3605 Sunnydale Ln, Denton, TX 76209
4beds
1,417sqft
Single Family Residence
Built in 1968
9,670 Square Feet Lot
$259,500 Zestimate®
$--/sqft
$2,126 Estimated rent
Home value
$259,500
$244,000 - $275,000
$2,126/mo
Zestimate® history
Owner options
List your home for rent
$2,126/mo
Rent Zestimate®
Find your next renter with Zillow Rental Manager. Plus, with online applications, you can quickly screen prospective tenants – for free.
$2,126/mo
Rent Zestimate®
Refinance and save
Refinancing to a lower rate could help reduce your monthly payments and save thousands over the life of the loan.
Explore your selling options
Work with a Zillow partner agent
Leverage their expertise and Zillow's premium Showcase listings to get your home seen by more buyers.
Get startedList with your own agent
Get your home in front of millions of buyers by listing it on Zillow.
Learn how to do itSell it yourself
Take full control of how buyers see your home on Zillow by listing For Sale by Owner (FSBO).
List your homeWhat's special
Fresh interior paintExpansive yardAbundance of natural lightWood-look tile flooringSpacious bedroomsGenerous back patioSleek stainless steel appliances
Zillow last checked:
Listing updated:
Listed by:
Josiah Ford 0596265 214-425-3525,
Team Ford Realtors 214-425-3525
Bought with:
Christie McGee
Fathom Realty, LLC
Source: NTREIS,MLS#: 20765772
Facts & features
Interior
Bedrooms & bathrooms
- Bedrooms: 4
- Bathrooms: 3
- Full bathrooms: 2
- 1/2 bathrooms: 1
Primary bedroom
- Features: Ceiling Fan(s), Walk-In Closet(s)
- Level: First
- Dimensions: 20 x 13
Bedroom
- Features: Split Bedrooms, Walk-In Closet(s)
- Level: Second
- Dimensions: 16 x 12
Bedroom
- Features: Walk-In Closet(s)
- Level: Second
- Dimensions: 12 x 11
Bedroom
- Features: Split Bedrooms, Walk-In Closet(s)
- Level: Second
- Dimensions: 13 x 10
Primary bathroom
- Level: First
- Dimensions: 10 x 6
Dining room
- Level: First
- Dimensions: 14 x 13
Other
- Level: Second
- Dimensions: 9 x 7
Half bath
- Level: First
- Dimensions: 5 x 4
Kitchen
- Features: Built-in Features, Eat-in Kitchen, Granite Counters
- Level: First
- Dimensions: 11 x 12
Laundry
- Level: First
- Dimensions: 14 x 11
Living room
- Features: Ceiling Fan(s)
- Level: First
- Dimensions: 24 x 12
Heating
- Central
Cooling
- Central Air, Ceiling Fan(s), Electric
Appliances
- Included: Dishwasher, Gas Range, Microwave
Features
- Eat-in Kitchen, Kitchen Island, Walk-In Closet(s)
- Flooring: Carpet, Luxury Vinyl Plank, Tile
- Has basement: No
- Has fireplace: No
Interior area
- Total interior livable area: 1,417 sqft
Property
Parking
- Parking features: Driveway, On Street
- Has uncovered spaces: Yes
Features
- Levels: Two
- Stories: 2
- Patio & porch: Patio
- Pool features: None
- Fencing: Chain Link
Lot
- Size: 9,670 Square Feet
- Features: Corner Lot
Details
- Parcel number: R31281
Construction
Type & style
- Home type: SingleFamily
- Architectural style: Craftsman,Traditional,Detached
- Property subtype: Single Family Residence
Materials
- Brick
- Foundation: Slab
- Roof: Composition
Condition
- Year built: 1968
Utilities & green energy
- Sewer: Public Sewer
- Water: Public
- Utilities for property: Electricity Available, Natural Gas Available, Sewer Available, Separate Meters, Water Available
Community & HOA
Community
- Features: Sidewalks
- Subdivision: Sunvalley
HOA
- Has HOA: No
Location
- Region: Denton
Financial & listing details
- Tax assessed value: $288,888
- Annual tax amount: $5,564
- Date on market: 10/30/2024
- Cumulative days on market: 12 days
- Listing terms: Cash,Conventional,FHA 203(k),FHA,VA Loan
- Electric utility on property: Yes
Price history
| Date | Event | Price |
|---|---|---|
| 12/16/2024 | Sold | -- |
Source: NTREIS #20765772 Report a problem | ||
| 12/1/2024 | Pending sale | $260,000$183/sqft |
Source: NTREIS #20765772 Report a problem | ||
| 11/5/2024 | Contingent | $260,000$183/sqft |
Source: NTREIS #20765772 Report a problem | ||
| 10/30/2024 | Listed for sale | $260,000-17.4%$183/sqft |
Source: NTREIS #20765772 Report a problem | ||
| 4/19/2022 | Sold | -- |
Source: NTREIS #20012031 Report a problem | ||
| 4/1/2022 | Pending sale | $314,900$222/sqft |
Source: NTREIS #20012031 Report a problem | ||
| 3/28/2022 | Listed for sale | $314,900$222/sqft |
Source: NTREIS #20012031 Report a problem | ||
| 3/23/2022 | Pending sale | $314,900$222/sqft |
Source: NTREIS #20012031 Report a problem | ||
| 3/17/2022 | Listed for sale | $314,900+17894.3%$222/sqft |
Source: NTREIS #20012031 Report a problem | ||
| 3/5/2020 | Listing removed | $1,550$1/sqft |
Source: Rockwall Heath #14237371 Report a problem | ||
| 2/18/2020 | Price change | $1,550-3.1%$1/sqft |
Source: Coldwell Banker Apex, REALTORS #14237371 Report a problem | ||
| 12/17/2019 | Listed for rent | $1,599+6.6%$1/sqft |
Source: Coldwell Banker Apex, REALTORS #14237371 Report a problem | ||
| 12/18/2018 | Listing removed | $1,500$1/sqft |
Source: Coldwell Banker Apex, REALTORS #13949153 Report a problem | ||
| 12/6/2018 | Price change | $1,500-9.1%$1/sqft |
Source: Coldwell Banker Apex, REALTORS #13949153 Report a problem | ||
| 7/26/2018 | Listed for rent | $1,650$1/sqft |
Source: Coldwell Banker Apex, REALTORS #13898988 Report a problem | ||
| 6/29/2017 | Listing removed | $1,650$1/sqft |
Source: Coldwell Banker Apex, REALTORS #13629446 Report a problem | ||
| 6/21/2017 | Listed for rent | $1,650$1/sqft |
Source: Coldwell Banker Apex, Realtors #13629446 Report a problem | ||
| 6/14/2016 | Listing removed | $1,650-2.9%$1/sqft |
Source: Coldwell Banker Apex, REALTORS #13334636 Report a problem | ||
| 3/8/2016 | Listed for rent | $1,700-2.9%$1/sqft |
Source: Coldwell Banker Apex, REALTORS #13334636 Report a problem | ||
| 8/2/2014 | Listing removed | $1,750$1/sqft |
Source: Coldwell Banker Apex #12177572 Report a problem | ||
| 7/17/2014 | Listed for rent | $1,750+52.2%$1/sqft |
Source: Coldwell Banker Apex #12177572 Report a problem | ||
| 7/17/2014 | Listing removed | $1,750$1/sqft |
Source: COLDWELL BANKER APEX, REALTORS #12177572 Report a problem | ||
| 7/11/2014 | Listed for sale | $1,750$1/sqft |
Source: COLDWELL BANKER APEX, REALTORS #12177572 Report a problem | ||
| 5/3/2013 | Listing removed | $1,150$1/sqft |
Source: CENTURY 21 Judge Fite Mgmt Co., Inc. Report a problem | ||
| 3/6/2013 | Price change | $1,150-14.8%$1/sqft |
Source: CENTURY 21 Judge Fite Mgmt Co., Inc. Report a problem | ||
| 3/2/2013 | Listed for rent | $1,350+8%$1/sqft |
Source: CENTURY 21 Judge Fite Management Report a problem | ||
| 9/14/2012 | Listing removed | $1,250$1/sqft |
Source: CENTURY 21 Judge Fite Mgmt Co., Inc. Report a problem | ||
Public tax history
| Year | Property taxes | Tax assessment |
|---|---|---|
| 2025 | $4,015 -27.8% | $288,888 +0.2% |
| 2024 | $5,564 +87.4% | $288,278 +32.1% |
| 2023 | $2,970 -29.5% | $218,203 +10% |
| 2022 | $4,211 +28.6% | $198,366 +30.9% |
| 2021 | $3,274 -0.3% | $151,494 +2.6% |
| 2020 | $3,284 -1.5% | $147,717 +1.3% |
| 2019 | $3,334 -2.8% | $145,871 +1.5% |
| 2018 | $3,430 +29.5% | $143,781 +2.8% |
| 2017 | $2,650 | $139,869 +30.5% |
| 2016 | $2,650 +10.8% | $107,195 +12% |
| 2015 | $2,391 | $95,749 +0.2% |
| 2014 | $2,391 | $95,575 +12.7% |
| 2013 | $2,391 | $84,778 -0.9% |
| 2012 | -- | $85,523 -5% |
| 2011 | -- | $90,070 -2.2% |
| 2010 | -- | $92,126 -2.4% |
| 2009 | -- | $94,349 +22.2% |
| 2007 | -- | $77,189 -19% |
| 2006 | $2,281 +0.4% | $95,294 +0.3% |
| 2005 | $2,271 | $94,991 0% |
| 2004 | -- | $95,019 +11.1% |
| 2003 | -- | $85,513 +2% |
| 2002 | -- | $83,866 +7.5% |
| 2001 | -- | $78,011 |
Find assessor info on the county website
Neighborhood: 76209
Nearby homes
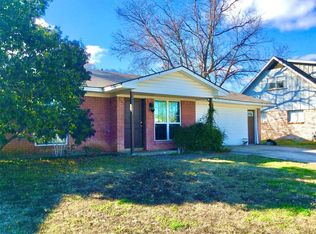
- $241,8003 bd2 ba1.6k sqft3601 Sunnydale Ln, Denton, TX 76209Off Market
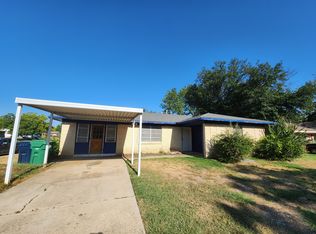
- $240,0004 bd2 ba1.4k sqft3604 Valley View Rd, Denton, TX 76209Off Market
- $225,9003 bd1 ba1.3k sqft3521 Sunnydale Ln, Denton, TX 76209Off Market
- $1,9953 bd2 ba1.4k sqft705 Sun Valley Dr, Denton, TX 76209For Rent

- $253,7003 bd1 ba1k sqft709 Sun Valley Dr, Denton, TX 76209Off Market
- $220,0003 bd1 ba1k sqft3600 Valley View Rd, Denton, TX 76209Off Market
- $199,3003 bd1 ba962 sqft701 Sun Valley Dr, Denton, TX 76209Off Market
- $287,3003 bd2 ba1.7k sqft3604 Sunnydale Ln, Denton, TX 76209Off Market
Nearby schools
GreatSchools rating
- 3/10Ginnings Elementary SchoolGrades: PK-5Distance: 0.1 mi
- 4/10Strickland Middle SchoolGrades: 6-8Distance: 0.7 mi
- 5/10Denton High SchoolGrades: 9-12Distance: 2.5 mi
Schools provided by the listing agent
- Elementary: Ginnings
- Middle: Strickland
- High: Denton
- District: Denton ISD
Source: NTREIS. This data may not be complete. We recommend contacting the local school district to confirm school assignments for this home.
Get a cash offer in 3 minutes
Find out how much your home could sell for in as little as 3 minutes with a no-obligation cash offer.
Estimated market value
$259,500
Get a cash offer in 3 minutes
Find out how much your home could sell for in as little as 3 minutes with a no-obligation cash offer.
Estimated market value
$259,500
- Texas
- Denton County
- Denton
- 76209
- 3605 Sunnydale Ln
Nearby cities
Nearby neighborhoods
Nearby zip codes
Other Denton Topics
