Welcome to 3605 Taylor Street in Brentwood, MD! Just outside the lively Prince George’s County Gateway Arts District, this home is perfect if you love the arts but crave suburban tranquility. Established in 2001, the arts district spans Hyattsville, North Brentwood, Brentwood, and Mount Rainier along US Route 1. It's packed with restaurants, coffee shops, theaters, and galleries, enriching the community and boosting the local arts scene. This property captures Brentwood’s mix of tradition and modernity. The kitchen, fully updated in 2021, boasts stone countertops and high-quality appliances—a dream for any cook. The hardwood floors were freshly sanded and refinished in 2023, giving the home an inviting glow. Two of the three bathrooms have been recently updated, enhancing comfort and style. The lower-level walkout basement has been newly framed and is fully waterproofed with a new French drain (2023). Complete with a full bathroom, the lower level is ready for your custom finishing touches, offering the perfect canvas to create a space uniquely yours. Thinking green? This home features owned solar panels and an electric vehicle charger installed in 2021. A new HVAC system and two mini-split systems, installed in 2024, guarantee comfort in any season. The screened porch, added in 2022, and a beautifully landscaped garden with stone pathways and new plantings elevate the outdoor living space. Situated just steps away from the extensive parkland and the scenic Northwest Branch Trail, living here means you're never far from nature’s doorstep, perfect for weekend adventures or daily escapes into the outdoors. Enjoy the best of both worlds: a peaceful, well-equipped home and a vibrant artistic community just a mile from Washington, D.C. It’s the ideal spot for anyone who values convenience, culture, and quality.
Sold for $611,000
$611,000
3605 Taylor St, Brentwood, MD 20722
3beds
2,093sqft
Single Family Residence
Built in 1970
6,697 Square Feet Lot
$607,000 Zestimate®
$292/sqft
$3,199 Estimated rent
Home value
$607,000
$540,000 - $686,000
$3,199/mo
Zestimate® history
Owner options
List your home for rent
$3,199/mo
Rent Zestimate®
Find your next renter with Zillow Rental Manager. Plus, with online applications, you can quickly screen prospective tenants – for free.
$3,199/mo
Rent Zestimate®
Refinance and save
$3,878/mo
Est. payment
Refinancing to a lower rate could help reduce your monthly payments and save thousands over the life of the loan.
$3,878/mo
Est. payment
Explore your selling options
Work with a Zillow partner agent
Leverage their expertise and Zillow's premium Showcase listings to get your home seen by more buyers.
Get startedList with your own agent
Get your home in front of millions of buyers by listing it on Zillow.
Learn how to do itSell it yourself
Take full control of how buyers see your home on Zillow by listing For Sale by Owner (FSBO).
List your homeWhat's special
Zillow last checked:
Listing updated:
Listed by:
David Rios Benitez 215-974-0433,
Compass
Bought with:
Omar Vidal
Long & Foster Real Estate, Inc.
Barak Sky, SP600552
Long & Foster Real Estate, Inc.
Source: Bright MLS,MLS#: MDPG2141688
Facts & features
Interior
Bedrooms & bathrooms
- Bedrooms: 3
- Bathrooms: 3
- Full bathrooms: 3
- Main level bathrooms: 1
Rooms
- Room types: Bonus Room
Bonus room
- Features: Basement - Finished
- Level: Lower
Heating
- Forced Air, Electric
Cooling
- Central Air, Ductless, Electric
Appliances
- Included: Stainless Steel Appliance(s), Built-In Range, Dishwasher, Dryer, Oven/Range - Gas, Refrigerator, Range Hood, Washer, Washer/Dryer Stacked, Water Heater, Electric Water Heater
- Laundry: Main Level
Features
- Bathroom - Walk-In Shower, Bathroom - Tub Shower, Ceiling Fan(s), Open Floorplan, Formal/Separate Dining Room
- Flooring: Hardwood, Ceramic Tile, Wood
- Doors: French Doors
- Windows: Double Pane Windows
- Basement: Finished,Heated,Interior Entry,Walk-Out Access
- Has fireplace: No
Interior area
- Total structure area: 2,860
- Total interior livable area: 2,093 sqft
- Finished area above ground: 1,529
- Finished area below ground: 564
Property
Parking
- Total spaces: 2
- Parking features: Asphalt, Driveway
- Uncovered spaces: 2
Accessibility
- Accessibility features: None
Features
- Levels: Three
- Stories: 3
- Patio & porch: Deck, Porch, Screened
- Exterior features: Lighting, Rain Gutters, Extensive Hardscape, Sidewalks, Stone Retaining Walls
- Pool features: None
- Fencing: Full
Lot
- Size: 6,697 Square Feet
Details
- Additional structures: Above Grade, Below Grade
- Parcel number: 17171886282
- Zoning: RSF65
- Zoning description: Residential
- Special conditions: Standard
Construction
Type & style
- Home type: SingleFamily
- Architectural style: Cape Cod
- Property subtype: Single Family Residence
Materials
- Frame
- Foundation: Permanent
- Roof: Shingle
Condition
- New construction: No
- Year built: 1970
Utilities & green energy
- Sewer: Public Sewer
- Water: Public
Green energy
- Energy generation: PV Solar Array(s) Owned
Community & HOA
Community
- Security: Main Entrance Lock, Smoke Detector(s)
- Subdivision: Brentwood
HOA
- Has HOA: No
Location
- Region: Brentwood
- Municipality: Brentwood
Financial & listing details
- Price per square foot: $292/sqft
- Tax assessed value: $557,000
- Annual tax amount: $9,881
- Date on market: 2/27/2025
- Listing agreement: Exclusive Right To Sell
- Listing terms: Conventional,FHA,VA Loan,Cash
- Ownership: Fee Simple
Price history
| Date | Event | Price |
|---|---|---|
| 4/4/2025 | Sold | $611,000+2.7%$292/sqft |
Source:  Bright MLS #MDPG2141688 Report a problem Bright MLS #MDPG2141688 Report a problem | ||
| 3/5/2025 | Contingent | $595,000$284/sqft |
Source: Bright MLS #MDPG2141688 Report a problem | ||
| 2/28/2025 | Listed for sale | $595,000+19%$284/sqft |
Source: Bright MLS #MDPG2141688 Report a problem | ||
| 8/20/2020 | Sold | $500,000-2%$239/sqft |
Source: Public Record Report a problem | ||
| 7/22/2020 | Listing removed | $2,750$1/sqft |
Source: RE/MAX Professionals #MDPG570006 Report a problem | ||
| 6/13/2020 | Pending sale | $509,999$244/sqft |
Source: Bright MLS #MDPG569544 Report a problem | ||
| 6/10/2020 | Listed for rent | $2,750$1/sqft |
Source: RE/MAX Professionals #MDPG570006 Report a problem | ||
| 5/28/2020 | Listed for sale | $509,999+75.9%$244/sqft |
Source: Bright MLS #MDPG569544 Report a problem | ||
| 6/17/2010 | Sold | $290,000$139/sqft |
Source: Public Record Report a problem | ||
| 3/19/2010 | Sold | $290,000+263%$139/sqft |
Source: Agent Provided Report a problem | ||
| 11/27/2009 | Listing removed | $79,900$38/sqft |
Source: WC & AN Miller Realtors, A Long & Foster Company #PG7174241 Report a problem | ||
| 10/21/2009 | Price change | $79,900-10.1%$38/sqft |
Source: WC & AN Miller Realtors, A Long & Foster Company #PG7174241 Report a problem | ||
| 10/3/2009 | Listed for sale | $88,900-67.7%$42/sqft |
Source: WC & AN Miller Realtors, A Long & Foster Company #PG7174241 Report a problem | ||
| 8/21/2008 | Listing removed | $275,000$131/sqft |
Source: Long and Foster Real Estate #PG6647460 Report a problem | ||
| 5/27/2008 | Listed for sale | $275,000+197.3%$131/sqft |
Source: Long and Foster Real Estate #PG6647460 Report a problem | ||
| 12/8/1994 | Sold | $92,500$44/sqft |
Source: Public Record Report a problem | ||
Public tax history
| Year | Property taxes | Tax assessment |
|---|---|---|
| 2025 | $9,947 +27.6% | $554,500 -0.4% |
| 2024 | $7,798 +14.4% | $557,000 +12.5% |
| 2023 | $6,815 -11.8% | $495,033 -11.1% |
| 2022 | $7,726 +48.2% | $557,000 +50.1% |
| 2021 | $5,215 +2.4% | $371,100 +3.7% |
| 2020 | $5,094 +3.4% | $357,900 +8% |
| 2019 | $4,926 | $331,500 |
| 2018 | -- | $331,500 +14.2% |
| 2017 | $4,312 -2.8% | $290,167 +16.6% |
| 2016 | $4,435 | $248,833 +19.9% |
| 2015 | $4,435 | $207,500 |
| 2014 | $4,435 | $207,500 |
| 2013 | -- | $207,500 -14.7% |
| 2012 | -- | $243,200 |
| 2011 | -- | $243,200 |
| 2010 | -- | $243,200 -26.9% |
| 2009 | -- | $332,700 +19.7% |
| 2008 | -- | $277,966 +24.5% |
| 2007 | -- | $223,233 +32.5% |
| 2006 | -- | $168,500 +13.6% |
| 2005 | -- | $148,376 +15.7% |
| 2004 | -- | $128,253 +18.6% |
| 2003 | -- | $108,130 |
| 2002 | -- | $108,130 +9.2% |
| 2001 | -- | $98,996 |
Find assessor info on the county website
Neighborhood: 20722
Nearby homes
- $343,9003 bd2 ba1k sqft3700 Shepherd St, Mount Rainier, MD 20712Off Market

- $616,2001 bd1 ba815 sqft3607 Taylor St, Mount Rainier, MD 20722Off Market
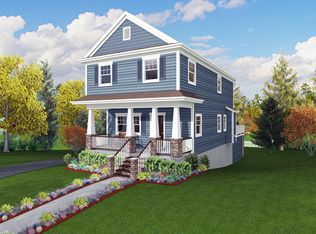
- $487,100-- bd2 ba1.2k sqft3701 Taylor St, Brentwood, MD 20722Off Market
- $440,900-- bd3 ba1.3k sqft3702 Shepherd St, Mount Rainier, MD 20712Off Market
- $454,4003 bd14 ba1.2k sqft3703 Taylor St, Brentwood, MD 20722Off Market
- $390,600-- bd1 ba1k sqft3704 Shepherd St, Mount Rainier, MD 20712Off Market
- $336,600-- bd1 ba1.4k sqft3705 Taylor St, Brentwood, MD 20722Off Market
- $--1 bd1 ba900 sqft3706 Shepherd St #2, Mount Rainier, MD 20712Off Market
Nearby schools
GreatSchools rating
- 4/10Mt Rainier Elementary SchoolGrades: PK-5Distance: 0.3 mi
- 1/10Hyattsville Middle SchoolGrades: 6-8Distance: 1.5 mi
- 2/10Northwestern High SchoolGrades: 9-12Distance: 2.3 mi
Schools provided by the listing agent
- District: Prince George's County Public Schools
Source: Bright MLS. This data may not be complete. We recommend contacting the local school district to confirm school assignments for this home.
Get a cash offer in 3 minutes
Find out how much your home could sell for in as little as 3 minutes with a no-obligation cash offer.
Estimated market value
$607,000
Get a cash offer in 3 minutes
Find out how much your home could sell for in as little as 3 minutes with a no-obligation cash offer.
Estimated market value
$607,000
- Maryland
- Prince Georges County
- Mount Rainier
- 20722
- 3605 Taylor St
Nearby cities
Nearby zip codes
Other Mount Rainier Topics
