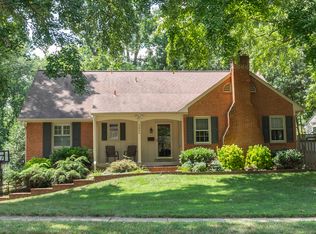
Ideally located just outside the Beltway and minutes to Inova Fairfax Hospital in the highly desirable Camelot neighborhood, this home offers exceptional convenience with easy access to everyday essentials including the vibrant Mosaic District, downtown Annandale and Fairfax City and nearby Pine Ridge Park and Eakin Park with hiking trails. Set on a private 1/3-acre lot at the end of a quiet cul-de-sac and backing to mature trees, the property offers privacy in a peaceful setting. Inside, a spacious entry foyer with new tile flooring with open views to the step-up dining room create a welcoming first impression. Just off the foyer, a versatile fifth bedroom with built-in shelving is ideal as a home office or guest suite. The living room centers around a charming brick hearth fireplace and has direct access to the two-car garage and expansive deck overlooking the leafy backyard. The back hall leads to a full bath and separate laundry room, and three steps up is the beautifully renovated kitchen features quartz countertops, stainless steel appliances, gas cooking, a coffee/wine bar, and a comfortable seating space. The dining room overlooks the front yard with plantation shutters and a built-in buffet for easy entertaining. Upstairs is the primary suite with a renovated bath and walk-in closet, three additional bedrooms along with an updated hall bath. Gorgeous solid oak hardwood floors run throughout the main and upper levels. The lower level offers a large family room with full-height windows and a walkout, perfect for playdates and game day gatherings. Outside, the backyard and deck provide the perfect backdrop for relaxing at the end of the day. Don’t miss this wonderful opportunity to own a well-appointed home in a prime location, welcome home!
Sold for $950,000
$950,000
3605 Tristan Ct, Annandale, VA 22003
5beds
2,818sqft
Single Family Residence
Built in 1965
0.36 Acres Lot
$953,500 Zestimate®
$337/sqft
$4,430 Estimated rent
Home value
$953,500
$896,000 - $1.01M
$4,430/mo
Zestimate® history
Owner options
List your home for rent
$4,430/mo
Rent Zestimate®
Find your next renter with Zillow Rental Manager. Plus, with online applications, you can quickly screen prospective tenants – for free.
$4,430/mo
Rent Zestimate®
Refinance and save
$5,903/mo
Est. payment
Refinancing to a lower rate could help reduce your monthly payments and save thousands over the life of the loan.
$5,903/mo
Est. payment
Explore your selling options
Work with a Zillow partner agent
Leverage their expertise and Zillow's premium Showcase listings to get your home seen by more buyers.
Get startedList with your own agent
Get your home in front of millions of buyers by listing it on Zillow.
Learn how to do itSell it yourself
Take full control of how buyers see your home on Zillow by listing For Sale by Owner (FSBO).
List your homeWhat's special
Beautifully renovated kitchenGas cookingCharming brick hearth fireplaceQuartz countertopsBacking to mature treesStainless steel appliances
Zillow last checked:
Listing updated:
Listed by:
Cole Kelly 757-642-8142,
KW United,
Listing Team: The Walker Team, Co-Listing Team: The Walker Team,Co-Listing Agent: Kristina S Walker 703-981-7802,
KW United
Bought with:
Scott Koval, 0225076060
Samson Properties
Source: Bright MLS,MLS#: VAFX2301448
Facts & features
Interior
Bedrooms & bathrooms
- Bedrooms: 5
- Bathrooms: 3
- Full bathrooms: 3
- Main level bathrooms: 1
- Main level bedrooms: 1
Rooms
- Room types: Living Room, Dining Room, Primary Bedroom, Bedroom 2, Bedroom 3, Bedroom 4, Bedroom 5, Kitchen, Family Room, Foyer, Laundry, Primary Bathroom, Full Bath
Primary bedroom
- Level: Upper
Bedroom 2
- Level: Upper
Bedroom 3
- Level: Upper
Bedroom 4
- Level: Upper
Bedroom 5
- Level: Main
Primary bathroom
- Level: Upper
Dining room
- Level: Upper
Family room
- Level: Lower
Foyer
- Level: Main
Other
- Level: Upper
Other
- Level: Main
Kitchen
- Level: Upper
Laundry
- Level: Main
Living room
- Level: Main
Heating
- Forced Air, Natural Gas
Cooling
- Central Air, Electric
Appliances
- Included: Double Oven, Down Draft, Refrigerator, Dishwasher, Disposal, Microwave, Washer, Dryer, Humidifier, Gas Water Heater
- Laundry: Main Level, Laundry Room
Features
- Attic, Breakfast Area, Ceiling Fan(s), Recessed Lighting, Built-in Features, Entry Level Bedroom, Primary Bath(s), Upgraded Countertops, Kitchen Island, Wainscotting, Walk-In Closet(s)
- Flooring: Hardwood, Wood
- Windows: Window Treatments
- Basement: Walk-Out Access,Finished,Rear Entrance
- Number of fireplaces: 1
- Fireplace features: Wood Burning
Interior area
- Total structure area: 2,818
- Total interior livable area: 2,818 sqft
- Finished area above ground: 2,287
- Finished area below ground: 531
Property
Parking
- Total spaces: 7
- Parking features: Garage Faces Front, Garage Door Opener, Inside Entrance, Attached, Driveway
- Attached garage spaces: 2
- Uncovered spaces: 5
Accessibility
- Accessibility features: None
Features
- Levels: Multi/Split,Four
- Stories: 4
- Patio & porch: Deck, Porch
- Pool features: Community
Lot
- Size: 0.36 Acres
Details
- Additional structures: Above Grade, Below Grade
- Parcel number: 0593 14 0149
- Zoning: 121
- Special conditions: Standard
Construction
Type & style
- Home type: SingleFamily
- Property subtype: Single Family Residence
Materials
- Brick, Wood Siding
- Foundation: Block
Condition
- New construction: No
- Year built: 1965
Utilities & green energy
- Sewer: Other
- Water: Other
Community & HOA
Community
- Subdivision: Camelot
HOA
- Has HOA: No
Location
- Region: Annandale
Financial & listing details
- Price per square foot: $337/sqft
- Tax assessed value: $861,520
- Annual tax amount: $9,709
- Date on market: 4/23/2026
- Listing agreement: Exclusive Right To Sell
- Ownership: Fee Simple
Price history
| Date | Event | Price |
|---|---|---|
| 5/26/2026 | Sold | $950,000$337/sqft |
Source:  Bright MLS #VAFX2301448 Report a problem Bright MLS #VAFX2301448 Report a problem | ||
| 4/27/2026 | Contingent | $950,000$337/sqft |
Source: Bright MLS #VAFX2301448 Report a problem | ||
| 4/23/2026 | Listed for sale | $950,000+55.7%$337/sqft |
Source: Bright MLS #VAFX2301448 Report a problem | ||
| 2/27/2009 | Sold | $610,000-4.7%$216/sqft |
Source: Public Record Report a problem | ||
| 10/17/2008 | Listing removed | $640,000$227/sqft |
Source: Remax Allegiance #FX6840841 Report a problem | ||
| 8/8/2008 | Listed for sale | $640,000+32%$227/sqft |
Source: Remax Allegiance #FX6840841 Report a problem | ||
| 3/22/2004 | Sold | $484,900$172/sqft |
Source: Public Record Report a problem | ||
Public tax history
| Year | Property taxes | Tax assessment |
|---|---|---|
| 2025 | $9,709 +7.9% | $839,840 +8.2% |
| 2024 | $8,996 +3.1% | $776,540 +0.5% |
| 2023 | $8,724 +2.1% | $773,030 +3.4% |
| 2022 | $8,548 | $747,530 +9.5% |
| 2021 | -- | $682,770 +3.4% |
| 2020 | $7,813 +5.6% | $660,120 +5.6% |
| 2019 | $7,399 | $625,140 |
| 2018 | $7,399 +6.4% | $625,140 +4.4% |
| 2017 | $6,953 +0.2% | $598,870 |
| 2016 | $6,938 +3.8% | $598,870 |
| 2015 | $6,683 +3.6% | $598,870 +3.3% |
| 2014 | $6,453 | $579,480 +4.4% |
| 2013 | -- | $554,990 +3.6% |
| 2012 | -- | $535,630 -1% |
| 2011 | -- | $541,100 |
| 2010 | -- | $541,100 +3.7% |
| 2009 | -- | $521,570 -3.3% |
| 2008 | -- | $539,620 -6.4% |
| 2007 | -- | $576,750 +49.5% |
| 2003 | -- | $385,685 +16% |
| 2002 | -- | $332,485 +13.4% |
| 2001 | -- | $293,145 |
Find assessor info on the county website
Neighborhood: 22003
Nearby homes
- $987,8004 bd3 ba3.1k sqft3604 Druid Ln, Annandale, VA 22003Off Market
- $949,1005 bd4 ba2.3k sqft3604 Tristan Ct, Annandale, VA 22003Off Market
- $1,012,8005 bd3 ba3.2k sqft3603 Tristan Ct, Annandale, VA 22003Off Market
- $1,002,8005 bd3 ba2.4k sqft3606 Druid Ln, Annandale, VA 22003Off Market
- $889,5004 bd2 ba2.2k sqft3602 Druid Ln, Annandale, VA 22003Off Market
- $897,7004 bd2 ba2.2k sqft3602 Tristan Ct, Annandale, VA 22003Off Market
- $874,0004 bd2 ba2.2k sqft3603 Launcelot Way, Annandale, VA 22003Off Market
- $806,6004 bd2 ba1.5k sqft3716 Merlin Way, Annandale, VA 22003Off Market
Nearby schools
GreatSchools rating
- 7/10Camelot Elementary SchoolGrades: PK-6Distance: 0.4 mi
- 4/10Jackson Middle SchoolGrades: 7-8Distance: 1.6 mi
- 4/10Falls Church High SchoolGrades: 9-12Distance: 1.7 mi
Schools provided by the listing agent
- Elementary: Camelot
- Middle: Jackson
- High: Falls Church
- District: Fairfax County Public Schools
Source: Bright MLS. This data may not be complete. We recommend contacting the local school district to confirm school assignments for this home.
Get a cash offer in 3 minutes
Find out how much your home could sell for in as little as 3 minutes with a no-obligation cash offer.
Estimated market value
$953,500
Get a cash offer in 3 minutes
Find out how much your home could sell for in as little as 3 minutes with a no-obligation cash offer.
Estimated market value
$953,500
- Virginia
- Fairfax County
- Annandale
- 22003
- 3605 Tristan Ct
Nearby cities
Nearby zip codes
Other Annandale Topics
