Skip main navigation
Sold
  • Price Unknown

    3605 W 71st St, Prairie Village, KS 66208

    3beds
    3,140sqft
    Single Family Residence
    Built in 1953
    0.4 Acres Lot
    $1,330,500 Zestimate®
    $--/sqft
    $4,476 Estimated rent

    Home value

    $1,330,500

    $1.24M - $1.42M

    $4,476/mo

    Zestimate® history
    Loading
    Loading...

    Owner options

    List your home for rent

    $4,476/mo

    Rent Zestimate®

    Find your next renter with Zillow Rental Manager. Plus, with online applications, you can quickly screen prospective tenants – for free.

    Learn more

    $4,476/mo

    Rent Zestimate®

    Refinance and save

    $138/mo

    Est. payment

    Refinancing to a lower rate could help reduce your monthly payments and save thousands over the life of the loan.

    See today's rates

    $138/mo

    Est. payment

    Explore your selling options

    Work with a Zillow partner agent

    Leverage their expertise and Zillow's premium Showcase listings to get your home seen by more buyers.

    Get started

    List with your own agent

    Get your home in front of millions of buyers by listing it on Zillow.

    Learn how to do it

    Sell it yourself

    Take full control of how buyers see your home on Zillow by listing For Sale by Owner (FSBO).

    List your home

    What's special

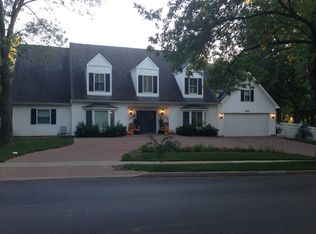
    Mid-Century Inspired Masterpiece in Prairie Village! Welcome to a truly unique and beautifully reimagined ranch home just one block from the heart of Prairie Village. This isn’t your typical new build—this is a custom-designed, one-of-a-kind property full of warmth, personality, and exceptional craftsmanship. Every inch of this home reflects thoughtful design, high-end finishes, and artistic detail. A charming front porch with a rich bluestone floor sets the tone for the sophisticated touches found throughout the home. The heart of the home is the expansive great room and chef’s kitchen, which are accented with vaulted ceilings, a wood burning fireplace and large windows. The kitchen features custom painted cabinetry, a 12’ island, top-of-the-line stainless steel appliances, walk-in pantry and wet bar. The large, newly finished family room/dining room spans the back of the house, and features a stone fireplace, vaulted ceilings and access to the patio and backyard. An office and mudroom are off the garage. The spacious primary suite is complete with a walk-in closet, in-room washer and dryer, and a spa-worthy en suite bathroom. Heated marble floors, walnut cabinetry, and quartzite counters make the space a serene retreat. A secondary main-floor bedroom also includes a private en suite bathroom and walk-in closet. Downstairs, discover a third bedroom with a full bath and a generous rec room offering endless possibilities. An exercise room and additional storage complete the lower level. In addition, the home has been thoughtfully designed for aging-in-place, with all doorways, hallways and kitchen wheelchair width, no stairs from the garage to the house, and a zero-entry shower. Just steps from the Prairie Village shops, dining, and amenities, this home is a rare find in an unbeatable location.

    Zillow last checked:

    Listing updated:

    Listing Provided by:

    Kirsten McGannon 816-213-1075,

    Compass Realty Group

    Bought with:

    Kathryn Sloan, 515646923

    ReeceNichols - Leawood

    Source: Heartland MLS as distributed by MLS GRID,MLS#: 2550666MLS Logo

    Facts & features

    Interior

    Bedrooms & bathrooms
    • Bedrooms: 3
    • Bathrooms: 4
    • Full bathrooms: 3
    • 1/2 bathrooms: 1
    Primary bedroom
    • Features: Walk-In Closet(s), Wood Floor
    • Level: Main
    Bedroom 2
    • Level: Main
    Bedroom 3
    • Level: Lower
    Primary bathroom
    • Features: Marble, Shower Only, Solid Surface Counter
    • Level: Main
    Bathroom 2
    • Features: Ceramic Tiles, Shower Only
    • Level: Main
    Bathroom 3
    • Features: Shower Over Tub, Solid Surface Counter
    • Level: Lower
    Family room
    • Features: Ceramic Tiles, Fireplace
    • Level: Main
    Kitchen
    • Features: Built-in Features, Kitchen Island, Pantry
    • Level: Main
    Living room
    • Features: Fireplace, Wood Floor
    • Level: Main
    Office
    • Features: Wood Floor
    • Level: Main
    Recreation room
    • Level: Lower
    Heating
    • Natural Gas
    Cooling
    • Electric
    Appliances
    • Included: Dishwasher, Disposal, Humidifier, Refrigerator, Gas Range, Stainless Steel Appliance(s)
    • Laundry: Bedroom Level, Main Level
    Features
    • Ceiling Fan(s), Custom Cabinets, Kitchen Island, Pantry, Vaulted Ceiling(s), Walk-In Closet(s), Wet Bar
    • Flooring: Tile, Wood
    • Windows: Thermal Windows
    • Basement: Daylight,Egress Window(s),Finished,Sump Pump
    • Number of fireplaces: 2
    • Fireplace features: Family Room, Living Room, Wood Burning
    Interior area
    • Total structure area: 3,140
    • Total interior livable area: 3,140 sqft
    • Finished area above ground: 2,390
    • Finished area below ground: 750

    Property

    Parking
    • Total spaces: 2
    • Parking features: Attached, Garage Faces Side
    • Attached garage spaces: 2
    Accessibility
    • Accessibility features: Accessible Doors, Accessible Hallway(s)
    Features
    • Patio & porch: Patio, Porch, Screened
    • Exterior features: Fire Pit
    • Fencing: Metal
    Lot
    • Size: 0.40 Acres
    • Features: City Lot
    Details
    • Additional structures: Shed(s)
    • Parcel number: OP450000040001

    Construction

    Type & style
    • Home type: SingleFamily
    • Architectural style: Traditional
    • Property subtype: Single Family Residence
    Materials
    • Wood Siding
    • Roof: Composition
    Condition
    • Year built: 1953

    Utilities & green energy

    • Sewer: Public Sewer
    • Water: Public

    Community & neighborhood

    Security
    • Security features: Fire Alarm, Smoke Detector(s)
    Location
    • Region: Prairie Village
    • Subdivision: Prairie Hills

    HOA & financial

    HOA
    • Has HOA: Yes
    • HOA fee: $138 annually
    • Services included: Curbside Recycle, Trash
    • Association name: Prairie Hills Homes Association

    Other

    Other facts
    • Listing terms: Cash,Conventional
    • Ownership: Private
    • Road surface type: Paved

    Price history

    DateEventPrice
    6/30/2025Sold--
    Source: Heartland MLS as distributed by MLS GRID #2550666 Report a problem
    6/10/2025Pending sale$1,295,000$412/sqft
    Source: Heartland MLS as distributed by MLS GRID #2550666 Report a problem
    6/1/2025Contingent$1,295,000$412/sqft
    Source: Heartland MLS as distributed by MLS GRID #2550666 Report a problem
    5/20/2025Listed for sale$1,295,000+8.9%$412/sqft
    Source: Heartland MLS as distributed by MLS GRID #2550666 Report a problem
    10/17/2024Listing removed$1,189,000$379/sqft
    Source: ReeceNichols Real Estate #2508757 Report a problem
    9/12/2024Listed for sale$1,189,000+197.3%$379/sqft
    Source: Heartland MLS as distributed by MLS GRID #2508757 Report a problem
    8/31/2022Sold--
    Source: Heartland MLS as distributed by MLS GRID #2377864 Report a problem
    6/24/2022Pending sale$399,950$127/sqft
    Source: Heartland MLS as distributed by MLS GRID #2377864 Report a problem
    4/29/2022Listed for sale$399,950+90.5%$127/sqft
    Source: Heartland MLS as distributed by MLS GRID #2377864 Report a problem
    9/28/2012Sold--
    Source: Heartland MLS as distributed by MLS GRID #1775246 Report a problem
    6/13/2010Listing removed$210,000$67/sqft
    Source: Coldwell Banker Advantage #1630288 Report a problem
    11/7/2009Price change$210,000-3.7%$67/sqft
    Source: Advantage #1630288 Report a problem
    9/5/2009Listed for sale$218,000$69/sqft
    Source: Coldwell Banker Advantage #1630288 Report a problem

    Public tax history

    YearProperty taxesTax assessment
    2025$11,263 +58.8%$97,462 +60.9%
    2024$7,093 +38.1%$60,570 +40.5%
    2023$5,135 +9.7%$43,125 +10.2%
    2022$4,679 $39,135 +10.8%
    2021-- $35,305 +13.9%
    2020$3,979 $30,993 +7.5%
    2019-- $28,830 +7.3%
    2018-- $26,864 +4.3%
    2017$3,399 +16.4%$25,760 +19.5%
    2016$2,921 +3.5%$21,551 +2.4%
    2015$2,822 +5.9%$21,045 +4.6%
    2013$2,664 0%$20,125 -13%
    2012$2,665 +276.6%$23,126 +1.7%
    2010$708 -77.5%$22,747 -4.9%
    2009$3,143 +3.3%$23,931
    2008$3,043 +7.2%$23,931 +3%
    2007$2,838 +34.4%$23,230 +19.5%
    2006$2,112 $19,435 +0.3%
    2005-- $19,378

    Find assessor info on the county website

    Neighborhood: Prairire Hills

    Nearby schools

    GreatSchools rating
    Schools provided by the listing agent
    • Elementary: Belinder
    • Middle: Indian Hills
    • High: SM East

    Source: Heartland MLS as distributed by MLS GRID. This data may not be complete. We recommend contacting the local school district to confirm school assignments for this home.

    Get a cash offer in 3 minutes
    Find out how much your home could sell for in as little as 3 minutes with a no-obligation cash offer.
    Estimated market value
    $1,330,500
    Get a cash offer in 3 minutes
    Find out how much your home could sell for in as little as 3 minutes with a no-obligation cash offer.
    Estimated market value
    $1,330,500