Welcome home to 3605 W. Dale Avenue – a stunning David Weekley home built in 2021, perched on a large, elevated lot in the heart of South Tampa. At 20 feet above sea level, the home experienced no flooding from the 2024 storms. This nearly new home with 3,521 sq. ft., 5 bedrooms and 4.5 baths offers high-quality construction, stylish design, and a thoughtful floor plan with flexible living spaces that balance comfort and functionality. Upon entry, you’ll notice 10-foot ceilings that make everything feel open and bright. The main floor features a gorgeous chef’s kitchen with a gas cooktop and cabinets that reach the ceiling providing abundant storage. Designed for effortless flow, the kitchen opens to the expansive dining and family rooms – perfect for everyday living and entertaining. A generously sized bedroom and full bath on this level offer a flexible space which is ideal for guests, a home office, or whatever fits your needs. Ten-foot ceilings continue throughout the expansive second level. The luxurious primary suite features an incredible custom closet and huge spa-like bathroom. Upstairs you will also find 3 additional bedrooms, 2 full baths, a spacious laundry room with a utility sink and a versatile loft-ideal for a playroom, home gym, or work-from-home space. Outdoor living is truly special here, with a screened-in porch featuring a custom-built-in grill connected to natural gas with a prep sink, a convenient outdoor half bath, and plenty of room for entertaining. The fully fenced, spacious backyard has endless potential as there is a lot of space for a pool, fire pit, or for you to create your dream outdoor retreat. Smart upgrades for long-term peace of mind include a whole-house Generac generator powered by natural gas. The system is designed to seamlessly and automatically activate in the event of a power outage, fully integrated with Tampa Electric for uninterrupted service. Plus, the electrical and internet wiring is safely enclosed in conduit beneath the home. The extended driveway offers an additional parking pad, and the oversized garage accommodates three cars (two in tandem), with soaring ceilings and incredible built-in cabinets, shelving, and storage space—far beyond the typical. This beautifully designed home has been meticulously maintained. Move right into this dream home!
Sold for $1,550,000
$1,550,000
3605 W Dale Ave, Tampa, FL 33609
5beds
3,521sqft
Single Family Residence
Built in 2021
7,290 Square Feet Lot
$1,522,500 Zestimate®
$440/sqft
$7,564 Estimated rent
Home value
$1,522,500
$1.40M - $1.66M
$7,564/mo
Zestimate® history
Owner options
List your home for rent
$7,564/mo
Rent Zestimate®
Find your next renter with Zillow Rental Manager. Plus, with online applications, you can quickly screen prospective tenants – for free.
$7,564/mo
Rent Zestimate®
Refinance and save
$10,777/mo
Est. payment
Refinancing to a lower rate could help reduce your monthly payments and save thousands over the life of the loan.
$10,777/mo
Est. payment
Explore your selling options
Work with a Zillow partner agent
Leverage their expertise and Zillow's premium Showcase listings to get your home seen by more buyers.
Get startedList with your own agent
Get your home in front of millions of buyers by listing it on Zillow.
Learn how to do itSell it yourself
Take full control of how buyers see your home on Zillow by listing For Sale by Owner (FSBO).
List your homeWhat's special
Versatile loftSpacious laundry roomScreened-in porchCustom-built-in grillHuge spa-like bathroomOutdoor livingAbundant storage
Zillow last checked:
Listing updated:
Listed by:
Jill Neuman 813-865-0700,
KELLER WILLIAMS TAMPA CENTRAL 813-865-0700
Bought with:
Jill Neuman, 3244451
KELLER WILLIAMS TAMPA CENTRAL
Source: Stellar MLS,MLS#: TB8392727 Originating MLS: Suncoast Tampa
Originating MLS: Suncoast Tampa
Facts & features
Interior
Bedrooms & bathrooms
- Bedrooms: 5
- Bathrooms: 5
- Full bathrooms: 4
- 1/2 bathrooms: 1
Rooms
- Room types: Family Room, Utility Room, Loft
Primary bedroom
- Features: Ceiling Fan(s), En Suite Bathroom, Walk-In Closet(s)
- Level: Second
- Area: 330 Square Feet
- Dimensions: 22x15
Bedroom 2
- Features: Ceiling Fan(s), En Suite Bathroom, Granite Counters, Tub With Shower, Built-in Closet
- Level: Second
- Area: 156 Square Feet
- Dimensions: 13x12
Bedroom 3
- Features: Ceiling Fan(s), Built-in Closet
- Level: Second
- Area: 144 Square Feet
- Dimensions: 12x12
Bedroom 4
- Features: Ceiling Fan(s), Built-in Closet
- Level: Second
- Area: 154 Square Feet
- Dimensions: 14x11
Bedroom 5
- Features: Ceiling Fan(s), En Suite Bathroom, Shower No Tub, Built-in Closet
- Level: First
- Area: 144 Square Feet
- Dimensions: 12x12
Primary bathroom
- Features: Dual Sinks, Exhaust Fan, Granite Counters, Makeup/Vanity Space, Shower No Tub, Water Closet/Priv Toilet, Linen Closet
- Level: Second
- Area: 176 Square Feet
- Dimensions: 16x11
Dining room
- Level: First
- Area: 140 Square Feet
- Dimensions: 14x10
Great room
- Level: First
- Area: 330 Square Feet
- Dimensions: 22x15
Kitchen
- Features: Breakfast Bar, Exhaust Fan, Granite Counters, Kitchen Island, Pantry
- Level: First
- Area: 190 Square Feet
- Dimensions: 19x10
Loft
- Features: Ceiling Fan(s), Storage Closet
- Level: Second
- Area: 168 Square Feet
- Dimensions: 14x12
Heating
- Central, Electric
Cooling
- Central Air
Appliances
- Included: Oven, Convection Oven, Cooktop, Dishwasher, Disposal, Dryer, Exhaust Fan, Gas Water Heater, Microwave, Other, Range Hood, Refrigerator, Tankless Water Heater, Washer, Water Softener, Wine Refrigerator
- Laundry: Inside, Laundry Room, Upper Level
Features
- Ceiling Fan(s), High Ceilings, Kitchen/Family Room Combo, PrimaryBedroom Upstairs, Split Bedroom, Stone Counters, Thermostat, Tray Ceiling(s), Walk-In Closet(s)
- Flooring: Carpet, Laminate, Tile
- Doors: Outdoor Grill, Outdoor Kitchen, Sliding Doors
- Windows: Double Pane Windows, Drapes, Insulated Windows, Rods, Shutters, Window Treatments, Hurricane Shutters
- Has fireplace: No
Interior area
- Total structure area: 4,576
- Total interior livable area: 3,521 sqft
Property
Parking
- Total spaces: 3
- Parking features: Driveway, Garage Door Opener, Oversized, Parking Pad, Tandem
- Attached garage spaces: 3
- Has uncovered spaces: Yes
- Details: Garage Dimensions: 18x35
Features
- Levels: Two
- Stories: 2
- Patio & porch: Covered, Front Porch, Rear Porch, Screened
- Exterior features: Irrigation System, Lighting, Outdoor Grill, Outdoor Kitchen, Rain Gutters, Sidewalk, Sprinkler Metered
- Fencing: Vinyl
- Has view: Yes
- View description: Trees/Woods
Lot
- Size: 7,290 Square Feet
- Dimensions: 54 x 135
- Features: City Lot, Landscaped, Sidewalk
- Residential vegetation: Mature Landscaping
Details
- Parcel number: A2129183ME00000200020.0
- Zoning: RS-60
- Special conditions: None
Construction
Type & style
- Home type: SingleFamily
- Property subtype: Single Family Residence
Materials
- Block, Stucco, Wood Frame
- Foundation: Slab
- Roof: Metal,Shingle
Condition
- New construction: No
- Year built: 2021
Details
- Builder name: David Weekley
Utilities & green energy
- Sewer: Public Sewer
- Water: Public
- Utilities for property: BB/HS Internet Available, Cable Available, Electricity Connected, Natural Gas Connected, Public, Sewer Connected, Sprinkler Recycled, Street Lights, Underground Utilities, Water Connected
Community & HOA
Community
- Security: Security System, Smoke Detector(s)
- Pet fee: $0 monthly
- Subdivision: PERSHING PARK
HOA
- Has HOA: No
Location
- Region: Tampa
Financial & listing details
- Price per square foot: $440/sqft
- Tax assessed value: $1,123,202
- Annual tax amount: $16,114
- Date on market: 6/27/2025
- Cumulative days on market: 1 day
- Listing terms: Cash,Conventional,FHA,VA Loan
- Ownership: Fee Simple
- Total actual rent: 0
- Electric utility on property: Yes
- Road surface type: Paved
Price history
| Date | Event | Price |
|---|---|---|
| 8/29/2025 | Sold | $1,550,000-0.4%$440/sqft |
Source:  Stellar MLS #TB8392727 Report a problem Stellar MLS #TB8392727 Report a problem | ||
| 6/29/2025 | Pending sale | $1,555,900$442/sqft |
Source: Stellar MLS #TB8392727 Report a problem | ||
| 6/27/2025 | Listed for sale | $1,555,900+29.7%$442/sqft |
Source: Stellar MLS #TB8392727 Report a problem | ||
| 7/29/2024 | Listing removed | $1,199,990-0.3%$341/sqft |
Source: Stellar MLS #T3299657 Report a problem | ||
| 7/28/2021 | Sold | $1,203,714+0.3%$342/sqft |
Source: Stellar MLS #T3299657 Report a problem | ||
| 4/6/2021 | Pending sale | $1,199,990+263.6%$341/sqft |
Source: Stellar MLS #T3299657 Report a problem | ||
| 10/6/2020 | Sold | $330,000+750.5%$94/sqft |
Source: Public Record Report a problem | ||
| 6/27/2019 | Sold | $38,800$11/sqft |
Source: Public Record Report a problem | ||
Public tax history
| Year | Property taxes | Tax assessment |
|---|---|---|
| 2025 | $17,290 +7.3% | $899,510 +2.9% |
| 2024 | $16,115 +2.3% | $874,159 +3% |
| 2023 | $15,753 +2.5% | $848,698 +3% |
| 2022 | $15,370 +307.3% | $823,979 +330.4% |
| 2021 | $3,774 +263% | $191,435 +121.1% |
| 2020 | $1,040 +4% | $86,564 +2.3% |
| 2019 | $1,000 | $84,618 +1.9% |
| 2018 | $1,000 +2.5% | $83,040 -60.2% |
| 2017 | $975 +3.4% | $208,894 +162.2% |
| 2016 | $943 +4.2% | $79,659 +0.7% |
| 2015 | $905 +11% | $79,105 +0.8% |
| 2014 | $816 | $78,477 +1.5% |
| 2013 | $816 +2.8% | $77,317 +1.7% |
| 2012 | $794 +3.9% | $76,025 +3% |
| 2011 | $764 +2.6% | $73,811 +1.5% |
| 2010 | $745 +1.3% | $72,720 +2.7% |
| 2009 | $735 -0.5% | $70,808 +0.1% |
| 2008 | $739 -23.9% | $70,737 +3% |
| 2007 | $971 -4.8% | $68,677 +2.5% |
| 2006 | $1,020 +1.7% | $67,002 +3% |
| 2005 | $1,002 | $65,050 +3% |
| 2004 | -- | $63,155 +1.9% |
| 2003 | -- | $61,977 +2.4% |
| 2002 | -- | $60,524 +1.6% |
| 2001 | -- | $59,571 -34.6% |
| 2000 | $837 | $91,117 |
Find assessor info on the county website
Neighborhood: Bon Air
Nearby homes
- $1,134,7004 bd3 ba2.6k sqft3607 W Dale Ave, Tampa, FL 33609Off Market

- $1,522,6002 bd4 ba3.5k sqft3603 W Dale Ave, Tampa, FL 33609Off Market
- $6,4003 bd2 ba1.7k sqft3601 W Dale Ave, Tampa, FL 33609For Rent

- $1,644,8004 bd4 ba3.2k sqft3609 W Dale Ave, Tampa, FL 33609Off Market
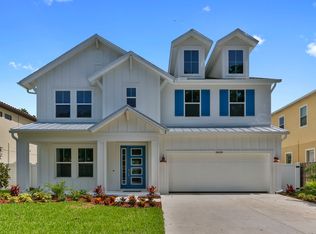
- $364,6593 bd2 ba1.4k sqft3608 W Horatio St, Tampa, FL 33609Off Market
- $560,0002 bd1 ba892 sqft3604 W Horatio St, Tampa, FL 33609Off Market
- $1,249,2004 bd3 ba2.8k sqft3614 1/2 W. Dale Avenue, Tampa, FL 33609Off Market
- $1,325,2005 bd3 ba3.3k sqft3611 W Dale Ave, Tampa, FL 33609Off Market
Nearby schools
GreatSchools rating
- 10/10Grady Elementary SchoolGrades: PK-5Distance: 0.6 mi
- 10/10Coleman Middle SchoolGrades: 6-8Distance: 1.3 mi
- 8/10Plant High SchoolGrades: 9-12Distance: 1.1 mi
Schools provided by the listing agent
- Elementary: Grady-HB
- Middle: Coleman-HB
- High: Plant-HB
Source: Stellar MLS. This data may not be complete. We recommend contacting the local school district to confirm school assignments for this home.
Get a cash offer in 3 minutes
Find out how much your home could sell for in as little as 3 minutes with a no-obligation cash offer.
Estimated market value
$1,522,500
Get a cash offer in 3 minutes
Find out how much your home could sell for in as little as 3 minutes with a no-obligation cash offer.
Estimated market value
$1,522,500
- Florida
- Hillsborough County
- Tampa
- 33609
- Bon Air
- 3605 W Dale Ave
Nearby cities
Nearby neighborhoods
Nearby zip codes
Other Tampa Topics
