Spacious 4-Bedroom Home on Corner Lot – Move-In Ready!
This beautifully maintained 2-story home sits on a .22-acre corner lot and offers a flexible layout with 4 bedrooms and 3 full bathrooms and a home office or (5th bedroom).
The kitchen features granite countertops, dishwasher, disposal, adjacent breakfast room with pantry and broom closet. A convenient laundry room is located just off the kitchen with access to the back porch.
The open den and dining space boasts vaulted ceilings and a wood-burning fireplace, perfect for entertaining. The primary bedroom is located on the first floor with dual closets and a private bath, along with 2 additional bedrooms and a hall bath.
Upstairs, you’ll find the home’s largest bedroom with a spacious walk-in closet, an additional bedroom with its own walk-in, and a fully remodeled bathroom. This level offers flexibility to serve as a large private suite with office space if desired.
Additional highlights include:
• 2-car garage with workspace & storage room (exterior access)
• Fully fenced backyard with cedar plank & wrought iron fencing
• Back patio overlooking wooded views – country feel within city limits
• Composition roof (approx. 4 years old)
• Sprinkler system installed
• Some new interior paint, updated fixtures & switches
• New sliding glass door to rear patio
This home combines charm, updates, and convenience — ready for its next owner to enjoy.
Sold
Price Unknown
3605 W Houston St, Paris, TX 75460
4beds
2,800sqft
Single Family Residence
Built in 1970
9,583 Square Feet Lot
$199,300 Zestimate®
$--/sqft
$2,213 Estimated rent
Home value
$199,300
Estimated sales range
Not available
$2,213/mo
Zestimate® history
Owner options
List your home for rent
$2,213/mo
Rent Zestimate®
Find your next renter with Zillow Rental Manager. Plus, with online applications, you can quickly screen prospective tenants – for free.
$2,213/mo
Rent Zestimate®
Refinance and save
Refinancing to a lower rate could help reduce your monthly payments and save thousands over the life of the loan.
Explore your selling options
Work with a Zillow partner agent
Leverage their expertise and Zillow's premium Showcase listings to get your home seen by more buyers.
Get startedList with your own agent
Get your home in front of millions of buyers by listing it on Zillow.
Learn how to do itSell it yourself
Take full control of how buyers see your home on Zillow by listing For Sale by Owner (FSBO).
List your homeWhat's special
Kitchen features granite countertopsSprinkler system installed
Zillow last checked:
Listing updated:
Listed by:
Regan Roberts 0815218,
Landmark Real Estate Group 903-517-3640
Bought with:
Meagen Smith, 0679901
Hygge Homes and Land
Source: NTREIS,MLS#: 21179629
Facts & features
Interior
Bedrooms & bathrooms
- Bedrooms: 4
- Bathrooms: 3
- Full bathrooms: 3
Primary bedroom
- Features: En Suite Bathroom
- Level: First
- Dimensions: 15 x 12
Bedroom
- Level: First
- Dimensions: 14 x 12
Primary bathroom
- Level: First
- Dimensions: 8 x 8
Other
- Level: Second
- Dimensions: 14 x 5
Other
- Level: First
- Dimensions: 7 x 11
Kitchen
- Features: Eat-in Kitchen, Granite Counters, Pantry
- Level: First
- Dimensions: 15 x 8
Living room
- Level: First
- Dimensions: 14 x 17
Office
- Level: First
- Dimensions: 12 x 12
Utility room
- Level: First
- Dimensions: 11 x 5
Heating
- Central, Natural Gas
Cooling
- Central Air, Electric
Appliances
- Included: Dishwasher, Disposal, Gas Water Heater
Features
- Granite Counters, Open Floorplan, Vaulted Ceiling(s), Walk-In Closet(s)
- Has basement: No
- Number of fireplaces: 1
- Fireplace features: Wood Burning
Interior area
- Total interior livable area: 2,800 sqft
Property
Parking
- Total spaces: 2
- Parking features: Garage
- Attached garage spaces: 2
Features
- Levels: Two
- Stories: 2
- Pool features: None
- Fencing: Metal,Privacy
Lot
- Size: 9,583 Square Feet
Details
- Parcel number: 20662
Construction
Type & style
- Home type: SingleFamily
- Architectural style: Detached
- Property subtype: Single Family Residence
Condition
- Year built: 1970
Utilities & green energy
- Sewer: Public Sewer
- Water: Public
- Utilities for property: Electricity Available, Natural Gas Available, Sewer Available, Water Available
Community & HOA
Community
- Subdivision: Westwood Addition
HOA
- Has HOA: No
Location
- Region: Paris
Financial & listing details
- Tax assessed value: $199,410
- Annual tax amount: $3,601
- Date on market: 2/13/2026
- Cumulative days on market: 66 days
- Listing terms: Cash,Conventional,FHA,VA Loan
- Exclusions: Refrigerator
- Road surface type: Asphalt
Price history
| Date | Event | Price |
|---|---|---|
| 5/12/2026 | Sold | -- |
Source: NTREIS #21179629 Report a problem | ||
| 4/30/2026 | Pending sale | $220,000$79/sqft |
Source: NTREIS #21179629 Report a problem | ||
| 4/21/2026 | Contingent | $220,000$79/sqft |
Source: NTREIS #21179629 Report a problem | ||
| 4/7/2026 | Price change | $220,000-4.3%$79/sqft |
Source: NTREIS #21179629 Report a problem | ||
| 3/16/2026 | Price change | $230,000-4.2%$82/sqft |
Source: NTREIS #21179629 Report a problem | ||
| 2/13/2026 | Listed for sale | $240,000-7.7%$86/sqft |
Source: NTREIS #21179629 Report a problem | ||
| 12/1/2025 | Listing removed | $260,000$93/sqft |
Source: NTREIS #21041620 Report a problem | ||
| 10/12/2025 | Price change | $260,000-8.8%$93/sqft |
Source: NTREIS #21041620 Report a problem | ||
| 9/10/2025 | Price change | $285,000-5%$102/sqft |
Source: NTREIS #21041620 Report a problem | ||
| 8/25/2025 | Listed for sale | $300,000+100%$107/sqft |
Source: NTREIS #21041620 Report a problem | ||
| 10/20/2018 | Sold | -- |
Source: Agent Provided Report a problem | ||
| 9/18/2018 | Price change | $150,000-12.8%$54/sqft |
Source: Nathan Bell, Realtors #13937008 Report a problem | ||
| 2/22/2018 | Listed for sale | $172,000$61/sqft |
Source: Owner Report a problem | ||
Public tax history
| Year | Property taxes | Tax assessment |
|---|---|---|
| 2025 | $3,601 +6.2% | $199,410 +4.9% |
| 2024 | $3,392 -0.3% | $190,150 +1.5% |
| 2023 | $3,404 -36.3% | $187,330 -27.8% |
| 2022 | $5,346 +22.1% | $259,380 +27.2% |
| 2021 | $4,379 | $203,910 +0.7% |
| 2020 | -- | $202,530 +135.9% |
| 2018 | $2,134 | $85,840 |
| 2017 | -- | $85,840 -6.6% |
| 2016 | -- | $91,880 |
| 2015 | -- | $91,880 |
| 2014 | -- | $91,880 |
| 2012 | -- | $91,880 -0.2% |
| 2011 | -- | $92,070 |
| 2010 | -- | $92,070 |
| 2009 | -- | $92,070 -1.9% |
| 2008 | -- | $93,880 +4.8% |
| 2007 | -- | $89,560 |
| 2006 | -- | $89,560 |
| 2005 | -- | $89,560 +3.7% |
| 2004 | -- | $86,350 |
| 2003 | -- | $86,350 |
Find assessor info on the county website
Neighborhood: 75460
Nearby homes
- $--1.25 acresLOT 1 36th St NE, Paris, TX 75460Sold
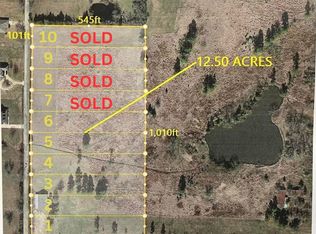
- $--1.25 acresLOT 3 36th St NE, Paris, TX 75462Sold
- $138,100-- bd2 ba1.2k sqft3615 W Houston St, Paris, TX 75460Off Market
- $--1.25 acresLOT 4 36th St NE, Paris, TX 75462Sold
- $168,9004 bd2 ba1.6k sqft3545 W Houston St, Paris, TX 75460For Sale
- $177,8003 bd2 ba1.8k sqft3625 W Houston St, Paris, TX 75460Off Market
- $171,500-- bd2 ba1.8k sqft3610 W Houston St, Paris, TX 75460Off Market
- $188,300-- bd2 ba2k sqft3620 W Houston St, Paris, TX 75460Off Market
Nearby schools
GreatSchools rating
- 5/10Justiss Elementary SchoolGrades: K-4Distance: 1.2 mi
- 7/10Paris Junior High SchoolGrades: 7-8Distance: 4 mi
- 6/10Paris High SchoolGrades: 9-12Distance: 4.8 mi
Schools provided by the listing agent
- Elementary: Justiss
- High: Paris
- District: Paris ISD
Source: NTREIS. This data may not be complete. We recommend contacting the local school district to confirm school assignments for this home.
- Texas
- Lamar County
- Paris
- 75460
- 3605 W Houston St
