Skip main navigation
Off market
  • $438,200

    3605 W Newsome Dr, Plant City, FL 33565

    3beds
    2,156sqft
    Single Family Residence
    Built in 1974
    0.84 Acres Lot
    $438,200 Zestimate®
    $203/sqft
    $2,297 Estimated rent

    Home value

    $438,200

    $408,000 - $469,000

    $2,297/mo

    Zestimate® history
    Loading
    Loading...

    Owner options

    List your home for rent

    $2,297/mo

    Rent Zestimate®

    Find your next renter with Zillow Rental Manager. Plus, with online applications, you can quickly screen prospective tenants – for free.

    Learn more

    $2,297/mo

    Rent Zestimate®

    Refinance and save

    $3,048/mo

    Est. payment

    Refinancing to a lower rate could help reduce your monthly payments and save thousands over the life of the loan.

    See today's rates

    $3,048/mo

    Est. payment

    Explore your selling options

    Work with a Zillow partner agent

    Leverage their expertise and Zillow's premium Showcase listings to get your home seen by more buyers.

    Get started

    List with your own agent

    Get your home in front of millions of buyers by listing it on Zillow.

    Learn how to do it

    Sell it yourself

    Take full control of how buyers see your home on Zillow by listing For Sale by Owner (FSBO).

    List your home

    What's special

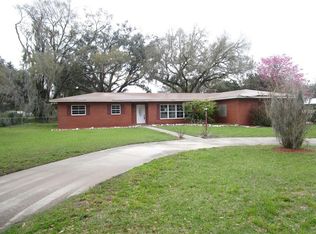
    This amazing property won't last long. Motivated Seller!! Nestled behind beautiful majestic oaks this home offers over 2100+ sqft and sits on almost an acre. This 3 bedroom 2 bath home features not only a two car attached garage but an additional 2 car detached garage that allows an additional 600 sqft that could be used as a garage, workshop or converted into a small apartment. It has 220 electric and plumbing. Attached garage has new drywall and paint on walls and ceiling. Brand new hurricane garage door installed. Exterior of home also painted in 2018. This home features formal living and dining room, large family room with beautiful new floors, eat in kitchen, and foyer. New interior paint throughout home and bedrooms. Nice size master bedroom with large master bathroom and over sized walk-in closet. Security system and home surveillance cameras convey with the home. With an above ground pool and deck, hot tub, screened patio and fire pit area you will enjoy this large privacy fenced backyard. Plenty of room for RV parking. Home includes two 50 gallon hot water heaters. New A/C in 2017. Loss of power will not be a problem as home is equipped with a new 220 generator plug right outside of garage. New screens, new siding, refinished floor in attached garage. Roof is 18 years old and seller will give a $10,000 roof credit at closing. This home will not disappoint.

    This property is not currently displayed as for sale or rent on Zillow. This may be different from what's on other websites or public sources.
    Originating MLS: Port Charlotte

    Facts & features

    Interior

    Bedrooms & bathrooms
    • Bedrooms: 3
    • Bathrooms: 2
    • Full bathrooms: 2
    Heating
    • Forced air, Electric
    Cooling
    • Central
    Appliances
    • Included: Dishwasher, Microwave, Range / Oven, Refrigerator
    Features
    • Ceiling Fans(s), Eating Space In Kitchen, Walk-In Closet(s)
    • Flooring: Tile, Laminate
    • Windows: Blinds, Drapes
    • Has fireplace: Yes
    • Fireplace features: Living Room, Wood Burning
    Interior area
    • Total interior livable area: 2,156 sqft

    Property

    Parking
    • Total spaces: 4
    • Parking features: Garage - Attached
    Features
    • Levels: One
    • Patio & porch: Screened, Rear Porch
    • Exterior features: Stucco
    • Pool features: Above Ground, Deck
    • Spa features: Heated, Above Ground
    Lot
    • Size: 0.84 Acres
    • Dimensions: 150X181
    • Features: Street Private, Street Dead-End
    Details
    • Parcel number: 212824ZZZ000003706800U
    • Zoning: RSC-4

    Construction

    Type & style
    • Home type: SingleFamily
    • Property subtype: Single Family Residence
    Materials
    • masonry
    • Roof: Composition
    Condition
    • Year built: 1974

    Utilities & green energy

    • Sewer: Septic Tank
    • Water: Well
    • Utilities for property: Electricity Connected, Cable Available, Cable Connected

    Community & HOA

    Community
    • Security: Security System, Closed Circuit Camera(s)
    • Subdivision: UNPLATTED
    Location
    • Region: Plant City

    Financial & listing details

    • Price per square foot: $203/sqft
    • Tax assessed value: $342,369
    • Annual tax amount: $4,996
    • Ownership: Fee Simple

    Price history

    DateEventPrice
    7/7/2020Sold$290,000$135/sqft
    Source: Stellar MLS #A4465611 Report a problem
    5/25/2020Pending sale$290,000$135/sqft
    Source: KELLER WILLIAMS ISLAND LIFE #A4465611 Report a problem
    5/21/2020Price change$290,000-3.3%$135/sqft
    Source: KELLER WILLIAMS ISLAND LIFE #A4465611 Report a problem
    5/14/2020Price change$300,000-3.2%$139/sqft
    Source: KELLER WILLIAMS ISLAND LIFE #A4465611 Report a problem
    5/3/2020Price change$310,000-3.1%$144/sqft
    Source: KELLER WILLIAMS ISLAND LIFE REAL ESTATE #A4465611 Report a problem
    4/23/2020Listed for sale$320,000+123.8%$148/sqft
    Source: KELLER WILLIAMS ISLAND LIFE REAL ESTATE #A4465611 Report a problem
    2/17/2003Sold$143,000+2.1%$66/sqft
    Source: Public Record Report a problem
    12/1/2000Sold$140,000$65/sqft
    Source: Public Record Report a problem

    Public tax history

    YearProperty taxesTax assessment
    2025$4,996 +8.7%$282,784 +2.9%
    2024$4,597 +3.8%$274,814 +3%
    2023$4,429 +4.7%$266,810 +3%
    2022$4,231 +1.1%$259,039 +3%
    2021$4,183 +157.4%$251,494 +125.5%
    2020$1,625 +5.6%$111,542 +2.3%
    2019$1,540 $109,034 +1.9%
    2018$1,540 +3.5%$107,001 -33.3%
    2017$1,488 +2.1%$160,492 +56.4%
    2016$1,457 +1.9%$102,644 +0.7%
    2015$1,431 +0.7%$101,930 +0.8%
    2014$1,420 $101,121 +1.5%
    2013$1,420 +0.8%$99,627 +1.7%
    2012$1,409 -10.6%$97,962 -7.7%
    2011$1,577 -21.3%$106,084 -17.2%
    2010$2,005 -15%$128,121 -11.9%
    2009$2,357 -13.8%$145,380 -11.4%
    2008$2,735 -5.8%$164,021 +3%
    2007$2,903 -5.1%$159,244 +2.5%
    2006$3,057 +0.2%$155,360 +3%
    2005$3,052 $150,835 +3%
    2004-- $146,442 +26.6%
    2003-- $115,651 +2.4%
    2002-- $112,940 +1.6%
    2001-- $111,161 +8.4%
    2000$1,727 $102,505
    Find assessor info on the county website

    Neighborhood: 33565

    Nearby schools

    GreatSchools rating
    Schools provided by the listing agent
    • Elementary: Cork-HB
    • Middle: Tomlin-HB
    • High: Strawberry Crest High School

    Source: The MLS. This data may not be complete. We recommend contacting the local school district to confirm school assignments for this home.

    Get a cash offer in 3 minutes
    Find out how much your home could sell for in as little as 3 minutes with a no-obligation cash offer.
    Estimated market value
    $438,200
    Get a cash offer in 3 minutes
    Find out how much your home could sell for in as little as 3 minutes with a no-obligation cash offer.
    Estimated market value
    $438,200