This property boasts five bedrooms and four full baths - each designed with style and functionality in mind. The Jack-and-Jill baths are a unique feature that adds to the charm of this residence. Every bedroom offers ample space for relaxation and rest after a long day.
Stepping into the living area, you’ll be greeted by majestic 20-foot ceilings that create an airy atmosphere filled with natural light from oversized windows. The room also features a wood-burning fireplace with a gas starter as a centerpiece – perfect for cozy evenings in.
The large kitchen comes equipped with modern appliances including a six-burner gas cooktop. Its vast counters provide plenty of prep space for culinary enthusiasts. The hardwood and tile floors throughout the house add an elegant touch while ensuring easy cleaning and maintenance.
Outside, enjoy Texas sunsets from your extended back patio overlooking your spacious lot. The lawn is well-kept thanks to the sprinkler drip system installed. A standout feature is the commodious four-car garage providing ample storage or workspace for hobbies.
Recent upgrades include new windows installed in 2020 and a roof replacement done in 2024 adding value to this already stunning property. For added convenience, the home has two hot water heaters ensuring warm water supply at all times.
Corinth is known for its excellent schools making it an ideal location for those seeking quality education options. Outdoor lovers will appreciate being minutes away from Lake Lewisville offering various recreational activities such as boating, fishing and hiking trails.
Local amenities abound with shopping centers, restaurants, healthcare facilities nearby providing everything needed within reach. With its friendly community and serene environment, Corinth is a place you would be proud to call home.
Sold
Price Unknown
3605 Winchester Ct, Corinth, TX 76210
5beds
3,585sqft
Single Family Residence
Built in 2002
0.34 Acres Lot
$635,100 Zestimate®
$--/sqft
$3,650 Estimated rent
Home value
$635,100
$597,000 - $673,000
$3,650/mo
Zestimate® history
Owner options
List your home for rent
$3,650/mo
Rent Zestimate®
Find your next renter with Zillow Rental Manager. Plus, with online applications, you can quickly screen prospective tenants – for free.
$3,650/mo
Rent Zestimate®
Refinance and save
$274/mo
Est. payment
Refinancing to a lower rate could help reduce your monthly payments and save thousands over the life of the loan.
$274/mo
Est. payment
Explore your selling options
Work with a Zillow partner agent
Leverage their expertise and Zillow's premium Showcase listings to get your home seen by more buyers.
Get startedList with your own agent
Get your home in front of millions of buyers by listing it on Zillow.
Learn how to do itSell it yourself
Take full control of how buyers see your home on Zillow by listing For Sale by Owner (FSBO).
List your homeWhat's special
Extended back patioSpacious lotFive bedroomsCommodious four-car garageJack-and-jill bathsSix-burner gas cooktop
Zillow last checked:
Listing updated:
Listed by:
David Lovelace 0453598 888-455-6040,
Fathom Realty LLC 888-455-6040
Bought with:
Thomas Skariah, 0546703
Beam Real Estate, LLC
Source: NTREIS,MLS#: 21235060
Facts & features
Interior
Bedrooms & bathrooms
- Bedrooms: 5
- Bathrooms: 4
- Full bathrooms: 4
Primary bedroom
- Level: First
- Dimensions: 26 x 14
Bedroom
- Level: First
- Dimensions: 13 x 12
Bedroom
- Level: Second
- Dimensions: 17 x 12
Bedroom
- Level: Second
- Dimensions: 17 x 11
Bedroom
- Level: Second
- Dimensions: 16 x 10
Family room
- Level: First
- Dimensions: 25 x 20
Game room
- Level: Second
- Dimensions: 15 x 15
Kitchen
- Level: First
- Dimensions: 15 x 10
Living room
- Level: First
- Dimensions: 15 x 14
Appliances
- Included: Dishwasher, Disposal
Features
- Decorative/Designer Lighting Fixtures, Double Vanity, High Speed Internet, Kitchen Island, Open Floorplan
- Has basement: No
- Number of fireplaces: 1
- Fireplace features: Gas Starter
Interior area
- Total interior livable area: 3,585 sqft
Property
Parking
- Total spaces: 4
- Parking features: Driveway
- Attached garage spaces: 4
Features
- Levels: Two
- Stories: 2
- Exterior features: Rain Gutters
- Pool features: None
- Fencing: Partial
Lot
- Size: 0.34 Acres
- Features: Cul-De-Sac
Details
- Parcel number: R243289
Construction
Type & style
- Home type: SingleFamily
- Architectural style: Traditional,Detached
- Property subtype: Single Family Residence
Materials
- Brick
Condition
- Year built: 2002
Utilities & green energy
- Sewer: Public Sewer
- Water: Public
- Utilities for property: Sewer Available, Water Available
Community & HOA
Community
- Subdivision: Kensington Estate Ph Iii
HOA
- Has HOA: Yes
- Services included: Association Management
- HOA fee: $274 annually
- HOA name: Kensington Estates Hoa
- HOA phone: 972-960-2800
Location
- Region: Corinth
Financial & listing details
- Tax assessed value: $685,029
- Annual tax amount: $8,693
- Date on market: 4/10/2026
- Cumulative days on market: 42 days
Price history
| Date | Event | Price |
|---|---|---|
| 6/17/2026 | Sold | -- |
Source: NTREIS #21235060 Report a problem | ||
| 5/30/2026 | Pending sale | $659,000$184/sqft |
Source: NTREIS #21235060 Report a problem | ||
| 5/22/2026 | Contingent | $659,000$184/sqft |
Source: NTREIS #21235060 Report a problem | ||
| 5/14/2026 | Listed for sale | $659,000$184/sqft |
Source: NTREIS #21235060 Report a problem | ||
| 5/6/2026 | Contingent | $659,000$184/sqft |
Source: NTREIS #21235060 Report a problem | ||
| 4/10/2026 | Listed for sale | $659,000-4.4%$184/sqft |
Source: NTREIS #21235060 Report a problem | ||
| 12/19/2025 | Listing removed | $689,000$192/sqft |
Source: NTREIS #21086984 Report a problem | ||
| 10/15/2025 | Listed for sale | $689,000$192/sqft |
Source: NTREIS #21086984 Report a problem | ||
Public tax history
| Year | Property taxes | Tax assessment |
|---|---|---|
| 2025 | $8,693 -10.7% | $664,300 +10% |
| 2024 | $9,734 +7.1% | $603,909 +10% |
| 2023 | $9,088 -8.6% | $549,008 +10% |
| 2022 | $9,943 +5.1% | $499,098 +10% |
| 2021 | $9,458 +8% | $453,725 +10% |
| 2020 | $8,756 +0.1% | $412,477 +1.4% |
| 2019 | $8,745 -1.2% | $406,747 +1.1% |
| 2018 | $8,852 +5% | $402,366 +3.8% |
| 2017 | $8,434 | $387,591 +4.2% |
| 2016 | $8,434 +11.5% | $372,044 +9.4% |
| 2015 | $7,564 | $339,972 +5% |
| 2014 | $7,564 | $323,829 +10% |
| 2013 | $7,564 | $294,390 +4.2% |
| 2012 | -- | $282,596 0% |
| 2011 | -- | $282,703 -1.7% |
| 2010 | -- | $287,473 -1.6% |
| 2009 | -- | $292,268 -3.1% |
| 2007 | $7,438 +0.3% | $301,734 +4.6% |
| 2006 | $7,415 +1.3% | $288,474 +1.8% |
| 2005 | $7,317 | $283,511 +1.4% |
| 2004 | -- | $279,583 +91.9% |
| 2003 | -- | $145,701 |
Find assessor info on the county website
Neighborhood: Kensington Estates
Nearby homes
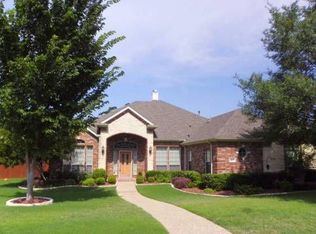
- $513,0003 bd2 ba2.7k sqft3607 Winchester Ct, Corinth, TX 76210Off Market
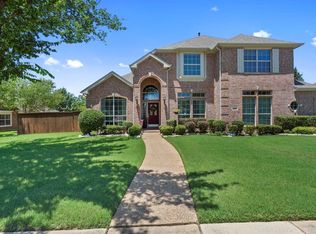
- $513,2004 bd3 ba2.8k sqft3603 Winchester Ct, Corinth, TX 76210Off Market
- $670,1005 bd4 ba3.9k sqft3604 Sussex Ct, Corinth, TX 76210Off Market
- $565,1004 bd3 ba3.3k sqft3602 Sussex Ct, Corinth, TX 76210Off Market
- $660,8005 bd4 ba3.5k sqft3604 Winchester Ct, Corinth, TX 76210Off Market
- $604,6004 bd4 ba3.2k sqft3601 Winchester Ct, Corinth, TX 76210Off Market
- $569,4004 bd2 ba3k sqft3609 Winchester Ct, Corinth, TX 76210Off Market
- $615,2004 bd3 ba3k sqft3602 Winchester Ct, Corinth, TX 76210Off Market
Nearby schools
GreatSchools rating
- 9/10Hawk Elementary SchoolGrades: PK-5Distance: 1.5 mi
- 8/10Crownover Middle SchoolGrades: 6-8Distance: 1.5 mi
- 7/10Guyer High SchoolGrades: 9-12Distance: 1.2 mi
Schools provided by the listing agent
- Elementary: Hawk
- Middle: Crownover
- High: Guyer
- District: Denton ISD
Source: NTREIS. This data may not be complete. We recommend contacting the local school district to confirm school assignments for this home.
Get a cash offer in 3 minutes
Find out how much your home could sell for in as little as 3 minutes with a no-obligation cash offer.
Estimated market value
$635,100
Get a cash offer in 3 minutes
Find out how much your home could sell for in as little as 3 minutes with a no-obligation cash offer.
Estimated market value
$635,100
- Texas
- Denton County
- Corinth
- 76210
- Kensington Estates
- 3605 Winchester Ct
