Space, location, and a wooded backdrop come together in this ranch walk-out that checks every box. This spacious home backs to a partially wooded yard and offers 5 bedrooms, 3 bathrooms, and a highly convenient location in the Mill Creek/Gentry/Rock Bridge school boundaries. With quick access to Nifong, you're minutes from schools, shopping, restaurants, and recreation.
Inside, you'll love the inviting floor plan with vaulted ceilings in the foyer and living room, plus brand-new carpet on the main level. The living room is anchored by a center gas fireplace and framed by two oversized 6' picture windows that fill the space with natural light. Enjoy both formal and informal dining areas, along with an updated kitchen featuring granite countertops, a KitchenAid built-in wall oven and microwave, an electric smooth-top cooktop, and abundant cabinetry.
Three bedrooms are located on the main level, with two additional bedrooms (one of which is nonconforming) in the partially finished basement. Downstairs, a large open family/rec room is ideal for entertaining and movie nights with a projector and screen. Step outside to a beautiful, landscaped setting with both an upper deck and lower patio, perfect for relaxing or hosting. Plus, there's plenty of storage in the unfinished basement area with built-in shelving.
Buyer to verify all facts and information including but not limited to schools, taxes, sq. footage, lot size, room sizes, restrictions, easements, HOA fees, etc.
Sold
Street View
Price Unknown
3605 Woods Edge Rd, Columbia, MO 65203
5beds
2,790sqft
Single Family Residence
Built in 1995
-- sqft lot
$425,400 Zestimate®
$--/sqft
$2,643 Estimated rent
Home value
$425,400
$404,000 - $447,000
$2,643/mo
Zestimate® history
Owner options
List your home for rent
$2,643/mo
Rent Zestimate®
Find your next renter with Zillow Rental Manager. Plus, with online applications, you can quickly screen prospective tenants – for free.
$2,643/mo
Rent Zestimate®
Refinance and save
$150/mo
Est. payment
Refinancing to a lower rate could help reduce your monthly payments and save thousands over the life of the loan.
$150/mo
Est. payment
Explore your selling options
Work with a Zillow partner agent
Leverage their expertise and Zillow's premium Showcase listings to get your home seen by more buyers.
Get startedList with your own agent
Get your home in front of millions of buyers by listing it on Zillow.
Learn how to do itSell it yourself
Take full control of how buyers see your home on Zillow by listing For Sale by Owner (FSBO).
List your homeWhat's special
Zillow last checked:
Listing updated:
Listed by:
Bev Curtis 573-864-5054,
Bev & Co. Realty, LLC 573-864-5054
Bought with:
Ryan Martin, 2019013735
Real Broker LLC
Source: MMBOR,MLS#: 436792
Facts & features
Interior
Bedrooms & bathrooms
- Bedrooms: 5
- Bathrooms: 3
- Full bathrooms: 3
Primary bedroom
- Description: Double tray ceiling; large windows
- Level: Main
- Area: 193.96
- Dimensions: 14.92 x 13
Bedroom 2
- Level: Main
- Area: 120.12
- Dimensions: 11 x 10.92
Bedroom 3
- Level: Main
- Area: 115.5
- Dimensions: 11 x 10.5
Bedroom 4
- Level: Lower
- Area: 111.21
- Dimensions: 11.5 x 9.67
Bedroom 5
- Description: Non-conforming due to window height. Attached dressing room with sink and closet.
- Level: Lower
- Area: 128.95
- Dimensions: 12.58 x 10.25
Full bathroom
- Level: Main
- Area: 97.38
- Dimensions: 10.25 x 9.5
Full bathroom
- Level: Main
- Area: 41.44
- Dimensions: 8.58 x 4.83
Full bathroom
- Level: Lower
- Area: 62.01
- Dimensions: 7.92 x 7.83
Other
- Description: Upper cabinet storage
- Level: Main
- Area: 35.52
- Dimensions: 6 x 5.92
Breakfast room
- Description: Cabinetry with wine rack and glass holder
- Level: Main
- Area: 114.56
- Dimensions: 11.75 x 9.75
Dining room
- Description: Tray ceiling; built-ins
- Level: Main
- Area: 134.29
- Dimensions: 13 x 10.33
Family room
- Level: Lower
- Area: 413.11
- Dimensions: 22.33 x 18.5
Foyer
- Level: Main
- Area: 65.12
- Dimensions: 11 x 5.92
Kitchen
- Description: Granite countertops; stainless appliances including wall oven, built-in microwave, and smooth-top cooktop
- Level: Main
- Area: 111.98
- Dimensions: 11.58 x 9.67
Living room
- Description: Vaulted ceiling; gas fireplace; 6' windows
- Level: Main
- Area: 277.21
- Dimensions: 18.58 x 14.92
Heating
- Forced Air, Natural Gas
Cooling
- Central Electric, Attic Fan
Appliances
- Included: Refrigerator, Microwave, Disposal, Dishwasher
- Laundry: Washer/Dryer Hookup
Features
- Tub/Shower, Stand AloneShwr/MBR, Walk-In Closet(s), Breakfast Room, Formal Dining, Granite Counters, Wood Cabinets, Pantry
- Flooring: Wood, Carpet, Tile
- Basement: Walk-Out Access
- Has fireplace: Yes
- Fireplace features: Living Room, Gas
Interior area
- Total structure area: 2,790
- Total interior livable area: 2,790 sqft
- Finished area below ground: 1,128
Property
Parking
- Total spaces: 2
- Parking features: Attached, Paved
- Attached garage spaces: 2
Features
- Patio & porch: Concrete, Back, Deck
Lot
- Dimensions: 80 x 152.42 x 87.99 x 134.37
- Features: Level, Rolling Slope
- Residential vegetation: Partially Wooded
Details
- Additional structures: None
- Parcel number: 1680200040510001
- Zoning description: R-1 One- Family Dwelling*
- Other equipment: Radon Mit System
Construction
Type & style
- Home type: SingleFamily
- Property subtype: Single Family Residence
Materials
- Foundation: Concrete Perimeter
Condition
- Year built: 1995
Utilities & green energy
- Utilities for property: Trash-City
Community & HOA
Community
- Subdivision: Millcreek Crossing
HOA
- Has HOA: Yes
- HOA fee: $150 annually
Location
- Region: Columbia
Financial & listing details
- Tax assessed value: $270,400
- Annual tax amount: $3,364
- Date on market: 8/21/2026
- Road surface type: Paved
Price history
| Date | Event | Price |
|---|---|---|
| 10/2/2026 | Sold | -- |
Source:  MMBOR #436792 Report a problem MMBOR #436792 Report a problem | ||
| 8/25/2026 | Pending sale | $425,000$152/sqft |
Source: MMBOR #436792 Report a problem | ||
| 8/21/2026 | Listed for sale | $425,000$152/sqft |
Source: MMBOR #436792 Report a problem | ||
| 5/1/1997 | Sold | -- |
Source: Agent Provided Report a problem | ||
Public tax history
| Year | Property taxes | Tax assessment |
|---|---|---|
| 2025 | -- | $51,376 +17.1% |
| 2024 | $2,961 +0.8% | $43,890 |
| 2023 | $2,936 +8.1% | $43,890 +8% |
| 2022 | $2,716 -0.2% | $40,641 |
| 2021 | $2,721 +1.5% | $40,641 +8% |
| 2020 | $2,682 0% | $37,633 |
| 2019 | $2,682 +7.2% | $37,633 +8% |
| 2018 | $2,501 +1.2% | $34,846 |
| 2017 | $2,470 +0.2% | $34,846 |
| 2016 | $2,466 | $34,846 |
| 2015 | $2,466 +8.9% | $34,846 |
| 2014 | $2,265 | $34,846 |
| 2013 | -- | $34,846 |
| 2012 | -- | $34,846 |
| 2011 | -- | $34,846 |
| 2010 | -- | $34,846 |
| 2009 | -- | $34,846 |
| 2008 | -- | $34,846 |
| 2007 | -- | -- |
| 2003 | -- | $30,305 |
| 2002 | -- | $30,305 |
| 2001 | -- | $30,305 |
Find assessor info on the county website
Neighborhood: 65203
Nearby homes
- $403,0004 bd4 ba2.7k sqft3607 Woods Edge Rd, Columbia, MO 65203Off Market
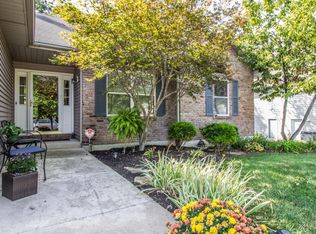
- $395,6004 bd3 ba2.7k sqft3603 Woods Edge Rd, Columbia, MO 65203Off Market
- $385,5004 bd3 ba2.3k sqft3609 Woods Edge Rd, Columbia, MO 65203Off Market
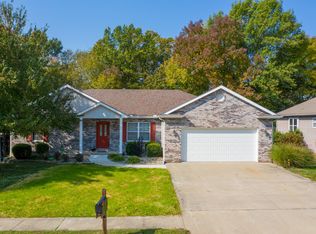
- $312,9003 bd2 ba1.5k sqft3601 Woods Edge Rd, Columbia, MO 65203Off Market
- $648,2005 bd3 ba3.8k sqft3611 S Woods Edge Rd, Columbia, MO 65203Off Market
- $392,4003 bd2 ba1.8k sqft3604 Woods Edge Rd, Columbia, MO 65203Off Market
- $325,3003 bd2 ba1.6k sqft3602 Woods Edge Rd, Columbia, MO 65203Off Market
- $308,1003 bd2 ba1.6k sqft3606 Woods Edge Rd, Columbia, MO 65203Off Market
Nearby schools
GreatSchools rating
- 10/10Mill Creek Elementary SchoolGrades: PK-5Distance: 0.4 mi
- 7/10Ann Hawkins Gentry Middle SchoolGrades: 6-8Distance: 2 mi
- 9/10Rock Bridge Senior High SchoolGrades: 9-12Distance: 2.3 mi
Schools provided by the listing agent
- Elementary: Mill Creek
- Middle: Gentry
- High: Rock Bridge
Source: MMBOR. This data may not be complete. We recommend contacting the local school district to confirm school assignments for this home.
Sell for more on Zillow
Get a Zillow Showcase℠ listing at no additional cost and you could sell for .
$425,400
2% more
+$8,508
With Zillow Showcase(estimated)
$433,908
Sell for more on Zillow
Get a Zillow Showcase℠ listing at no additional cost and you could sell for .
$425,400
2% more
+$8,508
With Zillow Showcase(estimated)
$433,908
- Missouri
- Boone County
- Columbia
- 65203
- 3605 Woods Edge Rd
