Step inside this inviting 3 bedroom 2 bath home where the spacious open floor plan creates a sense of airiness and connection. The living, dining, and kitchen areas flow effortlessly together, making it perfect for both everyday living and hosting gatherings. The open floor plan maximizes space for furniture placement and natural light, creating a warm and welcoming atmosphere. The wood flooring and fireplace will create your ideal living space. The kitchen features stainless steel appliances, a large breakfast bar, and a skylight that enhances the sense of spaciousness. Split bedrooms, with the primary bed and bath thoughtfully designed for ultimate convenience and privacy. The backyard with an open patio and privacy fence completes this move-in-ready home. The community pool will be perfect for the hot Texas summers. Don’t miss out on the opportunity to make this charming home your own!
Sold
Street View
Price Unknown
3605 Yale Dr, Denton, TX 76210
3beds
1,804sqft
Single Family Residence
Built in 2002
7,013 Square Feet Lot
$343,500 Zestimate®
$--/sqft
$2,195 Estimated rent
Home value
$343,500
$323,000 - $368,000
$2,195/mo
Zestimate® history
Owner options
List your home for rent
$2,195/mo
Rent Zestimate®
Find your next renter with Zillow Rental Manager. Plus, with online applications, you can quickly screen prospective tenants – for free.
$2,195/mo
Rent Zestimate®
Refinance and save
$400/mo
Est. payment
Refinancing to a lower rate could help reduce your monthly payments and save thousands over the life of the loan.
$400/mo
Est. payment
Explore your selling options
Work with a Zillow partner agent
Leverage their expertise and Zillow's premium Showcase listings to get your home seen by more buyers.
Get startedList with your own agent
Get your home in front of millions of buyers by listing it on Zillow.
Learn how to do itSell it yourself
Take full control of how buyers see your home on Zillow by listing For Sale by Owner (FSBO).
List your homeWhat's special
Privacy fenceWood flooringSpacious open floor planSplit bedroomsLarge breakfast bar
Zillow last checked:
Listing updated:
Listed by:
Belle Speir 0472364 940-206-6657,
Top 10 Realty 940-206-6657,
Linda Reed 281-813-7745,
Top 10 Realty
Bought with:
Christie Cannon
Keller Williams Frisco Stars
Source: NTREIS,MLS#: 20859715
Facts & features
Interior
Bedrooms & bathrooms
- Bedrooms: 3
- Bathrooms: 2
- Full bathrooms: 2
Primary bedroom
- Features: Double Vanity, Garden Tub/Roman Tub, Linen Closet, Separate Shower, Walk-In Closet(s)
- Level: First
- Dimensions: 15 x 13
Bedroom
- Level: First
- Dimensions: 11 x 10
Bedroom
- Features: Split Bedrooms
- Level: First
- Dimensions: 11 x 10
Breakfast room nook
- Level: First
- Dimensions: 10 x 10
Dining room
- Level: First
- Dimensions: 12 x 12
Kitchen
- Features: Breakfast Bar, Built-in Features, Eat-in Kitchen
- Level: First
- Dimensions: 12 x 10
Living room
- Level: First
- Dimensions: 15 x 15
Heating
- Central, Natural Gas
Cooling
- Central Air, Ceiling Fan(s), Electric
Appliances
- Included: Dishwasher, Disposal, Gas Range, Gas Water Heater, Microwave
Features
- Decorative/Designer Lighting Fixtures, High Speed Internet, Cable TV, Vaulted Ceiling(s)
- Flooring: Carpet, Tile
- Has basement: No
- Number of fireplaces: 1
- Fireplace features: Gas Starter, Wood Burning
Interior area
- Total interior livable area: 1,804 sqft
Property
Parking
- Total spaces: 2
- Parking features: Attached Carport, Garage Faces Front, Garage
- Attached garage spaces: 2
Features
- Levels: One
- Stories: 1
- Exterior features: Rain Gutters
- Pool features: None, Community
- Fencing: Back Yard,Fenced
Lot
- Size: 7,013 Square Feet
- Features: Back Yard, Interior Lot, Lawn, Landscaped, Subdivision, Few Trees
Details
- Parcel number: R226068
Construction
Type & style
- Home type: SingleFamily
- Architectural style: Traditional,Detached
- Property subtype: Single Family Residence
Materials
- Brick
- Foundation: Slab
- Roof: Composition
Condition
- Year built: 2002
Utilities & green energy
- Sewer: Public Sewer
- Water: Public
- Utilities for property: Sewer Available, Water Available, Cable Available
Community & HOA
Community
- Features: Playground, Pool, Curbs, Sidewalks
- Security: Fire Alarm
- Subdivision: Oakmont II Sec Iia
HOA
- Has HOA: Yes
- Services included: All Facilities, Association Management
- HOA fee: $400 annually
- HOA name: Goodwin & Company
- HOA phone: 855-289-6007
Location
- Region: Denton
Financial & listing details
- Tax assessed value: $358,896
- Annual tax amount: $5,979
- Date on market: 3/19/2025
- Cumulative days on market: 63 days
Price history
| Date | Event | Price |
|---|---|---|
| 5/21/2025 | Sold | -- |
Source: NTREIS #20859715 Report a problem | ||
| 4/26/2025 | Contingent | $365,000$202/sqft |
Source: NTREIS #20859715 Report a problem | ||
| 4/3/2025 | Price change | $365,000-5.2%$202/sqft |
Source: NTREIS #20859715 Report a problem | ||
| 3/19/2025 | Listed for sale | $385,000+79.1%$213/sqft |
Source: NTREIS #20859715 Report a problem | ||
| 7/21/2017 | Sold | -- |
Source: Agent Provided Report a problem | ||
| 6/26/2017 | Pending sale | $214,990$119/sqft |
Source: Denton #13601690 Report a problem | ||
| 6/22/2017 | Listed for sale | $214,990$119/sqft |
Source: Denton #13601690 Report a problem | ||
| 6/18/2017 | Pending sale | $214,990$119/sqft |
Source: Denton #13601690 Report a problem | ||
| 6/14/2017 | Listed for sale | $214,990$119/sqft |
Source: KELLER WILLIAMS REALTY DENTON #13601690 Report a problem | ||
Public tax history
| Year | Property taxes | Tax assessment |
|---|---|---|
| 2025 | $5,046 +5.5% | $340,737 +10% |
| 2024 | $4,783 +14.4% | $309,761 +10% |
| 2023 | $4,180 -13.9% | $281,601 +10% |
| 2022 | $4,858 +4.5% | $256,001 +10% |
| 2021 | $4,649 +18.6% | $232,728 +4.1% |
| 2020 | $3,918 -0.1% | $223,596 +1.6% |
| 2019 | $3,922 +0.9% | $220,122 +7.3% |
| 2018 | $3,888 -10.4% | $205,059 +4.4% |
| 2017 | $4,338 | $196,434 +11.9% |
| 2016 | $4,338 +14.2% | $175,496 +7.4% |
| 2015 | $3,799 | $163,460 +7.7% |
| 2014 | $3,799 | $151,843 -0.2% |
| 2013 | $3,799 | $152,204 0% |
| 2012 | -- | $152,215 |
| 2011 | -- | $152,215 0% |
| 2010 | -- | $152,271 +3.3% |
| 2009 | -- | $147,351 +10% |
| 2007 | $3,218 -4.8% | $134,000 -1.3% |
| 2006 | $3,379 +1.6% | $135,706 +1.5% |
| 2005 | $3,325 | $133,761 -2.7% |
| 2004 | -- | $137,510 -1% |
| 2003 | -- | $138,894 +296% |
| 2002 | -- | $35,075 |
Find assessor info on the county website
Neighborhood: Oakmont
Nearby homes
- $485,6004 bd3 ba3.3k sqft3601 Yale Dr, Denton, TX 76210Off Market
- $418,7004 bd2 ba2.2k sqft3609 Yale Dr, Denton, TX 76210Off Market
- $379,3004 bd2 ba2.4k sqft3691 Harvard Dr, Denton, TX 76210Off Market
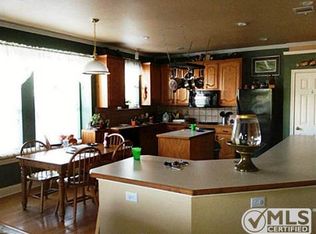
- $366,7003 bd2 ba2k sqft3613 Yale Dr, Denton, TX 76210Off Market
- $353,0004 bd2 ba1.9k sqft3687 Harvard Dr, Denton, TX 76210Off Market
- $410,4004 bd2 ba2.4k sqft3686 Centenary Dr, Denton, TX 76210Off Market
- $345,9003 bd2 ba1.9k sqft3604 Yale Dr, Denton, TX 76210Off Market
- $384,5003 bd2 ba2.2k sqft3608 Yale Dr, Denton, TX 76210Off Market
Nearby schools
GreatSchools rating
- 7/10Nelson Elementary SchoolGrades: PK-5Distance: 0.8 mi
- 8/10Crownover Middle SchoolGrades: 6-8Distance: 1.1 mi
- 7/10Guyer High SchoolGrades: 9-12Distance: 2 mi
Schools provided by the listing agent
- Elementary: Nelson
- Middle: Crownover
- High: Guyer
- District: Denton ISD
Source: NTREIS. This data may not be complete. We recommend contacting the local school district to confirm school assignments for this home.
Get a cash offer in 3 minutes
Find out how much your home could sell for in as little as 3 minutes with a no-obligation cash offer.
Estimated market value
$343,500
Get a cash offer in 3 minutes
Find out how much your home could sell for in as little as 3 minutes with a no-obligation cash offer.
Estimated market value
$343,500
- Texas
- Denton County
- Denton
- 76210
- Oakmont
- 3605 Yale Dr
