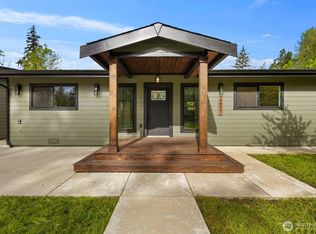
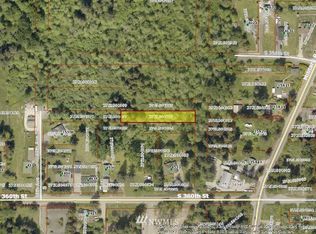
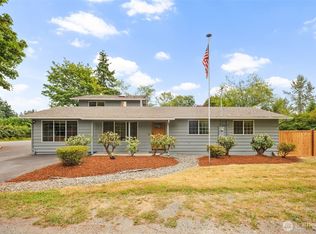
Welcome home to this charming 2-bedroom property situated on over a quarter-acre of fully fenced land with a gated entrance, offering privacy, space, and endless possibilities! The expansive paved driveway and large carport provide abundant parking, making it ideal for multiple vehicles, RVs, boats, work trucks, or recreational toys. The spacious lot is perfect for outdoor living, gardening, pets, or even a hobby farm. Inside, you'll find a bright, inviting kitchen featuring granite countertops, a new faucet, and all appliances included. Additional updates include newer siding, energy-efficient Milgard windows, an updated bathroom, forced-air heating, and a cozy wood-burning stove for added warmth and charm. Whether you're a first-time homebuyer or someone looking for extra parking and outdoor space, this property offers exceptional value. Conveniently located with quick access to I-5, Highway 18, and Highway 167, commuting in any direction is a breeze. Enjoy nearby parks, Five Mile Lake, schools, shopping, dining, and everyday conveniences. Don't miss this wonderful opportunity to own a move-in-ready home in a highly convenient location!
Pending
Listed by: Windermere RE South Sound, Inc • Kathy Callahan
Price cut: $12.6K (7/27)
$449,900
36050 Military Road S, Auburn, WA 98001
2beds
1,040sqft
Single Family Residence
Built in 1942
0.27 Acres Lot
$443,300 Zestimate®
$433/sqft
$-- HOA
What's special
Cozy wood-burning stoveAbundant parkingForced-air heatingUpdated bathroomLarge carportGated entranceAll appliances included
- 57 days
- 149
- 5
Likely to sell faster than
Zillow last checked:
Listing updated:
Listed by:
Kathy Callahan,
Windermere RE South Sound, Inc
Source: NWMLS as distributed by MLS GRID,MLS#: 2547919
Facts & features
Interior
Bedrooms & bathrooms
- Bedrooms: 2
- Bathrooms: 1
- Full bathrooms: 1
- Main level bathrooms: 1
- Main level bedrooms: 2
Primary bedroom
- Level: Main
Bedroom
- Level: Main
Bathroom full
- Level: Main
Other
- Level: Main
Dining room
- Level: Main
Entry hall
- Level: Main
Family room
- Level: Main
Kitchen with eating space
- Level: Main
Living room
- Level: Main
Utility room
- Level: Main
Heating
- Fireplace, Forced Air, Electric, Natural Gas
Cooling
- None
Appliances
- Included: Dishwasher, Dryer, Microwave, Refrigerator, Stove(s)/Range(s), Washer, Dishwasher(s), Dryer(s), Microwave(s), Refrigerator(s), Washer(s), Water Heater: Electric, Water Heater Location: Extra room
Features
- Dining Room
- Flooring: Laminate, Vinyl, Carpet
- Windows: Dbl Pane/Storm Window
- Basement: None
- Number of fireplaces: 1
- Fireplace features: Wood Burning, Main Level: 1, Fireplace
Interior area
- Total structure area: 1,040
- Total interior livable area: 1,040 sqft
Video & virtual tour
Property
Parking
- Total spaces: 2
- Parking features: Detached Carport, Driveway, Off Street, RV Parking
- Has carport: Yes
- Covered spaces: 2
Features
- Levels: One
- Stories: 1
- Entry location: Main
- Patio & porch: Dbl Pane/Storm Window, Dining Room, Fireplace, Water Heater
- Has view: Yes
- View description: Territorial
Lot
- Size: 0.27 Acres
- Features: Open Lot, Paved, Cable TV, Fenced-Fully, High Speed Internet, Outbuildings, Patio, RV Parking
- Topography: Level
- Residential vegetation: Garden Space
Details
- Parcel number: 3751604191
- Special conditions: Standard
- Other equipment: Leased Equipment: None
Construction
Type & style
- Home type: SingleFamily
- Architectural style: 1 Story
- Property subtype: Single Family Residence
Materials
- Cement/Concrete
- Foundation: Poured Concrete
- Roof: Composition
Condition
- Good
- Year built: 1942
- Major remodel year: 1942
Utilities & green energy
- Electric: Company: PSE
- Sewer: Septic Tank, Company: Septic
- Water: Public, Company: Lakehaven
- Utilities for property: Xfinity, Xfinity
Community & HOA
Community
- Subdivision: 5 Mile Lake
Location
- Region: Auburn
Financial & listing details
- Price per square foot: $433/sqft
- Tax assessed value: $369,000
- Annual tax amount: $4,056
- Date on market: 8/3/2026
- Cumulative days on market: 30 days
- Listing terms: Conventional,FHA,VA Loan
- Inclusions: Dishwasher(s), Dryer(s), Leased Equipment, Microwave(s), Refrigerator(s), Stove(s)/Range(s), Washer(s)
Estimated market value
$443,300
$421,000 - $465,000
$2,282/mo
Price history
| Date | Event | Price |
|---|---|---|
| 7/31/2026 | Pending sale | $449,900$433/sqft |
Source: | ||
| 7/27/2026 | Price change | $449,900-2.7%$433/sqft |
Source: | ||
| 7/7/2026 | Listed for sale | $462,500+478.1%$445/sqft |
Source: | ||
| 7/8/1994 | Sold | $80,000$77/sqft |
Source: Public Record Report a problem | ||
Public tax history
| Year | Property taxes | Tax assessment |
|---|---|---|
| 2025 | $4,258 +5% | $369,000 +3.1% |
| 2024 | $4,056 +10.7% | $358,000 +21.8% |
| 2023 | $3,664 +3.7% | $294,000 -7.3% |
| 2022 | $3,533 +5.8% | $317,000 +22.9% |
| 2021 | $3,340 +9.2% | $258,000 +18.3% |
| 2020 | $3,058 +4% | $218,000 +3.8% |
| 2019 | $2,941 +8.1% | $210,000 +5.5% |
| 2018 | $2,721 -0.4% | $199,000 +19.9% |
| 2017 | $2,731 +24.7% | $166,000 +16.9% |
| 2016 | $2,190 | $142,000 +1.4% |
| 2015 | $2,190 | $140,000 +6.1% |
| 2014 | $2,190 | $132,000 +21.1% |
| 2013 | $2,190 | $109,000 +2.8% |
| 2012 | -- | $106,000 -24.3% |
| 2011 | -- | $140,000 -7.3% |
| 2010 | -- | $151,000 |
| 2009 | -- | $151,000 +1.3% |
| 2007 | -- | $149,000 +23.1% |
| 2006 | -- | $121,000 +5.2% |
| 2005 | -- | $115,000 +29.2% |
| 2001 | $1,275 +3.8% | $89,000 +7.2% |
| 2000 | $1,229 | $83,000 |
Find assessor info on the county website
Monthly payment
Est. payment
Payment breakdown
Explore the cost of this home by adjusting the details. Changes won't be saved.Climate risks
Neighborhood: Lakeland South
Nearby schools
Schools provided by the listing agent
- Elementary: Lakeland Elem
- Middle: Sequoyah Mid Sch
- High: Todd Beamer High
Source: NWMLS as distributed by MLS GRID. This data may not be complete. We recommend contacting the local school district to confirm school assignments for this home.