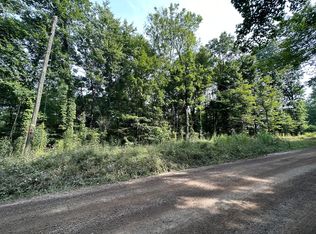
Residential 2 story home with 9.05 acres of l and. Welcome to this beautiful 2-story home nestled on 19.05 scenic acres in the heart of Hocking Hills. This property offers 3 bedrooms and 2.5 baths, featuring a spacious eat-in kitchen equipped with a double oven, electric cooktop, microwave, dishwasher, and refrigerator. The main level includes a cozy family room with a wood-burning fireplace, a front living room, half bath, and convenient first-floor laundry. Upstairs, you'll find a comfortable primary suite with a large bath, along with two generously sized bedrooms and an additional full bath. The full basement is finished and provides abundant storage space. A 2-car attached garage adds everyday convenience. Step outside and enjoy everything this property has to offer--from the relaxing front porch to the expansive deck with gazebo and hot tub. The beautifully landscaped grounds include a koi pond with waterfall and a unique peacock building (peacocks do not convey).A large 32x60 pole barn with electric, water, and concrete floors, plus an additional 16x32 barn. Note: Square footage including the basement is 3,216
Active
$785,000
36050 Smith Chapel Rd, Logan, OH 43138
3beds
2,432sqft
Single Family Residence, Single Family, SF-Site Built
Built in 2003
19.05 Acres Lot
$763,200 Zestimate®
$323/sqft
$-- HOA
What's special
Beautifully landscaped groundsHalf bathKoi pond with waterfallLarge bathConvenient first-floor laundryComfortable primary suiteUnique peacock building
- 74 days
- 168
- 7
Zillow last checked:
Listing updated:
Listed by:
Trudy Tiu (614)286-3106,
Walker Tiu Real Estate Group
Source: Athens County BOR,MLS#: 2435213
Facts & features
Interior
Bedrooms & bathrooms
- Bedrooms: 3
- Bathrooms: 3
- Full bathrooms: 2
- 1/2 bathrooms: 1
Heating
- Forced Air-Gas
Cooling
- Central Air
Appliances
- Included: Dishwasher, Microwave, Refrigerator, Oven/Range- Electric
Features
- Basement: Full,Partially Finished
- Has fireplace: Yes
- Fireplace features: Wood Burning
Interior area
- Total structure area: 2,432
- Total interior livable area: 2,432 sqft
Property
Parking
- Total spaces: 2
- Parking features: Attached
- Attached garage spaces: 2
Features
- Levels: 2 story + basement
Lot
- Size: 19.05 Acres
- Features: Timber
Details
- Additional structures: Out Building
- Parcel number: 06000328.0100
Construction
Type & style
- Home type: SingleFamily
- Architectural style: Traditional
- Property subtype: Single Family Residence, Single Family, SF-Site Built
Materials
- Vinyl Siding
- Foundation: Poured-wall
- Roof: Asphalt Shingle
Condition
- Year built: 2003
Utilities & green energy
- Sewer: Private Sewer
- Water: Public
Community & HOA
Location
- Region: Logan
Financial & listing details
- Price per square foot: $323/sqft
- Tax assessed value: $609,460
- Annual tax amount: $12,372
- Date on market: 7/10/2026
Estimated market value
$763,200
$725,000 - $801,000
$2,887/mo
Price history
| Date | Event | Price |
|---|---|---|
| 4/21/2026 | Listed for sale | $785,000+582.6%$323/sqft |
Source:  Columbus and Central Ohio Regional MLS #226013041 Report a problem Columbus and Central Ohio Regional MLS #226013041 Report a problem | ||
| 12/31/1998 | Sold | $115,000$47/sqft |
Source: Agent Provided Report a problem | ||
Public tax history
| Year | Property taxes | Tax assessment |
|---|---|---|
| 2025 | $12,372 +21.3% | $213,310 +26.1% |
| 2024 | $10,201 | $169,170 |
| 2023 | $10,201 | $169,170 |
| 2022 | $10,201 +44.7% | $169,170 +44.8% |
| 2021 | $7,050 | $116,820 |
| 2020 | $7,050 +42.9% | $116,820 |
| 2019 | $4,935 +8.9% | $116,820 +7.5% |
| 2018 | $4,530 +1.8% | $108,690 |
| 2017 | $4,450 +0.7% | $108,690 |
| 2016 | $4,419 -4% | $108,690 -0.7% |
| 2015 | $4,603 -0.2% | $109,420 |
| 2014 | $4,612 -0.4% | $109,420 |
| 2013 | $4,630 | $109,420 |
Find assessor info on the county website
Monthly payment
Est. payment
Payment breakdown
Explore the cost of this home by adjusting the details. Changes won't be saved.Climate risks
Neighborhood: 43138
Nearby schools
Schools provided by the listing agent
- Middle: Logan-Hocking LSD
Source: Athens County BOR. This data may not be complete. We recommend contacting the local school district to confirm school assignments for this home.
Similar homes
- $749,9993 bd3 ba2.9k sqft13464 State Route 664 S, Logan, OH 43138For Sale
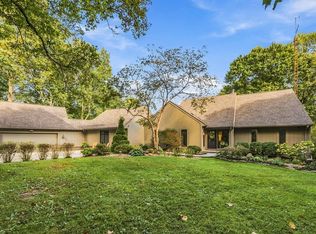
 MLS ID #226035165, Nicole R Yoder-Barnhart, Howard Hanna Real Estate Serv. Columbus and Central Ohio Regional MLS
 - $625,0003 bd2 ba1.5k sqft14572 Hock Hocking Rd, Logan, OH 43138For Sale
 MLS ID #226035652, April L Peck, e-Merge Real Estate Excellence. Columbus and Central Ohio Regional MLS
 - $740,0003 bd2 ba2.3k sqft36933 Maysville Greendale Rd, Logan, OH 43138For Sale
 MLS ID #226029670, Pavel Mikhaylyuk, Red 1 Realty. Columbus and Central Ohio Regional MLS
 - $749,9003 bd3 ba2.9k sqft14294 State Highway 664, Logan, OH 43138For Sale
 MLS ID #226028352, Melissa Atkins, Fathom Realty Ohio. Columbus and Central Ohio Regional MLS
 - $689,9005 bd3 ba2.6k sqft14933 Rhoads Rd, Logan, OH 43138For SaleMLS ID #226031926, Carrie L Long, Rock House Realty LLC. Columbus and Central Ohio Regional MLS
- $824,9003 bd2 ba2.7k sqft13950 State Route 664 S, Logan, OH 43138For SaleMLS ID #226024530, R J Edwards, Rock House Realty LLC. Columbus and Central Ohio Regional MLS
- $699,0003 bd2 ba2.1k sqft7929 State Route 664 N, Logan, OH 43138For SaleMLS ID #226032140, Carol L Sauer, AAG Realty & Auction, LLC. Columbus and Central Ohio Regional MLS
- $659,0003 bd4 ba2.6k sqft14555 Bradford Dr, Logan, OH 43138For SaleMLS ID #226011793, Jesse Fuller, Red 1 Realty. Columbus and Central Ohio Regional MLS
- $465,0003 bd2 ba2.3k sqft13960 State Route 595, Logan, OH 43138For SaleMLS ID #226029025, Cynthia L Hutchinson-Willard, Rock House Realty LLC. Columbus and Central Ohio Regional MLS
- $799,0004 bd4 ba2.5k sqft16236 Collison Rd, Logan, OH 43138For SaleMLS ID #226033461, Valerie L Freda, Associates Realty. Columbus and Central Ohio Regional MLS
- $730,0003 bd2 ba1.5k sqft33329 Lynch Dr, Logan, OH 43138For SaleMLS ID #226018036, AMANDA MYERS, Rock House Realty LLC. Columbus and Central Ohio Regional MLS
- $849,0004 bd3 ba2k sqft35619 Vickers Rd, Logan, OH 43138For SaleMLS ID #226033437, Jordan D Crosby, Di Lusso Real Estate. Columbus and Central Ohio Regional MLS
- $950,0003 bd2 ba1.7k sqft16451 Cox Rd, Logan, OH 43138For SaleMLS ID #226032391, Danielle Wolfe, Key Realty. Columbus and Central Ohio Regional MLS
- $640,0004 bd2 ba2.1k sqft10665 State Route 93 N, Logan, OH 43138For SaleMLS ID #226007452, AMANDA MYERS, Rock House Realty LLC. Columbus and Central Ohio Regional MLS
- $799,9993 bd4 ba2.6k sqft1825 Chickasaw Ln, Sugar Grove, OH 43155For SaleMLS ID #226022635, Mandy Mancini, Keller Williams Consultants. Columbus and Central Ohio Regional MLS
- $789,9002 bd3 ba1.6k sqft9168 Bremen Rd, Logan, OH 43138For SaleMLS ID #225028225, Jeffery W Ruff, Cutler Real Estate. Columbus and Central Ohio Regional MLS
- $849,9995 bd3 ba2.2k sqft16423 Collison Rd, Logan, OH 43138For SaleMLS ID #226022548, Jake Ryan, Rock House Realty LLC. Columbus and Central Ohio Regional MLS
- $749,9004 bd2 ba2.5k sqft13299 Marshall Rd, Rockbridge, OH 43149For SaleMLS ID #226032941, Eric Russell, RE/MAX ONE. Columbus and Central Ohio Regional MLS
