ONCE IN A LIFETIME OPPORTUNITY! *KEEP READING... THIS ONE HAS IT ALL, BE PREPARED TO HUSTLE: over half an acre, HGTV worthy kitchen, magazine style main bathroom, primary bedroom ensuite, backyard paradise, massive great room style 4 season brick addition, Andersen windows, standby generator system, & so much more! Many expensive updates/upgrades: LaFata maple soft-close elaborate cabinetry, granite counters, Wolf built-in induction cooktop/Wolf convection oven/Wolf convection microwave/cloaked Kitchenaid refrigerator & TWO dishwashers! Similarly fantastic first floor laundry room w/granite folding counter/cabinetry/utility sink/ceramic tile. Bathrooms are next level and words don't do justice ... dual sink/granite/exquisite cabinetry/family sized barrier free shower complete w/ seat & dual shower heads & controls/custom glass. Primary ensuite complete with walk in closet & ceramic bathroom/glass enclosed shower/dual shower heads & controls. Family room boasts marble fireplace leading to massive addition, vaulted ceiling complete with Andersen doorwall, skylights, a plethora of large windows & that door wall leads to an unending deck/garden pond/gorgeous landscaping/privacy fencing/super deep lot well over 1/2 acre. Updated flooring all over: ceramic/engineered wood/high quality carpet. Newer high efficiency furnace, central air, water heater, fiberglass front door,crown molding everywhere, new well pump & pressure system (County tested/inspected/certified/TOS approved). Almost 2300 square foot basement w/ multiple storage/shelving areas, finished rec room, bathroom ready for your remodel. Many electrical & natural gas upgrades. Insulated garage door, see summer 2025 Google pic showing cement driveway in great condition. Welcoming front courtyard. Above/below ground swimming pool has railing/fencing. (rumor of newer equipment/filtration but sold as-is) Hot tub needs cover/may not work. AGENTS: read MLS Realtor Remarks for more details & offer submission info.
Sold for $382,000
Zillow last checked:
Listing updated:
Bought with:
David Rabior, 6501406276
Clyde Realty LLC
Source: MiRealSource,MLS#: 50198402 Originating MLS: MiRealSource
Originating MLS: MiRealSourcePrice history
| Date | Event | Price |
|---|---|---|
| 4/7/2026 | Sold | $382,000+9.1%$118/sqft |
Source:  MiRealSource #50198402 Report a problem MiRealSource #50198402 Report a problem | ||
| 2/5/2026 | Pending sale | $350,000$108/sqft |
Source: MiRealSource #50198402 Report a problem | ||
| 2/5/2026 | Price change | $350,000+3%$108/sqft |
Source:  Realcomp II #20261004432 Report a problem Realcomp II #20261004432 Report a problem | ||
| 2/3/2026 | Price change | $339,900+4.6%$105/sqft |
Source: MiRealSource #50198402 Report a problem | ||
| 2/1/2026 | Price change | $324,900+1.6%$100/sqft |
Source: MiRealSource #50198402 Report a problem | ||
| 1/31/2026 | Price change | $319,900+6.7%$99/sqft |
Source: MiRealSource #50198402 Report a problem | ||
| 1/29/2026 | Listed for sale | $299,900+11.1%$93/sqft |
Source: Realcomp II #20261004432 Report a problem | ||
| 5/6/2003 | Sold | $270,000$83/sqft |
Source: Public Record Report a problem | ||
Nearby homes
- $357,1003 bd2 ba-- sqft36075 Farmbrook Dr, Clinton Township, MI 48035Off Market
- $313,3003 bd2 ba1.3k sqft19577 Faulman Rd, Clinton Township, MI 48035Off Market
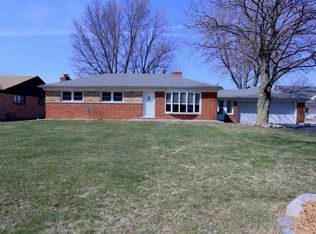
- $349,500-- bd2 ba-- sqft19597 Faulman Rd, Clinton Township, MI 48035Off Market
- $433,100-- bd2 ba-- sqft19557 Faulman Rd, Clinton Township, MI 48035Off Market
Get a cash offer in 3 minutes
Find out how much your home could sell for in as little as 3 minutes with a no-obligation cash offer.
Estimated market value
$382,900
