Welcome home to this almost new 4 bedroom, 2 1/2 bath, 3 car garage house in North Ridge Point. Have you been thinking about building a new home, but don’t want to wait for the building process, or want to make a myriad of decisions?
Then this pristine condition home might be just the one for you!
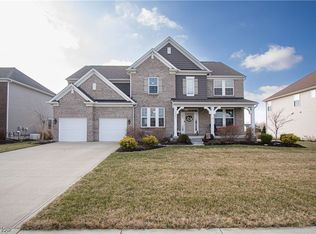
Admiring its beauty begins the moment you pull into the driveway. The professional landscaping enhances the crisp architectural lines. The combination of soft colors, and contrasting colors; the style and décor generate a feeling of calmness and serenity when you enter this house.
The front foyer opens to the first floor. To the left: a spacious dining room, for all those family and friend meals. The open room to the right is great for either an office/study or formal living room. The floor plan opens into the great family room and kitchen featuring vaulted ceilings and a stone gas fireplace.
The exquisite kitchen, with quartz counter tops, boasts abundant pantry space, concealed by a door in case your pantry runs over. Both the family room and kitchen overlook the spacious backyard, which has a larger appearance with the neighbor’s backyard extending the scope. Just past the kitchen is a family foyer featuring a half bath that leads to the 3 car garage or the backyard.
The backyard is a perfect oasis for relaxing or entertaining with its lovely lighted stonework patio. Upstairs the landing leads to 4 very roomy and serenely decorated bedrooms. Each with large closets. The primary ensuite has vaulted ceilings, a large, gorgeous shower, a huge walk-in closet and a restful view of the pond. A private area for those mini, daily vacations.
The full, unfinished basement features 9-foot ceilings, and is already plumbed for an additional bathroom.
Come see this one of a kind, too good to be true home, available now.
Closed
$580,000
36057 W Shore Pkwy N, North Ridgeville, OH 44039
4beds
2,829sqft
Single Family Residence
Built in 2019
0.3 Acres Lot
$661,800 Zestimate®
$205/sqft
$3,218 Estimated rent
Home value
$661,800
$602,000 - $728,000
$3,218/mo
Zestimate® history
Owner options
List your home for rent
$3,218/mo
Rent Zestimate®
Find your next renter with Zillow Rental Manager. Plus, with online applications, you can quickly screen prospective tenants – for free.
$3,218/mo
Rent Zestimate®
Refinance and save
$3,771/mo
Est. payment
Refinancing to a lower rate could help reduce your monthly payments and save thousands over the life of the loan.
$3,771/mo
Est. payment
Explore your selling options
Work with a Zillow partner agent
Leverage their expertise and Zillow's premium Showcase listings to get your home seen by more buyers.
Get startedList with your own agent
Get your home in front of millions of buyers by listing it on Zillow.
Learn how to do itSell it yourself
Take full control of how buyers see your home on Zillow by listing For Sale by Owner (FSBO).
List your homeWhat's special
Zillow last checked:
Listing updated:
Listed by:
Clarissa Hust theagentsyoucantrust@gmail.com440-212-0312,
HomeSmart Real Estate Momentum LLC,
Mark Hust 252-619-4938,
HomeSmart Real Estate Momentum LLC
Bought with:
Matthew R Lynch, 2013001924
Russell Real Estate Services
Adam T Bellinski, 2013001787
Russell Real Estate Services
Source: MLS Now,MLS#: 5071027 Originating MLS: Lake Geauga Area Association of REALTORS
Originating MLS: Lake Geauga Area Association of REALTORSFacts & features
Interior
Bedrooms & bathrooms
- Bedrooms: 4
- Bathrooms: 3
- Full bathrooms: 2
- 1/2 bathrooms: 1
- Main level bathrooms: 1
Heating
- Forced Air
Cooling
- Central Air, Ceiling Fan(s)
Appliances
- Laundry: Upper Level
Features
- Basement: Full,Unfinished
- Number of fireplaces: 1
- Fireplace features: Gas, Stone
Interior area
- Total structure area: 2,829
- Total interior livable area: 2,829 sqft
- Finished area above ground: 2,829
Property
Parking
- Total spaces: 3
- Parking features: Attached, Driveway, Garage, Garage Door Opener, Garage Faces Side
- Attached garage spaces: 3
Features
- Levels: Two
- Stories: 2
- Exterior features: Sprinkler/Irrigation
- Has private pool: Yes
- Pool features: In Ground, Outdoor Pool, Community
Lot
- Size: 0.3 Acres
Details
- Additional structures: Tennis Court(s)
- Parcel number: 0700030000146
Construction
Type & style
- Home type: SingleFamily
- Architectural style: Colonial
- Property subtype: Single Family Residence
Materials
- Brick, Stone, Vinyl Siding
- Foundation: Slab
- Roof: Asphalt,Fiberglass
Condition
- Year built: 2019
Utilities & green energy
- Sewer: Public Sewer
- Water: Public
Community & HOA
Community
- Features: Playground, Pool, Street Lights, Sidewalks, Tennis Court(s)
- Subdivision: North Ridge Pointe Sub #1
HOA
- Has HOA: Yes
- Services included: Common Area Maintenance, Insurance, Pool(s), Recreation Facilities
- HOA fee: $700 annually
- HOA name: North Ridge Point
Location
- Region: North Ridgeville
Financial & listing details
- Price per square foot: $205/sqft
- Annual tax amount: $10,850
- Date on market: 9/19/2024
- Cumulative days on market: 17 days
Price history
| Date | Event | Price |
|---|---|---|
| 12/3/2024 | Sold | $580,000-2.5%$205/sqft |
Source:  MLS Now #5071027 Report a problem MLS Now #5071027 Report a problem | ||
| 10/7/2024 | Pending sale | $595,000$210/sqft |
Source: MLS Now #5071027 Report a problem | ||
| 9/19/2024 | Listed for sale | $595,000$210/sqft |
Source: MLS Now #5071027 Report a problem | ||
Public tax history
Tax history is unavailable.
Neighborhood: 44039
Nearby homes
- $580,0004 bd2 ba2.8k sqft36057 W Shore Pkwy, North Ridgeville, OH 44039Sold
- $699,8004 bd2 ba2.8k sqft36045 W Shore Pkwy, North Ridgeville, OH 44039Off Market
- $796,8004 bd5 ba3.3k sqft36069 W Shore Pkwy, North Ridgeville, OH 44039Off Market
- $653,0004 bd3 ba3.3k sqft36081 W Shore Pkwy, North Ridgeville, OH 44039Off Market
- $738,3003 bd2 ba2.5k sqft36033 W Shore Pkwy, North Ridgeville, OH 44039Off Market
- $591,6005 bd4 ba3.7k sqft36608 W Shore Pkwy, North Ridgeville, OH 44039Off Market
- $827,6003 bd4 ba3.5k sqft36914 W Shore Pkwy, North Ridgeville, OH 44039Off Market
- $629,0004 bd2 ba2.7k sqft36689 W Shore Pkwy, North Ridgeville, OH 44039Sold
Nearby schools
GreatSchools rating
- NALiberty Elementary SchoolGrades: 1-2Distance: 0.8 mi
- 7/10North Ridgeville Middle SchoolGrades: 2-8Distance: 1.9 mi
- 7/10North Ridgeville High SchoolGrades: 9-12Distance: 1.9 mi
Schools provided by the listing agent
- District: North Ridgeville CSD - 4711
Source: MLS Now. This data may not be complete. We recommend contacting the local school district to confirm school assignments for this home.
Get a cash offer in 3 minutes
Find out how much your home could sell for in as little as 3 minutes with a no-obligation cash offer.
Estimated market value
$661,800
Get a cash offer in 3 minutes
Find out how much your home could sell for in as little as 3 minutes with a no-obligation cash offer.
Estimated market value
$661,800
- Ohio
- Lorain County
- North Ridgeville
- 44039
- 36057 W Shore Pkwy N
Nearby cities
Nearby zip codes
Other North Ridgeville Topics
- Apartments for Rent in 44039
- Houses for Sale in 44039
- Houses for Rent in 44039
- 44039 Real Estate
- North Ridgeville Condos
- Houses for Sale in North Ridgeville
- Newest Listings in North Ridgeville
- North Ridgeville Home Values
- North Ridgeville Real Estate Agents
- North Ridgeville Refinance
- North Ridgeville Mortgage Rates
