Skip main navigation
Sold
  • Price Unknown

    3606 135th St, Lubbock, TX 79423

    4beds
    2,474sqft
    Single Family Residence, Residential
    Built in 2015
    0.26 Acres Lot
    $460,000 Zestimate®
    $--/sqft
    $2,334 Estimated rent

    Home value

    $460,000

    $437,000 - $483,000

    $2,334/mo

    Zestimate® history
    Loading
    Loading...

    Owner options

    List your home for rent

    $2,334/mo

    Rent Zestimate®

    Find your next renter with Zillow Rental Manager. Plus, with online applications, you can quickly screen prospective tenants – for free.

    Learn more

    $2,334/mo

    Rent Zestimate®

    Refinance and save

    $450/mo

    Est. payment

    Refinancing to a lower rate could help reduce your monthly payments and save thousands over the life of the loan.

    See today's rates

    $450/mo

    Est. payment

    Explore your selling options

    Work with a Zillow partner agent

    Leverage their expertise and Zillow's premium Showcase listings to get your home seen by more buyers.

    Get started

    List with your own agent

    Get your home in front of millions of buyers by listing it on Zillow.

    Learn how to do it

    Sell it yourself

    Take full control of how buyers see your home on Zillow by listing For Sale by Owner (FSBO).

    List your home

    What's special

    Oversized garage with workbenchExtended patioStainless steel appliancesCharming pergolaTwo spacious walk-in closetsSpacious kitchenBackyard storage shed
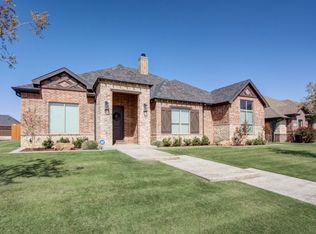
    Discover this beautifully maintained 4-bedroom, 3-bath, 2-car garage home built by David Rogers, located in one of Kelsey Park's most desirable locations. Directly across the street from an 80 acre park and 1 1/2 mile walking trails. Lightly lived in and meticulously cared for, this home exudes pride of ownership from every angle. Home has a 2024 roof and 2025 water Heater. The open concept living area is perfect for entertaining and offers stunning views of the professionally landscaped backyard, complete with an extended patio and charming pergola. You'll also enjoy the private, fenced garden area with its own gate. The isolated master suite is a true retreat, featuring dual vanities, a separate soaking tub and shower, and two spacious walk-in closets. Additional highlights include an oversized garage with workbench, a versatile storage room with electrical access off the laundry room that could serve as a craft room or home office, a built-in mud bench, recirculating hot water system, and a backyard storage shed. The spacious kitchen is a chef's dream, offering ample storage, a large pantry, stainless steel appliances, an island, and a breakfast bar. If you're looking for space, move-in ready condition, and thoughtful upgrades throughout, this is the one you've been waiting for.

    Zillow last checked:

    Listing updated:

    Listed by:

    Lee McClure TREC #0699524 806-620-9855,

    Keller Williams Realty

    Bought with:

    Nick Simpson, TREC #0733262

    Better Homes and Gardens

    Source: LBMLS,MLS#: 202603938MLS Logo

    Facts & features

    Interior

    Bedrooms & bathrooms
    • Bedrooms: 4
    • Bathrooms: 3
    • Full bathrooms: 3
    Primary bedroom
    • Description: Isolated, Special Ceiling, Carpet
    • Area: 240 Square Feet
    • Dimensions: 16.00 x 15.00
    Bedroom 2
    • Description: Carpet, Fans, Blinds
    • Area: 143 Square Feet
    • Dimensions: 11.00 x 13.00
    Bedroom 3
    • Description: Carpet, Fans, Blinds
    • Area: 156 Square Feet
    • Dimensions: 13.00 x 12.00
    Bedroom 4
    • Description: Carpet, Fans, Blinds
    • Area: 138 Square Feet
    • Dimensions: 12.00 x 11.50
    Primary bathroom
    • Description: Tile, Double Vanity, Dressing Areas, Separate Tub/Shower
    • Area: 120 Square Feet
    • Dimensions: 10.00 x 12.00
    Bathroom
    • Description: Countertops, Dressing Areas, Tub/Shower Combo, Tile showers, Tile flooring
    Dining room
    • Description: Separate, Vinyl Plank, Crown molding
    • Area: 156 Square Feet
    • Dimensions: 12.00 x 13.00
    Kitchen
    • Description: Gas cooktop, Island
    • Area: 195 Square Feet
    • Dimensions: 13.00 x 15.00
    Laundry
    • Description: Sink, Electric Connection, Laundry Room, Storage
    Living room
    • Description: Special Ceiling, Fireplace(s), Vinyl Plank
    Heating
    • Central, Natural Gas
    Cooling
    • Central Air, Electric
    Appliances
    • Included: Cooktop, Dishwasher, Disposal, Microwave, Range Hood, Water Softener, Water Softener Owned
    • Laundry: Electric Dryer Hookup, Gas Dryer Hookup, Inside, Laundry Room, Main Level, Sink, Washer Hookup
    Features
    • Breakfast Bar, Ceiling Fan(s), Crown Molding, Granite Counters, High Ceilings, His and Hers Closets, Kitchen Island, Natural Woodwork, Open Floorplan, Pantry, Master Downstairs, Recessed Lighting, Smart Thermostat, Solid Surface Counters, Storage, Tray Ceiling(s), Walk-In Closet(s)
    • Flooring: Carpet, Plank, Vinyl
    • Doors: Storm Door(s)
    • Windows: Double Pane Windows, Window Coverings
    • Number of fireplaces: 1
    • Fireplace features: Electric, Living Room, Stone
    Interior area
    • Total structure area: 2,474
    • Total interior livable area: 2,474 sqft
    • Finished area above ground: 2,474

    Property

    Parking
    • Total spaces: 2
    • Parking features: Additional Parking, Attached, Concrete, Driveway, Garage, Garage Door Opener, Oversized, Workshop in Garage
    • Attached garage spaces: 2
    • Has uncovered spaces: Yes
    Features
    • Patio & porch: Awning(s), Covered, Front Porch, Patio, Rear Porch, See Remarks
    • Exterior features: Awning(s), Dog Run, Lighting, Private Yard, Smart Camera(s)/Recording, Storage, Other
    • Fencing: Back Yard,Fenced,Front Yard,Gate,Wood
    Lot
    • Size: 0.26 Acres
    • Features: Back Yard, City Lot, Garden, Landscaped, Sprinklers In Front, Sprinklers In Rear
    Details
    • Additional structures: Pergola, Shed(s)
    • Parcel number: R324855

    Construction

    Type & style
    • Home type: SingleFamily
    • Architectural style: Traditional
    • Property subtype: Single Family Residence, Residential
    Materials
    • Brick, Wood Siding
    • Foundation: Slab
    • Roof: Composition
    Condition
    • New construction: No
    • Year built: 2015

    Utilities & green energy

    • Sewer: Public Sewer
    • Water: Public
    • Utilities for property: Electricity Connected, Natural Gas Connected, Phone Available, Sewer Connected, Water Connected, Underground Utilities

    Community & neighborhood

    Security
    • Security features: Security System Owned, Smoke Detector(s)
    Community
    • Community features: Park, Sidewalks
    Location
    • Region: Lubbock

    HOA & financial

    HOA
    • Has HOA: Yes
    • HOA fee: $450 annually
    • Amenities included: Dog Park, Landscaping, Other

    Other

    Other facts
    • Listing terms: Cash,Conventional,FHA,VA Loan
    • Road surface type: All Weather, Asphalt

    Price history

    DateEventPrice
    5/18/2026Sold--
    Source: LBMLS #202603938 Report a problem
    4/17/2026Pending sale$450,000$182/sqft
    Source: LBMLS #202603938 Report a problem
    3/26/2026Listed for sale$450,000$182/sqft
    Source: LBMLS #202603938 Report a problem
    3/25/2026Listing removed$450,000$182/sqft
    Source: LBMLS #202600019 Report a problem
    1/2/2026Listed for sale$450,000-2.2%$182/sqft
    Source: LBMLS #202564586 Report a problem
    12/30/2025Listing removed$460,000$186/sqft
    Source: LBMLS #202559135 Report a problem
    8/14/2025Listed for sale$460,000+4.5%$186/sqft
    Source: LBMLS #202559135 Report a problem
    1/6/2022Sold--
    Source: Agent Provided Report a problem
    12/3/2021Pending sale$440,000$178/sqft
    Source: LBMLS #202111395 Report a problem
    11/16/2021Listed for sale$440,000-2.2%$178/sqft
    Source: LBMLS #202111395 Report a problem
    10/1/2021Contingent$450,000$182/sqft
    Source: LBMLS #202109760 Report a problem
    9/24/2021Listed for sale$450,000+32.4%$182/sqft
    Source: LBMLS #202109760 Report a problem
    4/30/2020Sold--
    Source: Agent Provided Report a problem
    3/4/2020Listed for sale$339,900+8.2%$137/sqft
    Source: WestMark Companies #202001906 Report a problem
    4/8/2016Sold--
    Source: Agent Provided Report a problem
    3/2/2016Listed for sale$314,000$127/sqft
    Source: Penland Realty, LLC #201601537 Report a problem

    Public tax history

    YearProperty taxesTax assessment
    2025$8,507 -4.5%$411,129 -4.2%
    2024$8,906 +3.4%$429,302 +4.9%
    2023$8,615 +20%$409,394 +21.2%
    2022$7,182 +3.9%$337,729 +10%
    2021$6,914 -1.4%$307,026 +5.3%
    2020$7,009 +10.1%$291,704 +2.6%
    2019$6,366 -11.4%$284,275 +6.4%
    2018$7,186 $267,217 -13.6%
    2017$7,186 $309,172 +15.5%
    2016-- $267,746

    Find assessor info on the county website

    Neighborhood: 79423

    Nearby schools

    GreatSchools rating
    Schools provided by the listing agent
    • Elementary: Lubbock-Cooper Central
    • Middle: Lubbock-Cooper
    • High: Liberty High School

    Source: LBMLS. This data may not be complete. We recommend contacting the local school district to confirm school assignments for this home.

    Sell for more on Zillow
    Get a Zillow Showcase℠ listing at no additional cost and you could sell for .
    $460,000
    2% more
    +$9,200
    With Zillow Showcase(estimated)
    $469,200