SUBSTANTIAL PRICE REDUCTION ~NW Bradenton Dream home—a beautifully updated residence that combines casual living, and splendor with thoughtful design. This expansive 2,590 square-foot gem boasts soaring nine-foot ceilings and a grand 20-foot foyer that sets a stylish tone from the moment you enter. With a NEW ROOF, fresh interior paint, the open-concept layout seamlessly integrates a spacious living area with an oversized kitchen that's sure to impress. The kitchen is a culinary enthusiast's paradise, featuring a six-foot island, upgraded appliances, boasting scores of natural light and expansive food prep area. Enjoy cooking with the convenience of a built-in air fryer, with convection & conventional cooking options. Marvel at the contemporary stone countertops, complete with motion-sensor under-cabinet lighting and soft-close cabinetry! The home features several recent upgrades, including ceiling fans and high-end light fixtures and refurbished natural wood stairs. The primary suite, which is conveniently located off the living area, includes a luxurious bath, double walk-in closets, and direct access to the pool. The property is fully equipped for safety and accessibility, including disability-friendly features like safety handles in the shower and bathrooms. There's also a secondary suite with its own walk-in closet and pool access, ideal for a Mother-in-Law suite or guests. Step outside through the sliding doors into a covered pool area that's perfect for relaxation and gatherings, including a Hot-Tub connection. Additionally outside, you'll notice the home is surrounded by solar lighting for added security, and the front yard boasts multiple plantings with a solar-lit address sign and new mailbox. The Curb appeal draws you in! A large fenced-in pet run with patio tiles and motion-sensor lighting ensures a safe space for your furry friends. A matching shed with solar panels for power adds extra utility, and new gutters have been installed to keep the property in top shape. Enjoy added convenience with a spacious laundry room and an extra-large loft. The elongated driveway leads to a two-car garage with sturdy metal shelving and ample storage. With a recently updated air conditioner, complete duct work, and UV lights, the home promises comfort and efficiency year-round. Beautiful Blue exterior paint recently completed and the pool area has been thoughtfully updated with a newly installed pump, resurfaced interior, newer tiles, and a Zodiac pool system. The pool lanai has been re-screened, and a new safety screen is included for peace of mind. Best of all, there are no deed restrictions, NO HOA FEES, making this an ideal investment opportunity. You can literally see Saint Stephens Episcopal School's new Football field from the front porch PLUS the Manatee River is less than 1 mile away. Several Public Boat Launches are also near this property, including Warner's Bayou, Palma Sola Causeway and the Twin Dolphin Marina. The Anna Maria Water Taxi is Bradenton's newest convenience and operates several days each week. Step into this beautifully updated home and experience modern living at its finest! All Measurements are approximate; Buyer to verify if important.
Sold for $744,500
$744,500
3606 2ND AVENUE W, BRADENTON, FL 34205
3beds
2,590sqft
Single Family Residence
Built in 2000
10,650 Square Feet Lot
$767,800 Zestimate®
$287/sqft
$4,147 Estimated rent
Home value
$767,800
$714,000 - $837,000
$4,147/mo
Zestimate® history
Owner options
List your home for rent
$4,147/mo
Rent Zestimate®
Find your next renter with Zillow Rental Manager. Plus, with online applications, you can quickly screen prospective tenants – for free.
$4,147/mo
Rent Zestimate®
Refinance and save
$4,866/mo
Est. payment
Refinancing to a lower rate could help reduce your monthly payments and save thousands over the life of the loan.
$4,866/mo
Est. payment
Explore your selling options
Work with a Zillow partner agent
Leverage their expertise and Zillow's premium Showcase listings to get your home seen by more buyers.
Get startedList with your own agent
Get your home in front of millions of buyers by listing it on Zillow.
Learn how to do itSell it yourself
Take full control of how buyers see your home on Zillow by listing For Sale by Owner (FSBO).
List your homeWhat's special
Zillow last checked:
Listing updated:
Listed by:
Kara Wootson, PA 404-644-7091,
COLDWELL BANKER REALTY 941-366-8070,
Sally Sells,
COLDWELL BANKER REALTY
Bought with:
Wes Miller, 3487893
FOREVER FLORIDA REAL ESTATE
Source: Stellar MLS,MLS#: A4621620 Originating MLS: Sarasota - Manatee
Originating MLS: Sarasota - Manatee
Facts & features
Interior
Bedrooms & bathrooms
- Bedrooms: 3
- Bathrooms: 3
- Full bathrooms: 3
Primary bedroom
- Features: Ceiling Fan(s), En Suite Bathroom, Exhaust Fan, Walk-In Closet(s)
- Level: First
- Dimensions: 17x14
Bedroom 2
- Features: En Suite Bathroom, Walk-In Closet(s)
- Level: First
- Dimensions: 11x12
Bedroom 3
- Features: Ceiling Fan(s), Built-in Closet
- Level: First
- Dimensions: 11x12
Dining room
- Features: No Closet
- Level: First
- Dimensions: 11x9
Kitchen
- Features: Breakfast Bar, Kitchen Island, Granite Counters, No Closet
- Level: First
- Dimensions: 20x18
Laundry
- Features: Storage Closet
- Level: First
- Dimensions: 8x7
Living room
- Level: First
Loft
- Features: Storage Closet
- Level: Second
- Dimensions: 14x16
Heating
- Central
Cooling
- Central Air
Appliances
- Included: Convection Oven, Dishwasher, Disposal, Electric Water Heater, Ice Maker, Microwave, Range Hood
- Laundry: Laundry Room
Features
- Built-in Features, Ceiling Fan(s), Crown Molding, Eating Space In Kitchen, High Ceilings, Open Floorplan, Primary Bedroom Main Floor, Split Bedroom
- Flooring: Ceramic Tile, Hardwood
- Doors: Sliding Doors
- Windows: Window Treatments
- Has fireplace: No
Interior area
- Total structure area: 2,590
- Total interior livable area: 2,590 sqft
Property
Parking
- Total spaces: 2
- Parking features: Garage - Attached
- Attached garage spaces: 2
Features
- Levels: Two
- Stories: 2
- Exterior features: Dog Run, Garden, Irrigation System, Private Mailbox, Rain Gutters, Storage
- Has private pool: Yes
- Pool features: In Ground, Screen Enclosure, Self Cleaning, Solar Heat
- Has spa: Yes
Lot
- Size: 10,650 Square Feet
- Dimensions: 75 x 142
Details
- Parcel number: 3670700404
- Zoning: RSF4.5
- Special conditions: None
Construction
Type & style
- Home type: SingleFamily
- Property subtype: Single Family Residence
Materials
- Concrete
- Foundation: Slab
- Roof: Shingle
Condition
- New construction: No
- Year built: 2000
Details
- Warranty included: Yes
Utilities & green energy
- Sewer: Public Sewer
- Water: Public
- Utilities for property: Cable Connected, Public
Community & HOA
Community
- Pet fee: $0 monthly
- Subdivision: THE NEIGHBORHOOD
HOA
- Has HOA: No
Location
- Region: Bradenton
Financial & listing details
- Price per square foot: $287/sqft
- Tax assessed value: $642,427
- Annual tax amount: $9,161
- Date on market: 8/28/2024
- Cumulative days on market: 54 days
- Listing terms: Cash,Conventional,VA Loan
- Ownership: Fee Simple
- Total actual rent: 0
- Road surface type: Asphalt, Paved
Price history
| Date | Event | Price |
|---|---|---|
| 11/22/2024 | Sold | $744,500-6.8%$287/sqft |
Source:  Stellar MLS #A4621620 Report a problem Stellar MLS #A4621620 Report a problem | ||
| 10/22/2024 | Pending sale | $798,800$308/sqft |
Source: Stellar MLS #A4621620 Report a problem | ||
| 9/27/2024 | Price change | $798,800-6%$308/sqft |
Source: Stellar MLS #A4621620 Report a problem | ||
| 8/29/2024 | Listed for sale | $850,000+269.6%$328/sqft |
Source: Stellar MLS #A4621620 Report a problem | ||
| 9/21/2012 | Sold | $230,000-3.8%$89/sqft |
Source: Public Record Report a problem | ||
| 7/6/2012 | Price change | $239,000-4.4%$92/sqft |
Source: Hook & Ladder Realty, Inc. #A3958058 Report a problem | ||
| 6/16/2012 | Listed for sale | $250,000$97/sqft |
Source: Hook & Ladder Realty, Inc. #A3958058 Report a problem | ||
| 5/11/2012 | Listing removed | $250,000$97/sqft |
Source: Hook & Ladder Realty, Inc. #A3958058 Report a problem | ||
| 4/27/2012 | Price change | $250,000-6.7%$97/sqft |
Source: Hook & Ladder Realty, Inc. #A3958058 Report a problem | ||
| 3/27/2012 | Listed for sale | $267,900+4291.8%$103/sqft |
Source: Hook & Ladder Realty, Inc. #A3958058 Report a problem | ||
| 3/12/2012 | Sold | $6,100-98.1%$2/sqft |
Source: Public Record Report a problem | ||
| 12/19/2003 | Sold | $326,000+343.5%$126/sqft |
Source: Public Record Report a problem | ||
| 5/9/2000 | Sold | $73,500$28/sqft |
Source: Public Record Report a problem | ||
| 10/28/1999 | Sold | $73,500$28/sqft |
Source: Public Record Report a problem | ||
Public tax history
| Year | Property taxes | Tax assessment |
|---|---|---|
| 2025 | $9,161 | $642,427 +70.9% |
| 2024 | -- | $375,932 +3% |
| 2023 | -- | $364,983 +3% |
| 2022 | -- | $354,352 +3% |
| 2021 | -- | $344,031 +1.4% |
| 2020 | -- | $339,281 +2.3% |
| 2019 | -- | $331,653 +5% |
| 2018 | $5,148 | $315,893 +1.1% |
| 2017 | $5,148 +25.7% | $312,498 +4.4% |
| 2016 | $4,095 | $299,410 +13.3% |
| 2015 | $4,095 | $264,296 +7.6% |
| 2014 | $4,095 +1.6% | $245,586 +3% |
| 2013 | $4,031 +403041% | $238,433 +2.2% |
| 2012 | $1 | $233,296 -8.9% |
| 2011 | $1 | $256,137 +1.5% |
| 2010 | -- | $252,352 -13.5% |
| 2009 | $4,239 -19.4% | $291,680 -19.7% |
| 2008 | $5,261 +4.6% | $363,416 +3% |
| 2007 | $5,030 -5% | $352,831 +2.5% |
| 2006 | $5,294 0% | $344,225 +3% |
| 2005 | $5,295 +1.7% | $334,199 +3% |
| 2004 | $5,204 -0.1% | $324,465 +10.1% |
| 2003 | $5,211 +17.9% | $294,633 +18.5% |
| 2002 | $4,418 +8.9% | $248,626 +7.3% |
| 2001 | $4,059 +456.6% | $231,749 +468% |
| 2000 | $729 | $40,800 |
Find assessor info on the county website
Neighborhood: West Bradenton
Nearby homes
- $794,4004 bd3 ba2.5k sqft3610 2nd Ave W, Bradenton, FL 34205Off Market
- $464,2003 bd3 ba1.4k sqft3508 2nd Ave W, Bradenton, FL 34205Off Market
- $253,7002 bd1 ba-- sqft3509 1st Ave W, Bradenton, FL 34205Off Market
- $585,4003 bd2 ba2.5k sqft3607 1st Ave W, Bradenton, FL 34205Off Market
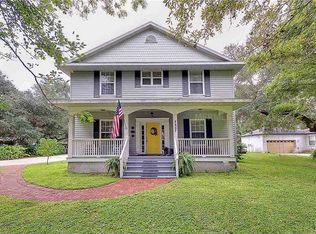
- $845,8003 bd3 ba2.6k sqft3614 2nd Ave W, Bradenton, FL 34205Off Market
- $--0.34 Acres3509 1st St E, Bradenton, FL 34205Off Market
- $344,5003 bd2 ba1.1k sqft3605 2nd Ave W, Bradenton, FL 34205Off Market
- $325,0002 bd1 ba1.5k sqft3504 2nd Ave W, Bradenton, FL 34205Off Market
Nearby schools
GreatSchools rating
- 4/10Jessie P. Miller Elementary SchoolGrades: PK-5Distance: 0.5 mi
- 3/10Manatee High SchoolGrades: 8-12Distance: 0.5 mi
- 4/10Martha B. King Middle SchoolGrades: 6-8Distance: 2.5 mi
Schools provided by the listing agent
- Elementary: Miller Elementary
- Middle: Martha B. King Middle
- High: Manatee High
Source: Stellar MLS. This data may not be complete. We recommend contacting the local school district to confirm school assignments for this home.
Get a cash offer in 3 minutes
Find out how much your home could sell for in as little as 3 minutes with a no-obligation cash offer.
Estimated market value
$767,800
Get a cash offer in 3 minutes
Find out how much your home could sell for in as little as 3 minutes with a no-obligation cash offer.
Estimated market value
$767,800
- Florida
- Manatee County
- Bradenton
- 34205
- West Bradenton
- 3606 2ND AVENUE W
Nearby cities
Nearby neighborhoods
Nearby zip codes
Other Bradenton Topics
