Price Improvement!!! All New GE Kitchen Appliances!! Just installed: Dishwasher, Refrigerator, Range and Microwave!! A MUST-SEE cozy home in the friendly Regal Oaks Neighborhood! This home features 3 bedrooms, 2 full baths, a screened in Lani which leads to a fenced in yard with a fantastic Water view! The open concept of the family room to the dining room is overlooked by the kitchen, which has a perfect space for a small island or table and also has a large pantry. The main bedroom has slider doors that walk right out into the Lani to enjoy the beautiful Florida weather, as well as watching/listening to nature. The other 2 bedrooms are down a hallway with a full bath and a linen closet. This home has a NEW ROOF in 2021, Hot Water Heater in 2024 and a NEW AC UNIT IN 2025! This neighborhood also offers a Community Pool! Don't miss out on this Home! Schedule your showing today!! PLEASE NOTE: THE HOME MUST BE OWNED FOR 1 YEAR BEFORE RENTING AS STATED IN HOA DOCUMENTS
Sold for $315,000
$315,000
3606 61ST DRIVE E, BRADENTON, FL 34203
3beds
1,537sqft
Single Family Residence
Built in 2002
7,026 Square Feet Lot
$315,500 Zestimate®
$205/sqft
$2,356 Estimated rent
Home value
$315,500
$290,000 - $344,000
$2,356/mo
Zestimate® history
Owner options
List your home for rent
$2,356/mo
Rent Zestimate®
Find your next renter with Zillow Rental Manager. Plus, with online applications, you can quickly screen prospective tenants – for free.
$2,356/mo
Rent Zestimate®
Refinance and save
$2,151/mo
Est. payment
Refinancing to a lower rate could help reduce your monthly payments and save thousands over the life of the loan.
$2,151/mo
Est. payment
Explore your selling options
Work with a Zillow partner agent
Leverage their expertise and Zillow's premium Showcase listings to get your home seen by more buyers.
Get startedList with your own agent
Get your home in front of millions of buyers by listing it on Zillow.
Learn how to do itSell it yourself
Take full control of how buyers see your home on Zillow by listing For Sale by Owner (FSBO).
List your homeWhat's special
Fantastic water viewFenced in yardCozy homeScreened in lani
Zillow last checked:
Listing updated:
Listed by:
Paula Hillard 419-296-0838,
EXIT KING REALTY 941-497-6060
Bought with:
James Hornberger, 3416536
COLDWELL BANKER REALTY
Roni-Marie Gold, PA, 3105300
COLDWELL BANKER REALTY
Source: Stellar MLS,MLS#: A4664974 Originating MLS: Venice
Originating MLS: Venice
Facts & features
Interior
Bedrooms & bathrooms
- Bedrooms: 3
- Bathrooms: 2
- Full bathrooms: 2
Primary bedroom
- Features: Ceiling Fan(s), Walk-In Closet(s)
- Level: First
- Area: 204 Square Feet
- Dimensions: 17x12
Bedroom 2
- Features: Ceiling Fan(s), Built-in Closet
- Level: First
- Area: 120 Square Feet
- Dimensions: 10x12
Bedroom 3
- Features: Ceiling Fan(s), Built-in Closet
- Level: First
- Area: 132 Square Feet
- Dimensions: 11x12
Primary bathroom
- Features: Shower No Tub
- Level: First
- Area: 88 Square Feet
- Dimensions: 8x11
Bathroom 2
- Features: Tub With Shower, Linen Closet
- Level: First
- Area: 55 Square Feet
- Dimensions: 5x11
Balcony porch lanai
- Features: Ceiling Fan(s)
- Level: First
- Area: 84 Square Feet
- Dimensions: 14x6
Dining room
- Features: Ceiling Fan(s)
- Level: First
- Area: 140 Square Feet
- Dimensions: 14x10
Kitchen
- Features: Pantry
- Level: First
- Area: 204 Square Feet
- Dimensions: 12x17
Living room
- Features: Ceiling Fan(s), Built-in Closet
- Level: First
- Area: 345 Square Feet
- Dimensions: 15x23
Heating
- Central
Cooling
- Central Air
Appliances
- Included: Dishwasher, Dryer, Exhaust Fan, Microwave, Range, Refrigerator, Washer
- Laundry: Electric Dryer Hookup, In Garage, Washer Hookup
Features
- Ceiling Fan(s), Kitchen/Family Room Combo, Primary Bedroom Main Floor, Walk-In Closet(s)
- Flooring: Carpet, Porcelain Tile
- Doors: Sliding Doors
- Windows: Aluminum Frames, Shades, Window Treatments
- Has fireplace: No
Interior area
- Total structure area: 1,537
- Total interior livable area: 1,537 sqft
Property
Parking
- Total spaces: 2
- Parking features: Driveway, Garage Door Opener, Ground Level
- Attached garage spaces: 2
- Has uncovered spaces: Yes
Features
- Levels: One
- Stories: 1
- Exterior features: Irrigation System, Private Mailbox, Rain Gutters, Sidewalk
- Fencing: Chain Link
- Has view: Yes
- View description: Lake
- Has water view: Yes
- Water view: Lake
Lot
- Size: 7,026 Square Feet
Details
- Parcel number: 1869603409
- Zoning: PDR
- Special conditions: None
Construction
Type & style
- Home type: SingleFamily
- Property subtype: Single Family Residence
Materials
- Block, Stucco
- Foundation: Slab
- Roof: Shingle
Condition
- New construction: No
- Year built: 2002
Utilities & green energy
- Sewer: Public Sewer
- Water: Public
- Utilities for property: BB/HS Internet Available, Cable Connected, Electricity Connected, Public, Water Connected
Community & HOA
Community
- Pet fee: $0 monthly
- Subdivision: REGAL OAKS
HOA
- Has HOA: Yes
- HOA fee: $50 monthly
- HOA name: Donna Morretti
Location
- Region: Bradenton
Financial & listing details
- Price per square foot: $205/sqft
- Tax assessed value: $307,387
- Annual tax amount: $1,682
- Date on market: 9/13/2025
- Cumulative days on market: 92 days
- Listing terms: Cash,Conventional,FHA,VA Loan
- Ownership: Fee Simple
- Total actual rent: 0
- Electric utility on property: Yes
- Road surface type: Asphalt, Paved
Price history
| Date | Event | Price |
|---|---|---|
| 1/5/2026 | Sold | $315,000-11%$205/sqft |
Source:  Stellar MLS #A4664974 Report a problem Stellar MLS #A4664974 Report a problem | ||
| 12/14/2025 | Pending sale | $354,000$230/sqft |
Source: Stellar MLS #A4664974 Report a problem | ||
| 12/10/2025 | Price change | $354,000-1.4%$230/sqft |
Source: Stellar MLS #A4664974 Report a problem | ||
| 10/13/2025 | Price change | $359,000-2.7%$234/sqft |
Source: Stellar MLS #A4664974 Report a problem | ||
| 10/1/2025 | Price change | $369,000-2.6%$240/sqft |
Source: Stellar MLS #A4664974 Report a problem | ||
| 9/20/2025 | Price change | $379,000-5%$247/sqft |
Source: Stellar MLS #A4664974 Report a problem | ||
| 9/13/2025 | Listed for sale | $399,000+147.5%$260/sqft |
Source: Stellar MLS #A4664974 Report a problem | ||
| 11/14/2002 | Sold | $161,200$105/sqft |
Source: Public Record Report a problem | ||
Public tax history
| Year | Property taxes | Tax assessment |
|---|---|---|
| 2025 | $1,751 +4.1% | $144,523 +2.9% |
| 2024 | $1,682 -1.5% | $140,450 +3% |
| 2023 | $1,708 +3.8% | $136,359 +3% |
| 2022 | $1,645 +1.4% | $132,387 +3% |
| 2021 | $1,623 +1.8% | $128,531 +1.4% |
| 2020 | $1,594 +2.5% | $126,756 +2.3% |
| 2019 | $1,556 | $123,906 +1.9% |
| 2018 | $1,556 +1.8% | $121,596 +2.1% |
| 2017 | $1,528 +9.3% | $119,095 +2.1% |
| 2016 | $1,397 | $116,645 +0.7% |
| 2015 | $1,397 | $115,834 +0.8% |
| 2014 | $1,397 +1.7% | $114,915 +1.5% |
| 2013 | $1,374 +137343% | $113,217 +1.7% |
| 2012 | $1 | $111,324 -7.4% |
| 2011 | $1 | $120,164 -6.2% |
| 2010 | -- | $128,131 -17.8% |
| 2009 | $2,057 -8% | $155,877 -2.2% |
| 2008 | $2,236 +5.4% | $159,411 +3% |
| 2007 | $2,121 -4.3% | $154,768 +2.5% |
| 2006 | $2,216 +1.7% | $150,993 +3% |
| 2005 | $2,179 +2.2% | $146,595 +3% |
| 2004 | $2,133 +0.6% | $142,325 +1.9% |
| 2003 | $2,120 +318.5% | $139,671 +390.1% |
| 2002 | $507 +3.3% | $28,500 +1.8% |
| 2001 | $490 | $28,000 |
Find assessor info on the county website
Neighborhood: 34203
Nearby homes
- $398,7004 bd3 ba1.9k sqft3610 61st Dr E, Bradenton, FL 34203Off Market
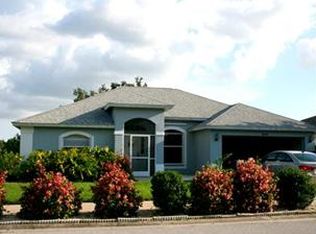
- $362,2003 bd2 ba1.7k sqft6113 36th Ln E, Bradenton, FL 34203Off Market
- $409,2003 bd2 ba1.5k sqft3614 61st Dr E, Bradenton, FL 34203Off Market

- $372,1003 bd2 ba1.7k sqft6110 36th Ln E, Bradenton, FL 34203Off Market
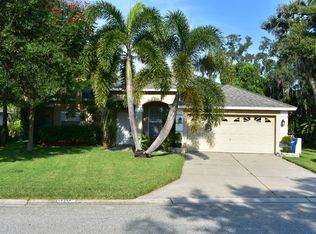
- $384,8003 bd2 ba1.8k sqft6114 36th Ln E, Bradenton, FL 34203Off Market
- $379,1003 bd2 ba1.7k sqft3607 61st Dr E, Bradenton, FL 34203Off Market
- $371,0003 bd2 ba1.8k sqft3611 61st Dr E, Bradenton, FL 34203Off Market
- $441,3004 bd2 ba2.1k sqft6106 36th Ln E, Bradenton, FL 34203Off Market
Nearby schools
GreatSchools rating
- 7/10Kinnan Elementary SchoolGrades: PK-5Distance: 1.9 mi
- 4/10Braden River Middle SchoolGrades: 6-8Distance: 5.1 mi
- 4/10Braden River High SchoolGrades: 9-12Distance: 2.6 mi
Schools provided by the listing agent
- Elementary: Kinnan Elementary
- Middle: Braden River Middle
- High: Braden River High
Source: Stellar MLS. This data may not be complete. We recommend contacting the local school district to confirm school assignments for this home.
Get a cash offer in 3 minutes
Find out how much your home could sell for in as little as 3 minutes with a no-obligation cash offer.
Estimated market value
$315,500
Get a cash offer in 3 minutes
Find out how much your home could sell for in as little as 3 minutes with a no-obligation cash offer.
Estimated market value
$315,500
- Florida
- Manatee County
- Bradenton
- 34203
- 3606 61ST DRIVE E
Nearby cities
Nearby neighborhoods
Nearby zip codes
Other Bradenton Topics
