Multi-Generational 2025 NEW Construction | Dual Homes + Rental Income Potential. Welcome to this stunning brand-new Block home, thoughtfully designed for Multi-Generational living or income potential. Some of the many additional upgrades include a 50-year metal roof, impact windows and doors, and already installed gutters with a fully enclosed Vinyl Fence. This property offers endless possibilities, saving you thousands on insurance and peace of mind for years to come. This home is nestled on a corner lot beside a majestic oak tree and an abundance of space for parking, is built to today's building code and high and dry on a stem wall foundation. These unique homes feature two beautifully crafted custom properties—each with private entrances, full kitchens and separate laundry areas. The main home has an open-concept layout with 2 beds and 2 baths with an option for a large 16 x 14 master bedroom or studio suite, completed with stylish finishes, vaulted ceilings and Natural Stone Countertops on every surface. With multiple bedrooms and flexible living spaces, it’s ideal for a growing family and so much more. The second home offers two bedrooms with modern amenities, privacy, and comfort—ideal as a rental unit, in-law suite, or guest quarters. With multiple rentable units across the property, you can enjoy passive income, host short or long-term tenants, create a true family compound or live on either side (Applicant ready to move into the ADU side for 2,400 a month including utilities). Whether you're looking to live, rent, or invest, this multi-home property delivers versatility, value, and modern luxury—all in one. Built with great care by Owens Construction, this home is not in a flood zone (Zone X) and does not have CDD fees. Enjoy peace of mind for years to come- schedule your tour today to live in comfort and host with ease.
Sold for $550,000
$550,000
3606 7TH AVENUE W, BRADENTON, FL 34205
4beds
1,835sqft
Single Family Residence
Built in 2025
5,998 Square Feet Lot
$486,200 Zestimate®
$300/sqft
$2,911 Estimated rent
Home value
$486,200
$452,000 - $525,000
$2,911/mo
Zestimate® history
Owner options
List your home for rent
$2,911/mo
Rent Zestimate®
Find your next renter with Zillow Rental Manager. Plus, with online applications, you can quickly screen prospective tenants – for free.
$2,911/mo
Rent Zestimate®
Refinance and save
$3,640/mo
Est. payment
Refinancing to a lower rate could help reduce your monthly payments and save thousands over the life of the loan.
$3,640/mo
Est. payment
Explore your selling options
Work with a Zillow partner agent
Leverage their expertise and Zillow's premium Showcase listings to get your home seen by more buyers.
Get startedList with your own agent
Get your home in front of millions of buyers by listing it on Zillow.
Learn how to do itSell it yourself
Take full control of how buyers see your home on Zillow by listing For Sale by Owner (FSBO).
List your homeWhat's special
Stylish finishesModern amenitiesMultiple bedroomsMajestic oak treeFully enclosed vinyl fenceFlexible living spacesOpen-concept layout
Zillow last checked:
Listing updated:
Listed by:
Jennifer Owens 941-962-3329,
LPT REALTY, LLC 877-366-2213
Bought with:
Jennifer Owens, 3565545
LPT REALTY, LLC
Source: Stellar MLS,MLS#: A4655984 Originating MLS: Orlando Regional
Originating MLS: Orlando Regional
Facts & features
Interior
Bedrooms & bathrooms
- Bedrooms: 4
- Bathrooms: 3
- Full bathrooms: 3
Primary bedroom
- Features: En Suite Bathroom, Walk-In Closet(s)
- Level: First
- Area: 259.2 Square Feet
- Dimensions: 16.2x16
Bedroom 2
- Features: Built-in Closet
- Level: First
- Area: 148.72 Square Feet
- Dimensions: 10.4x14.3
Bathroom 1
- Level: First
- Area: 100.1 Square Feet
- Dimensions: 14.3x7
Bathroom 2
- Level: First
- Area: 49.6 Square Feet
- Dimensions: 8x6.2
Kitchen
- Level: First
- Area: 177.62 Square Feet
- Dimensions: 16.6x10.7
Living room
- Level: First
- Area: 177.62 Square Feet
- Dimensions: 16.6x10.7
Heating
- Central
Cooling
- Central Air
Appliances
- Included: Dishwasher, Disposal, Dryer, Electric Water Heater, Range, Range Hood, Washer
- Laundry: Laundry Room
Features
- Ceiling Fan(s), Primary Bedroom Main Floor, Solid Wood Cabinets, Split Bedroom, Vaulted Ceiling(s), Walk-In Closet(s), Wet Bar
- Flooring: Luxury Vinyl
- Doors: Sliding Doors
- Windows: Double Pane Windows, ENERGY STAR Qualified Windows, Storm Window(s), Window Treatments
- Has fireplace: No
- Common walls with other units/homes: End Unit
Interior area
- Total structure area: 1,919
- Total interior livable area: 1,835 sqft
Property
Parking
- Parking features: Driveway
- Has uncovered spaces: Yes
Features
- Levels: One
- Stories: 1
- Exterior features: Awning(s), Lighting, Private Mailbox, Rain Gutters, Storage
- Fencing: Vinyl
Lot
- Size: 5,998 Square Feet
- Dimensions: 50 x 120
- Features: Corner Lot, Landscaped
- Residential vegetation: Oak Trees
Details
- Additional structures: Residence, Guest House
- Parcel number: 3684100059
- Zoning: RSF3
- Special conditions: None
Construction
Type & style
- Home type: SingleFamily
- Property subtype: Single Family Residence
- Attached to another structure: Yes
Materials
- Block
- Foundation: Stem Wall
- Roof: Metal
Condition
- Completed
- New construction: Yes
- Year built: 2025
Details
- Builder model: 01320
- Builder name: Owens Construction
Utilities & green energy
- Sewer: Public Sewer
- Water: Public
- Utilities for property: Electricity Connected, Sewer Connected, Underground Utilities
Community & HOA
Community
- Pet fee: $0 monthly
- Subdivision: ROSEDALE
HOA
- Has HOA: No
Location
- Region: Bradenton
Financial & listing details
- Price per square foot: $300/sqft
- Tax assessed value: $50,150
- Annual tax amount: $576
- Date on market: 7/30/2025
- Cumulative days on market: 14 days
- Listing terms: Cash,Conventional,VA Loan
- Ownership: Fee Simple
- Total actual rent: 0
- Electric utility on property: Yes
- Road surface type: Asphalt
Price history
| Date | Event | Price |
|---|---|---|
| 8/29/2025 | Sold | $550,000-8.3%$300/sqft |
Source:  Stellar MLS #A4655984 Report a problem Stellar MLS #A4655984 Report a problem | ||
| 8/13/2025 | Pending sale | $600,000$327/sqft |
Source: Stellar MLS #A4655984 Report a problem | ||
| 7/30/2025 | Listed for sale | $600,000$327/sqft |
Source: Stellar MLS #A4655984 Report a problem | ||
Public tax history
| Year | Property taxes | Tax assessment |
|---|---|---|
| 2025 | $664 +15.2% | $44,880 +10% |
| 2024 | $577 +37.2% | $40,800 +45% |
| 2023 | $420 | $28,147 |
Find assessor info on the county website
Neighborhood: 34205
Nearby homes
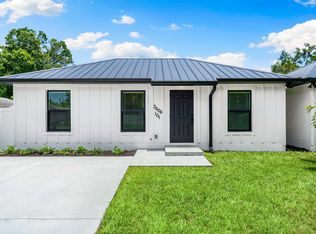
- $--2 bd1 ba750 sqft3606 7th Ave W #101, Bradenton, FL 34205Off Market
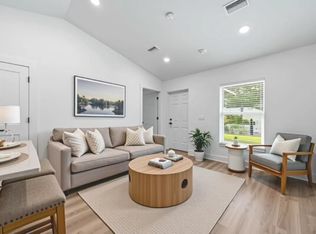
- $--2 bd1 ba875 sqft3606 7th Ave W #1, Bradenton, FL 34205Off Market
- $178,2002 bd1 ba750 sqft620 36th St W, Bradenton, FL 34205Off Market
- $--1 bd1 ba650 sqft620 36th St W #B, Bradenton, FL 34205Off Market

- $270,4003 bd1 ba1.6k sqft614 36th St W, Bradenton, FL 34205Off Market
- $336,7003 bd2 ba1.6k sqft621 37th St W, Bradenton, FL 34205Off Market
- $--1 bd1 ba500 sqft621 37th St W #B, Bradenton, FL 34205Off Market
- $326,1002 bd2 ba1.3k sqft3605 7th Ave W, Bradenton, FL 34205Off Market
Nearby schools
GreatSchools rating
- 4/10Jessie P. Miller Elementary SchoolGrades: PK-5Distance: 0.4 mi
- 3/10Manatee High SchoolGrades: 8-12Distance: 0.2 mi
- 2/10W. D. Sugg Middle SchoolGrades: 6-8Distance: 2.2 mi
Schools provided by the listing agent
- Elementary: James Tillman Elementary
- Middle: W.D. Sugg Middle
- High: Manatee High
Source: Stellar MLS. This data may not be complete. We recommend contacting the local school district to confirm school assignments for this home.
Get a cash offer in 3 minutes
Find out how much your home could sell for in as little as 3 minutes with a no-obligation cash offer.
Estimated market value
$486,200
Get a cash offer in 3 minutes
Find out how much your home could sell for in as little as 3 minutes with a no-obligation cash offer.
Estimated market value
$486,200
- Florida
- Manatee County
- Bradenton
- 34205
- 3606 7TH AVENUE W
Nearby cities
Nearby neighborhoods
Nearby zip codes
Other Bradenton Topics
